Save
Ask
Tour
Hide
Share
$353,650
New Listing

9430 Harvest Bay Court
Missouri City, TX 77459

For Sale|Townhouse|Active
3
Beds
2
Total Baths
2
Full Baths
1,913
SqFt
$185
/SqFt
2023
Built
Subdivision:
Sienna Sec 42
County:
Fort Bend

Due to the health concerns created by Coronavirus we are offering personal 1-1 online video walkthough tours where possible.
9430 Harvest Bay Court9430 Harvest Bay Court9430 Harvest Bay Court9430 Harvest Bay Court
Save
Ask
Tour
Hide
Share

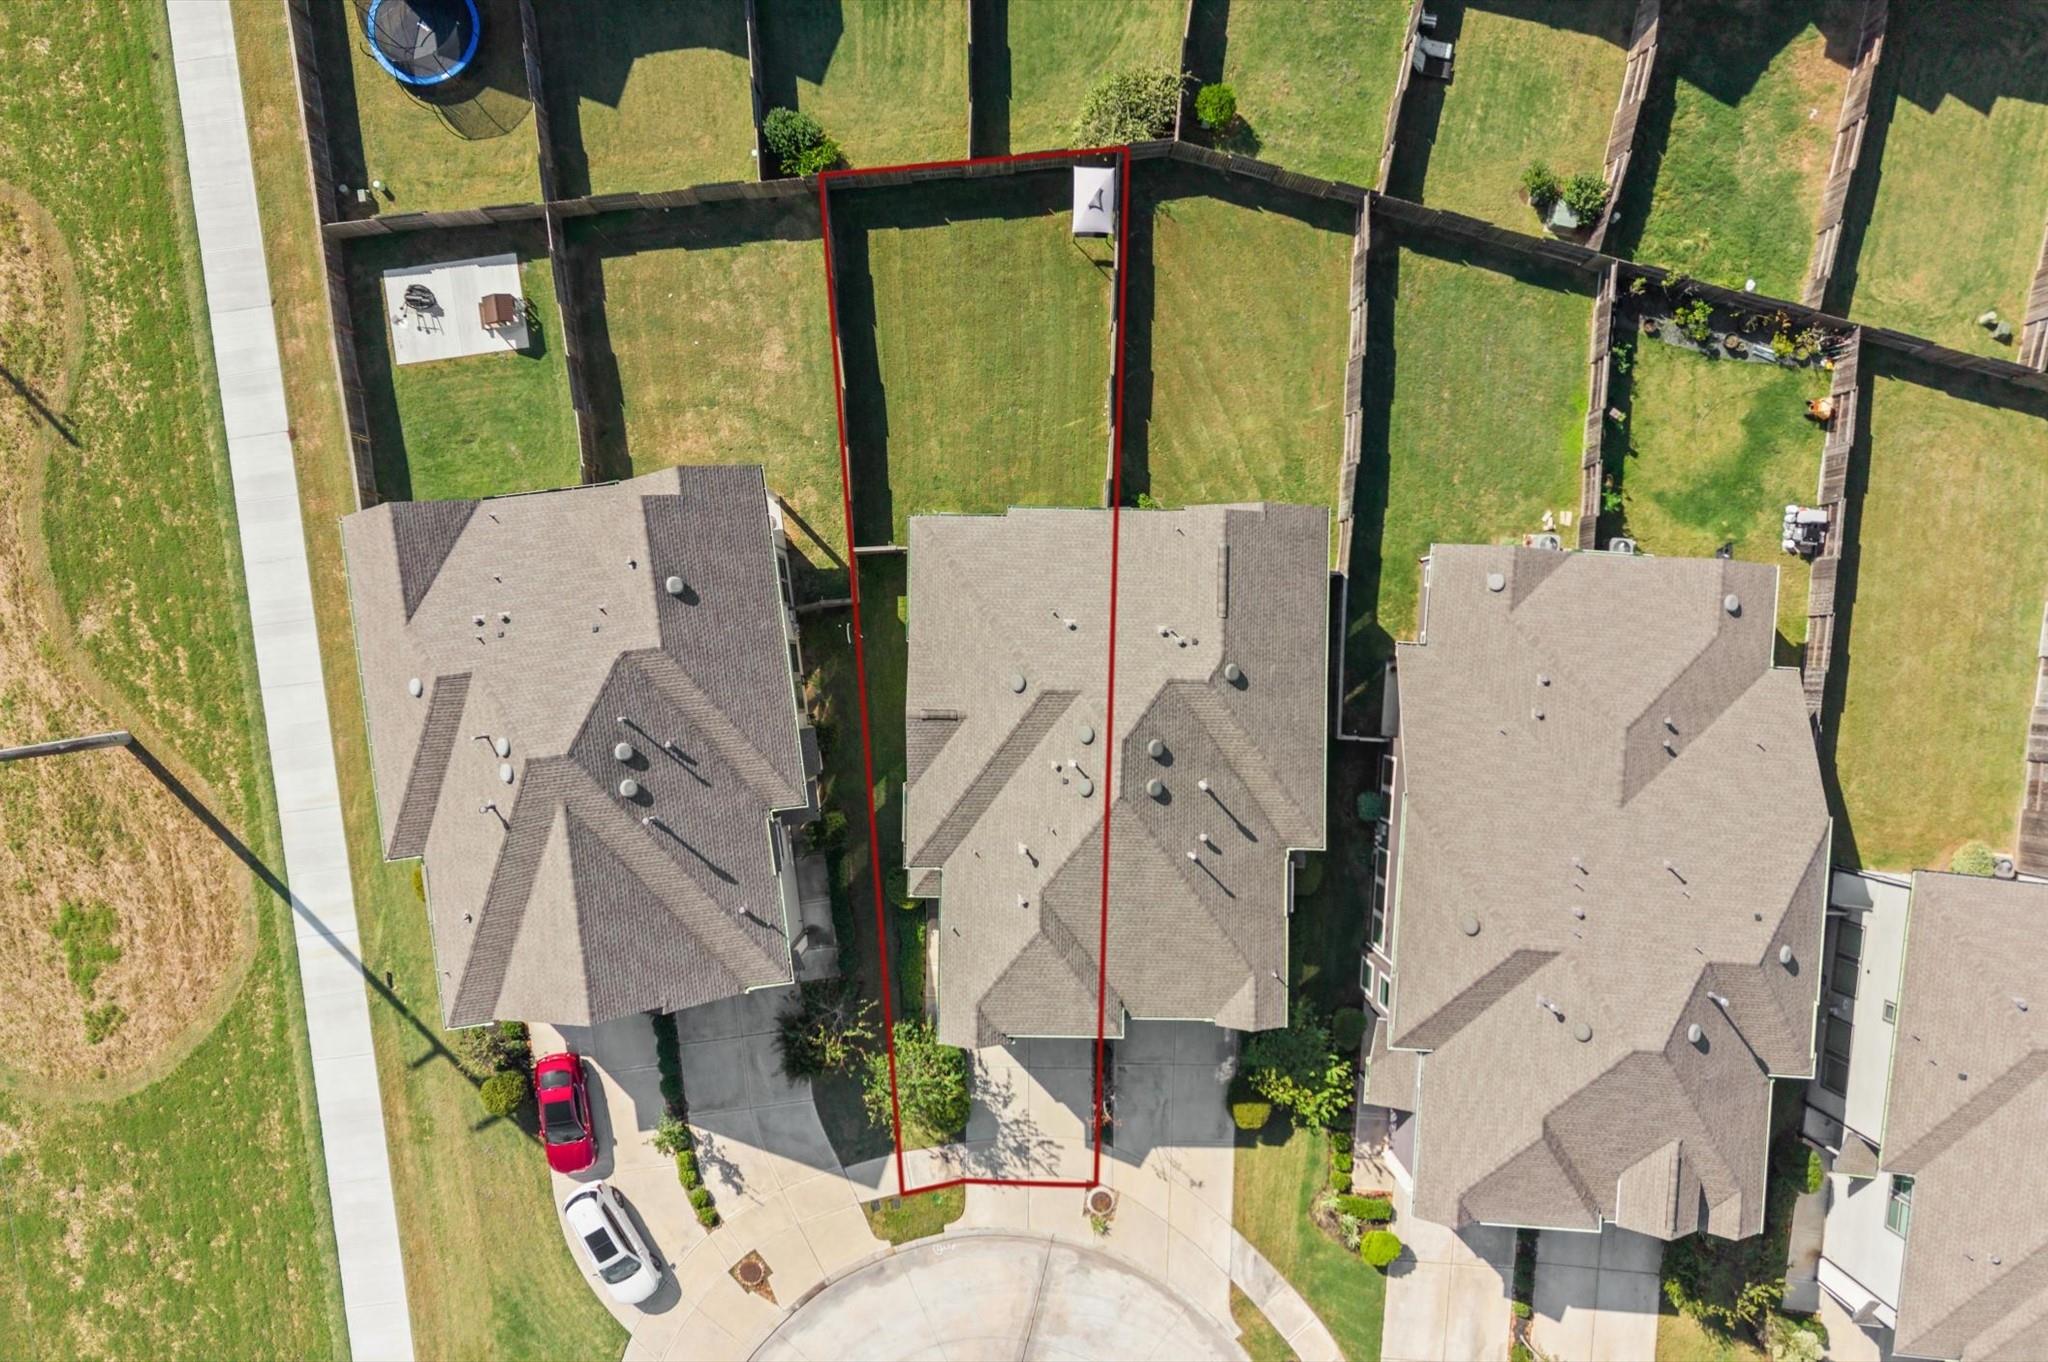
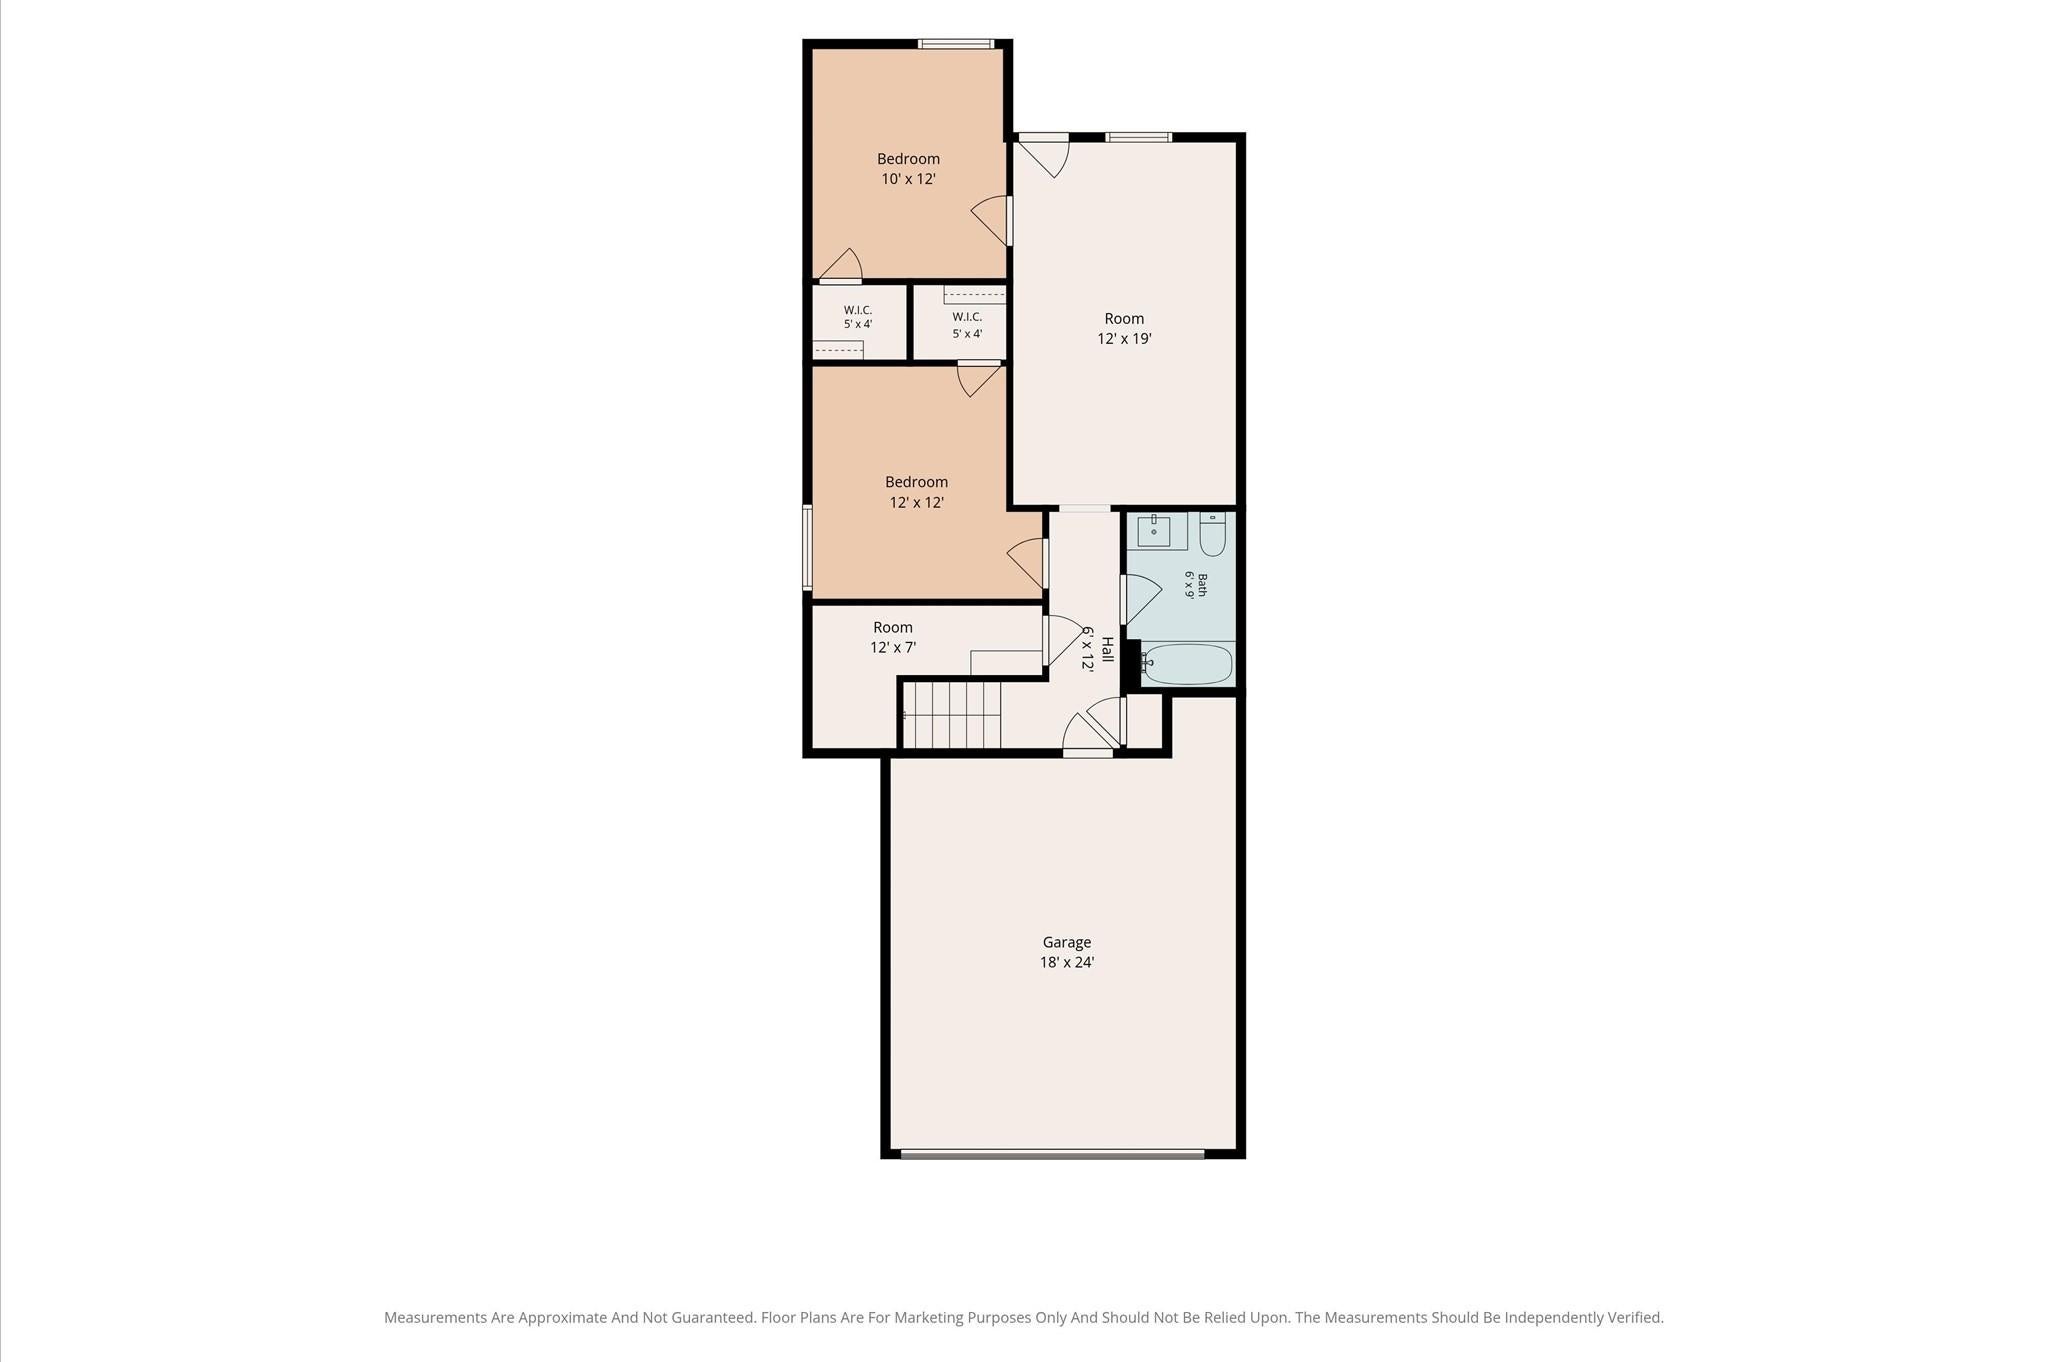
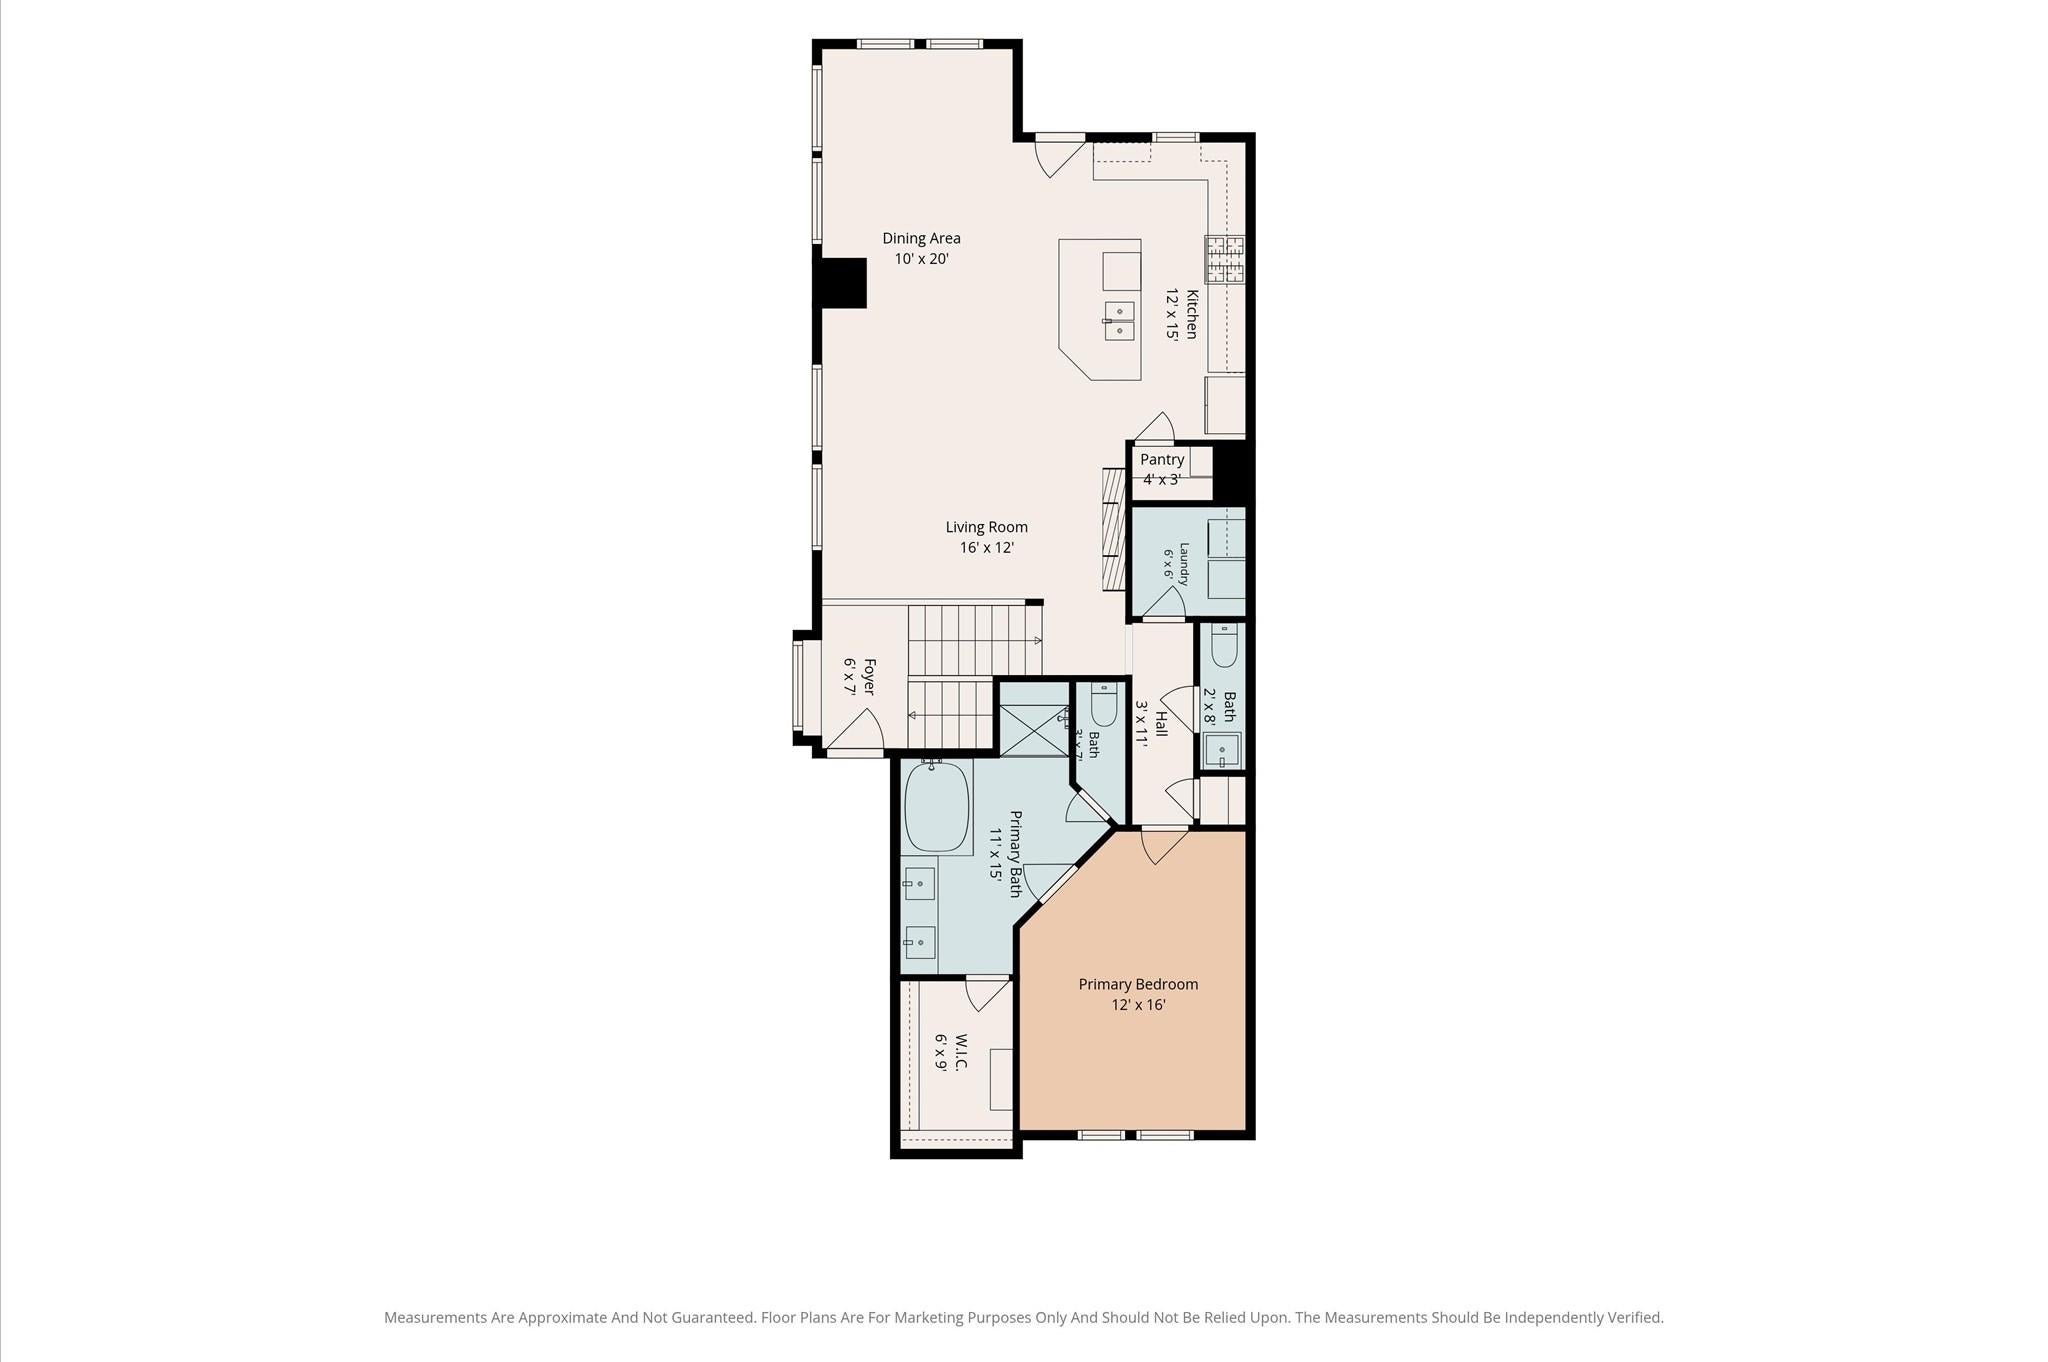
Style, space, and versatility come together in this beautiful Sienna townhome on a cul-de-sac lot! Offering 3 bedrooms and 2.5 baths, this thoughtfully designed home features an open upstairs living area with high ceilings, abundant natural light, tile flooring, and a sleek fireplace. The kitchen shines with white cabinetry, contrasting granite countertops, stainless steel appliances, pendant lighting, and a generous island with seating space. Step onto the covered balcony for morning coffee or an evening retreat overlooking the spacious, fenced backyard. The upstairs primary suite features a walk-in closet, dual vanities, a soaking tub, and a separate shower. Downstairs, two secondary bedrooms and a versatile bonus room provide space for guests, a home office, or a game room, with direct access to the backyard. An attached two-car garage completes this inviting home. Come experience the comfort and flexibility of 9430 Harvest Bay Court—schedule your private showing today!

Save
Ask
Tour
Hide
Share
Listing Snapshot
Price 
$353,650
Days On Site 
0 Days
Bedrooms 
3
Inside Area (SqFt) 
1,913 sqft
Total Baths 
2
Full Baths 
2
Partial Baths 
N/A
Lot Size 
0.0903 Acres
Year Built 
2023
MLS Number 
10075468
Status 
Active
Property Tax 
$8,946
HOA/Condo/Coop Fees 
$131.67 monthly
Sq Ft Source 
N/A
Friends & Family
Recent Activity
3 hours agoListing updated with changes from the MLS
3 hours agoListing first seen on site
General Features
Acres 
0.0903
Attached Garage 
Yes
Disclosures 
MudSeller's DisclosureSeller's Water Disclosure
Foundation 
Slab
Garage 
Yes
Garage Spaces 
2
Number Of Stories 
2
Parking 
Attached
Parking Spaces 
2
Property Sub Type 
Townhouse
Sewer 
Public Sewer
SqFt Total 
1913
Style 
Traditional
Water Source 
Public
Interior Features
Appliances 
DisposalElectric OvenMicrowaveGas CooktopDryerRefrigeratorWasherDishwasher
Cooling 
Ceiling Fan(s)Electric
Fireplace 
Yes
Fireplace Features 
Electric
Fireplaces 
1
Flooring 
TileWood
Heating 
ElectricNatural Gas
Interior 
High CeilingsWalk-In Closet(s)Master DownstairsGranite CountersDouble Vanity
Laundry Features 
Inside
Window Features 
Low Emissivity Windows
Bedroom 
Dimensions - 12x10Level - SecondArea - 120
Family Room 
Dimensions - 15x11Level - FirstArea - 165
Game Room 
Dimensions - 19x12Level - SecondArea - 228
Kitchen 
Dimensions - 15x8Level - FirstArea - 120
Master Bedroom 
Dimensions - 15x12Level - FirstArea - 180
Save
Ask
Tour
Hide
Share
Exterior Features
Construction Details 
Batts InsulationBrickCement SidingStone
Exterior 
Balcony
Lot Features 
Back YardCul-De-Sac
Pool Features 
Gunite
Roof 
Composition
Windows/Doors 
Low Emissivity Windows
Community Features
Association Amenities 
Basketball CourtClubhouseFitness CenterGolf CourseJogging PathParkPicnic AreaPlaygroundPoolRecreation FacilitiesSport Court
Association Fee 
$1580.0
Association Fee Frequency 
Annually
Community Features 
Tennis Court(s)ClubhouseGolf
MLS Area 
38
School District 
19 - Fort Bend
Financing Terms Available 
CashConventionalFHAVA Loan
Roads 
Concrete
Schools
School District
19 - Fort Bend
Elementary School
Alyssa Ferguson Elementary
Middle School
Thornton Middle School (Fort Bend)
High School
Almeta Crawford High School
Listing courtesy of Prosperity Realty Group [email protected]

IDX information is provided exclusively for consumers’ personal, non-commercial use. It may not be used for any purpose other than to identify prospective properties consumers may be interested in purchasing. This data is deemed reliable but is not guaranteed accurate by the MLS.

Data provided by HAR.com © 2026. All information provided should be independently verified.

Neighborhood & Commute
Source: Walkscore
Save
Ask
Tour
Hide
Share