Save
Ask
Tour
Hide
Share
$965,000
New Listing

6115 Duke Trail Lane
Sugar Land, TX 77479

For Sale|Single Family Residence|Active
5
Beds
5
Total Baths
4
Full Baths
1
Partial Bath
5,422
SqFt
$178
/SqFt
2011
Built
Subdivision:
The Orchard At Riverstone
County:
Fort Bend

Due to the health concerns created by Coronavirus we are offering personal 1-1 online video walkthough tours where possible.

6115 Duke Trail Lane6115 Duke Trail Lane6115 Duke Trail Lane6115 Duke Trail Lane
Save
Ask
Tour
Hide
Share

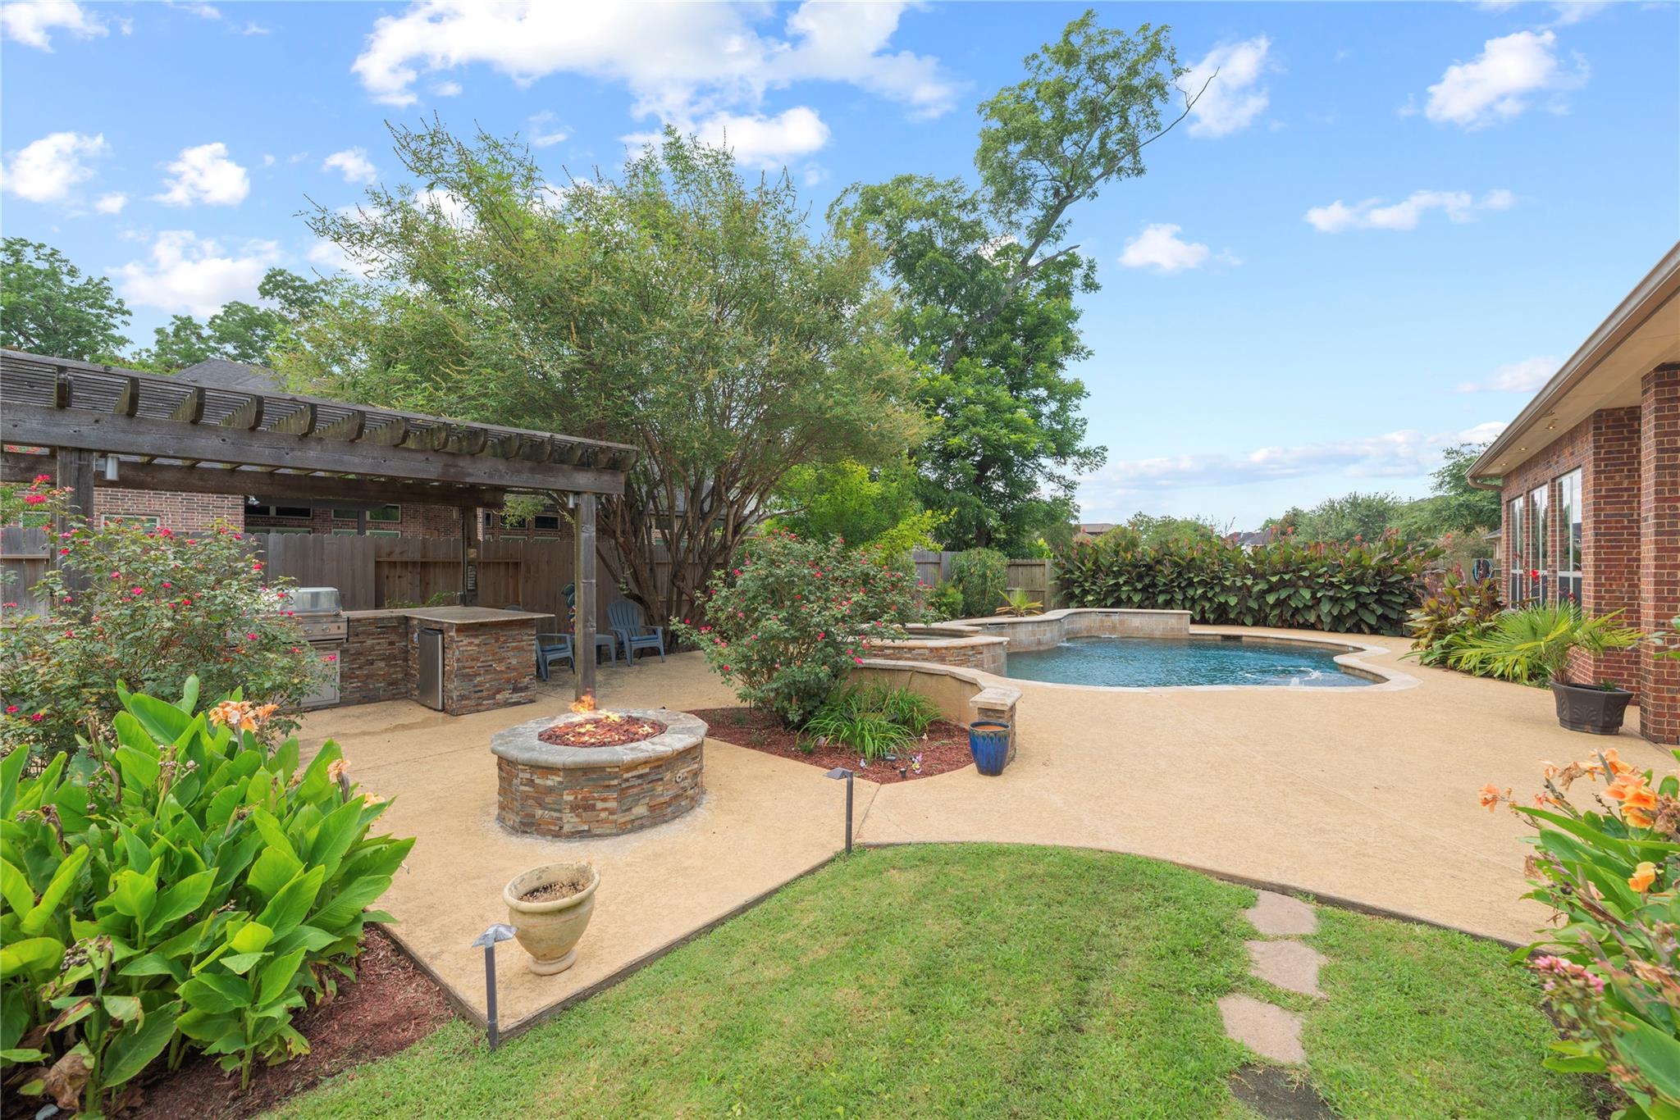
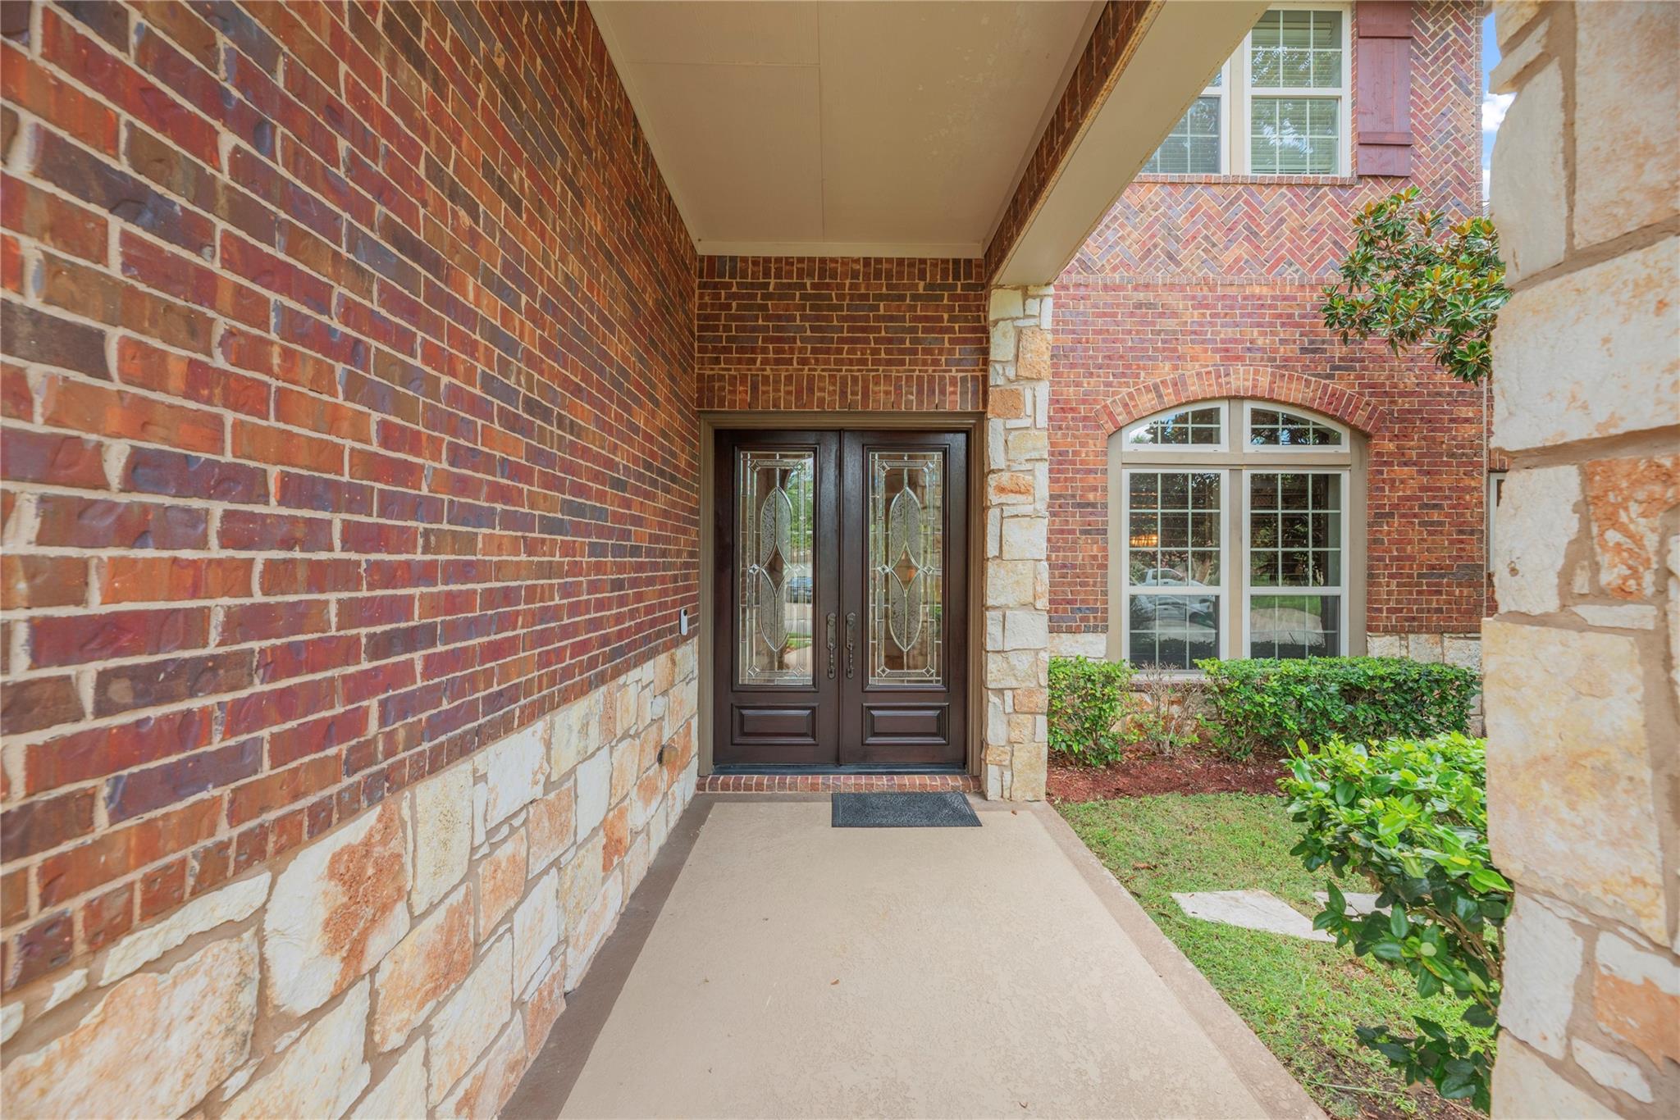
Stunning David Weekley built home in Riverstone - complete with your Private Oasis. Incredibly well kept on a large cul-de-sac lot with a beautiful sparkling pool & hot tub. Covered patio, gas fire pit, pergola & outdoor kitchen surrounded by lush landscaping. Spanning 5400+ sq/ft, full of incredible selections & upgrades. Double door entryway, coffered ceilings, and beautiful fixtures create a grand arrival experience. 3 car tandem garage. An expansive kitchen with a ton of storage opens into the spacious family room. Formal dining room + beautifully appointed study. Multigenerational floor plan with 1st floor secondary bed&bath. Primary suite is a true retreat privately tucked away in the back of the home. Upstairs features a study nook, oversized game room, a massive media room, 3 spacious bedrooms complete with en-suite bathrooms & walk-in closets + bonus room. Sugar Land has been ranked a top 10 city in the nation for multiple decades and Riverstone is in the heart of it all.

Save
Ask
Tour
Hide
Share
Listing Snapshot
Price 
$965,000
Days On Site 
0 Days
Bedrooms 
5
Inside Area (SqFt) 
5,422 sqft
Total Baths 
5
Full Baths 
4
Partial Baths 
1
Lot Size 
0.2627 Acres
Year Built 
2011
MLS® Number 
10095181
Status 
Active
Property Tax 
$18,401
HOA/Condo/Coop Fees 
$114 monthly
Sq Ft Source 
N/A
Friends & Family
Recent Activity
3 hours agoListing updated with changes from the MLS®
3 hours agoListing first seen on site
General Features
Acres 
0.2627
Attached Garage 
Yes
Disclosures 
Sellers Disclosure
Foundation 
Slab
Garage 
Yes
Garage Spaces 
3
Green Energy Efficient 
Thermostat
Parking 
Attached
Parking Spaces 
3
Property Sub Type 
Single Family Residence
Security 
Prewired
SqFt Total 
5422
Style 
EnglishTraditional
Water Source 
Public
Interior Features
Appliances 
DisposalWine RefrigeratorDouble OvenMicrowaveGas CooktopDishwasher
Cooling 
Ceiling Fan(s)Electric
Fireplace 
Yes
Fireplace Features 
OutsideGas Log
Fireplaces 
1
Flooring 
CarpetTile
Heating 
Natural Gas
Interior 
Crown MoldingDry BarHigh CeilingsWired for SoundBreakfast BarKitchen IslandPantryEntrance FoyerDouble VanitySmart Thermostat
Laundry Features 
Electric Dryer HookupGas Dryer HookupWasher Hookup
Spa 
Yes
Window Features 
Window CoveringsLow Emissivity Windows
Save
Ask
Tour
Hide
Share
Exterior Features
Construction Details 
BrickCement SidingStone
Exterior 
Outdoor Kitchen
Lot Features 
Cul-De-Sac
Patio And Porch 
PorchPatio
Pool Features 
In Ground
Private Pool 
Yes
Roof 
Composition
Spa 
Yes
Waterfront Features 
Pond
Windows/Doors 
Window CoveringsLow Emissivity Windows
Community Features
Accessibility Features 
Therapeutic Whirlpool
Association Amenities 
Basketball CourtClubhouseDog ParkFitness CenterJogging PathParkParty RoomPicnic AreaPlaygroundPoolSport CourtTennis Court(s)Trail(s)Recreation Facilities
Association Dues 
1368
Community Features 
Tennis Court(s)CurbsClubhouse
Financing Terms Available 
CashConventionalVA Loan
HOA Fee Frequency 
Annually
MLS Area 
29
Roads 
Concrete
School District 
19 - Fort Bend
Schools
School District
19 - Fort Bend
Elementary School
Sonal Bhuchar Elementary
Middle School
First Colony Middle School
High School
Elkins High School
Listing courtesy of Real Broker, LLC [email protected]

IDX information is provided exclusively for consumers’ personal, non-commercial use. It may not be used for any purpose other than to identify prospective properties consumers may be interested in purchasing. This data is deemed reliable but is not guaranteed accurate by the MLS.

Data provided by HAR.com © 2026. All information provided should be independently verified.

Neighborhood & Commute
Source: Walkscore
Save
Ask
Tour
Hide
Share