Save
Ask
Tour
Hide
Share
$7,325,000
New Listing

521 Trails End Street
Houston, TX 77024

For Sale|Single Family Residence|Active
5
Beds
7
Total Baths
5
Full Baths
2
Partial Baths
9,506
SqFt
$771
/SqFt
2026
Built
Subdivision:
Karankawa Pines
County:
Harris

Due to the health concerns created by Coronavirus we are offering personal 1-1 online video walkthough tours where possible.
Upcoming Open Houses
Due to COVID-19, we recommend you verify Open Houses before attending.
Sun, Aug 23, 2:00 PM - 5:00 PM
521 Trails End Street521 Trails End Street521 Trails End Street521 Trails End Street
Save
Ask
Tour
Hide
Share

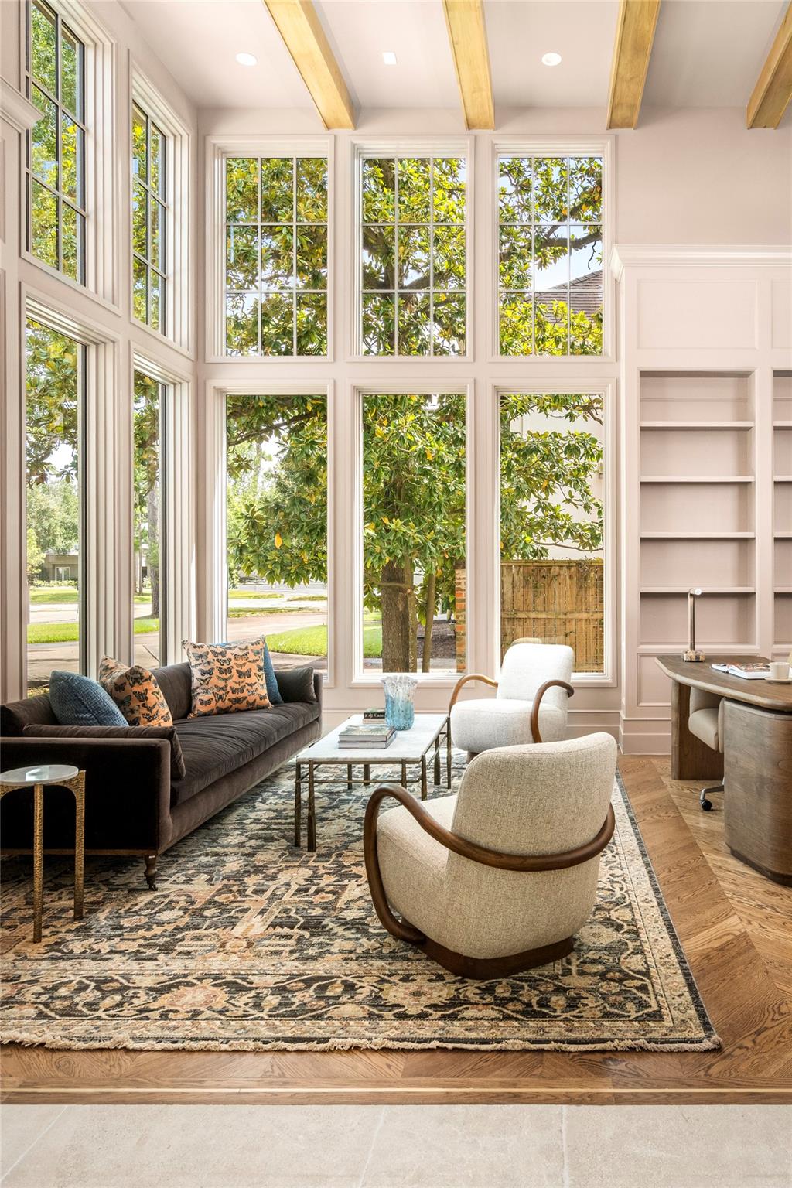
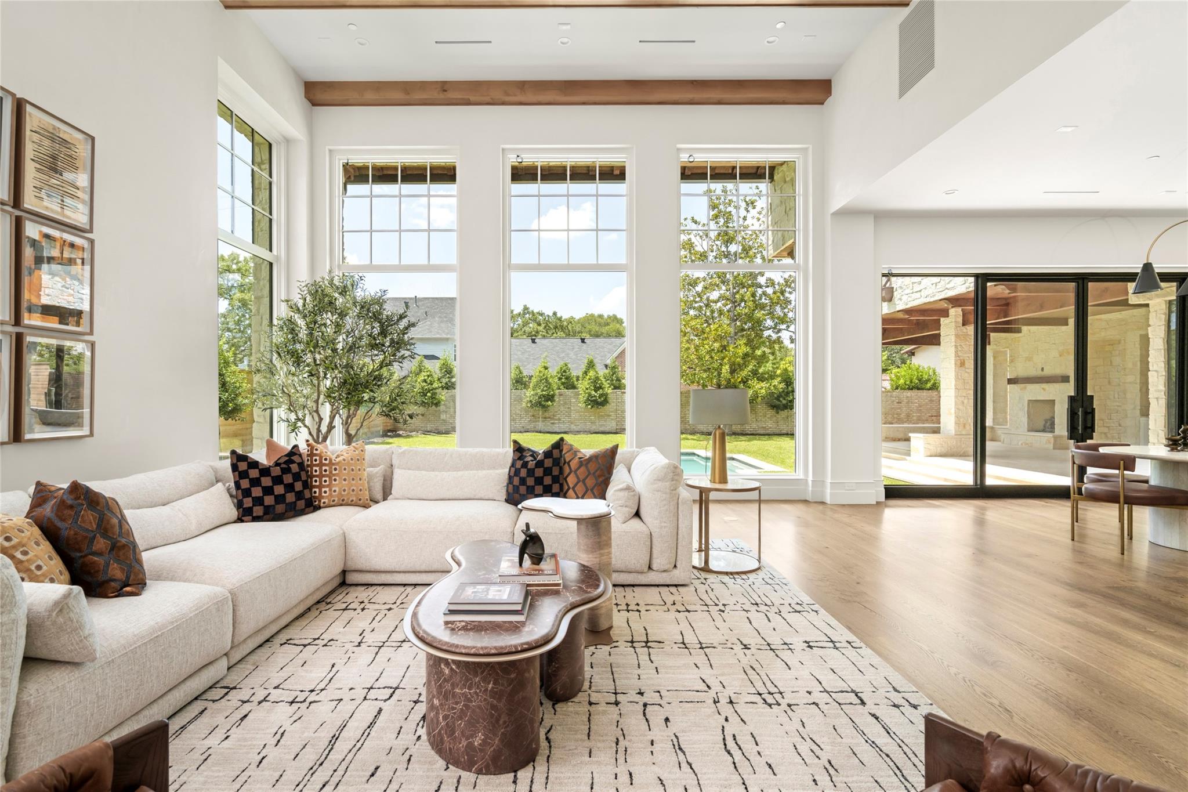
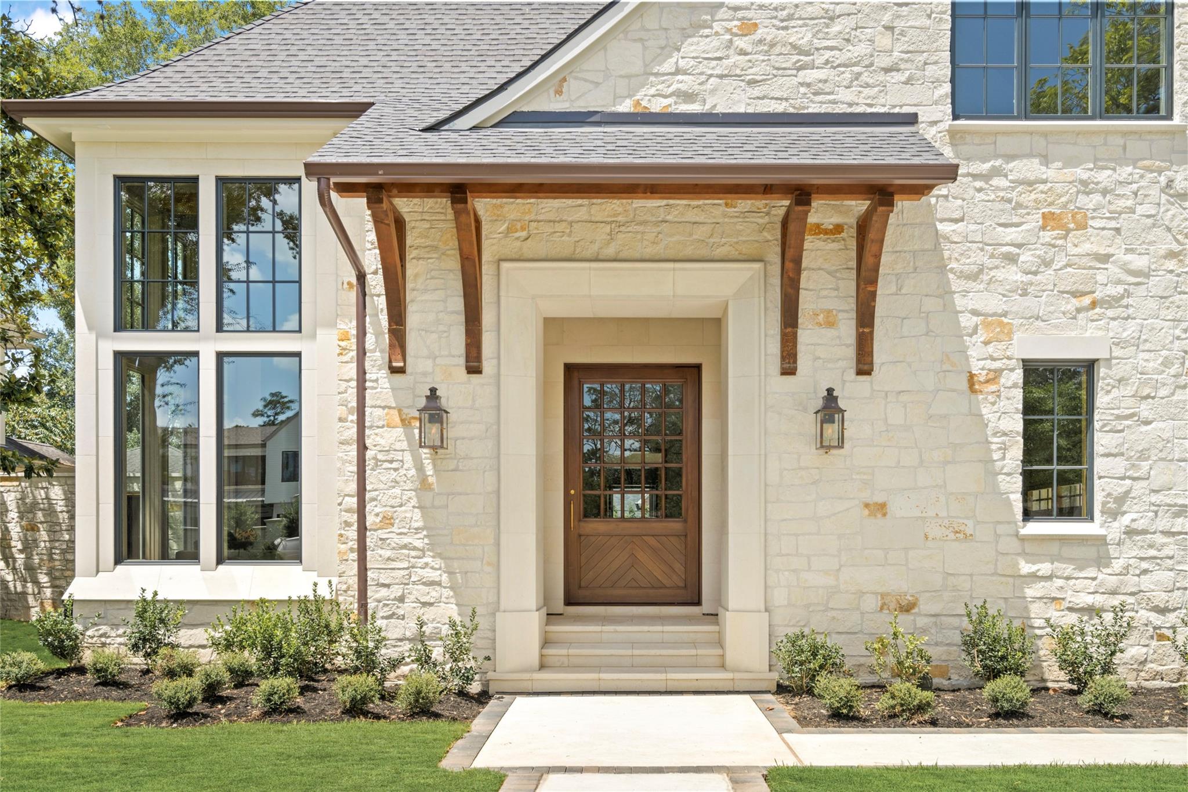
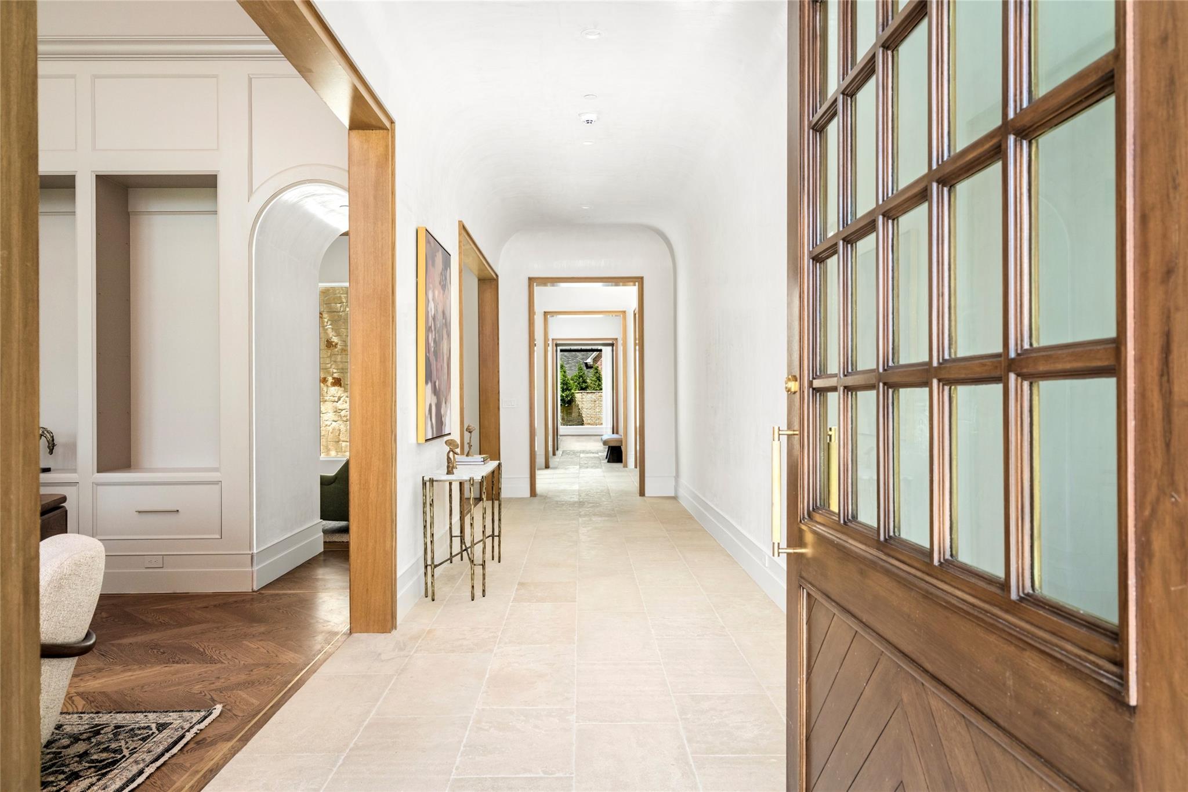
A signature residence by Fifty Seventh & 7th Luxury Homes, 2024 & 2025 GHBA Custom Builder of the Year, designed by renowned Robert Dame with interiors by Burgess Loh Interiors. Situated in the heart of Hunters Creek Village, this exceptional home showcases timeless architecture, curated interiors, and a striking natural stone and limestone exterior. Offering five ensuite bedrooms and two elegantly appointed powder baths, the thoughtfully designed floor plan balances sophisticated entertaining with effortless everyday living. The chef's marble-clad kitchen features a Lacanche Citéaux range, integrated Sub-Zero refrigeration, and an expansive walk-in pantry. A glass-enclosed, climate-controlled wine room, covered loggia with outdoor kitchen and private pool, a luxurious primary suite with dual dressing rooms, a spa-inspired bath, dry sauna, and a residential elevator complete this remarkable home.

Save
Ask
Tour
Hide
Share
Listing Snapshot
Price 
$7,325,000
Days On Site 
0 Days
Bedrooms 
5
Inside Area (SqFt) 
9,506 sqft
Total Baths 
7
Full Baths 
5
Partial Baths 
2
Lot Size 
0.4339 Acres
Year Built 
2026
MLS® Number 
11018251
Status 
Active
Property Tax 
$23,501
HOA/Condo/Coop Fees 
N/A
Sq Ft Source 
N/A
Friends & Family
Recent Activity
3 hours agoListing updated with changes from the MLS®
13 hours agoListing first seen on site
General Features
Acres 
0.4339
Attached Garage 
Yes
Direction Faces 
East
Disclosures 
No Disclosures
Garage 
Yes
Garage Spaces 
3
Green Energy Efficient 
ThermostatHVAC
Parking 
AttachedGarage Door OpenerElectric GateGated
Parking Spaces 
3
Property Condition 
New Construction
Property Sub Type 
Single Family Residence
Security 
Prewired
SqFt Total 
9506
Style 
English
Water Source 
Public
Interior Features
Appliances 
Water HeaterDisposalIce MakerWine RefrigeratorConvection OvenMicrowaveGas RangeDishwasherDryerRefrigeratorWasher
Cooling 
Electric
Fireplace 
Yes
Fireplace Features 
OutsideGas Log
Fireplaces 
2
Flooring 
StoneTileWood
Heating 
Natural Gas
Interior 
ElevatorHigh CeilingsWet BarWired for SoundWalk-In Closet(s)Breakfast BarKitchen IslandPantryVaulted Ceiling(s)Double VanitySoaking TubSmart Thermostat
Laundry Features 
Gas Dryer Hookup
Window Features 
Low Emissivity Windows
Save
Ask
Tour
Hide
Share
Exterior Features
Construction Details 
Spray Foam InsulationStoneWood Siding
Exterior 
Outdoor Kitchen
Fencing 
Back Yard
Lot Features 
Subdivided
Patio And Porch 
Covered
Pool Features 
GuniteIn Ground
Private Pool 
Yes
Roof 
Composition
Windows/Doors 
Low Emissivity Windows
Community Features
MLS Area 
23
School District 
49 - Spring Branch
Schools
School District
49 - Spring Branch
Elementary School
Memorial Drive Elementary School
Middle School
Spring Branch Middle School (Spring Branch)
High School
Memorial High School (Spring Branch)
Listing courtesy of Signature Collection,Inc [email protected]

IDX information is provided exclusively for consumers’ personal, non-commercial use. It may not be used for any purpose other than to identify prospective properties consumers may be interested in purchasing. This data is deemed reliable but is not guaranteed accurate by the MLS.

Data provided by HAR.com © 2026. All information provided should be independently verified.

Neighborhood & Commute
Source: Walkscore
Save
Ask
Tour
Hide
Share