Save
Ask
Tour
Hide
Share
$430,803
28 Days On Site

19011 Arroyo Mesa Drive
Crosby, TX 77532

For Sale|Single Family Residence|Active
3
Beds
3
Total Baths
2
Full Baths
1
Partial Bath
2,771
SqFt
$155
/SqFt
2026
Built
Subdivision:
Sundance Cove
County:
Harris

Due to the health concerns created by Coronavirus we are offering personal 1-1 online video walkthough tours where possible.
19011 Arroyo Mesa Drive19011 Arroyo Mesa Drive19011 Arroyo Mesa Drive19011 Arroyo Mesa Drive
Save
Ask
Tour
Hide
Share

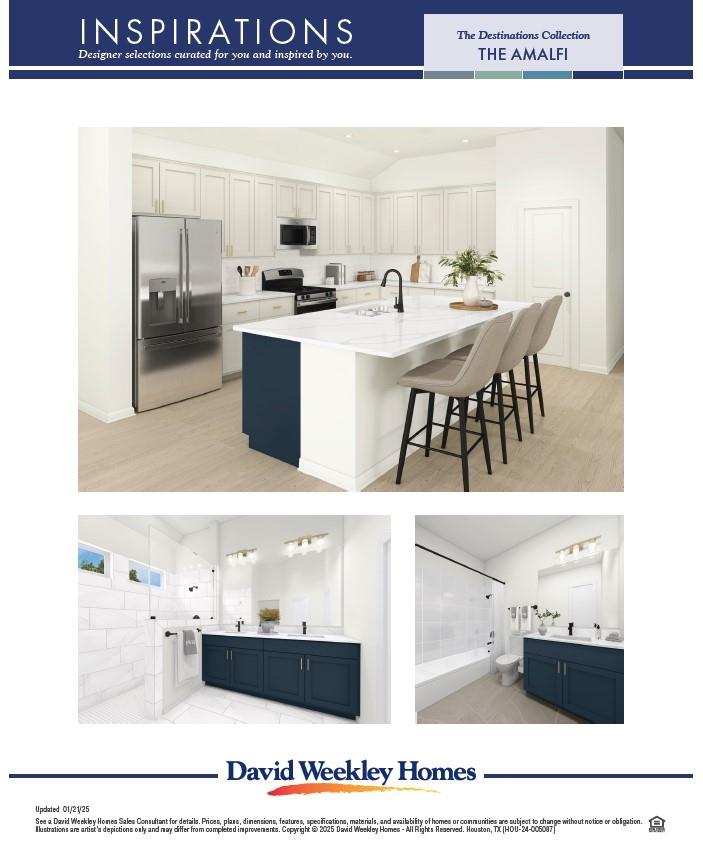
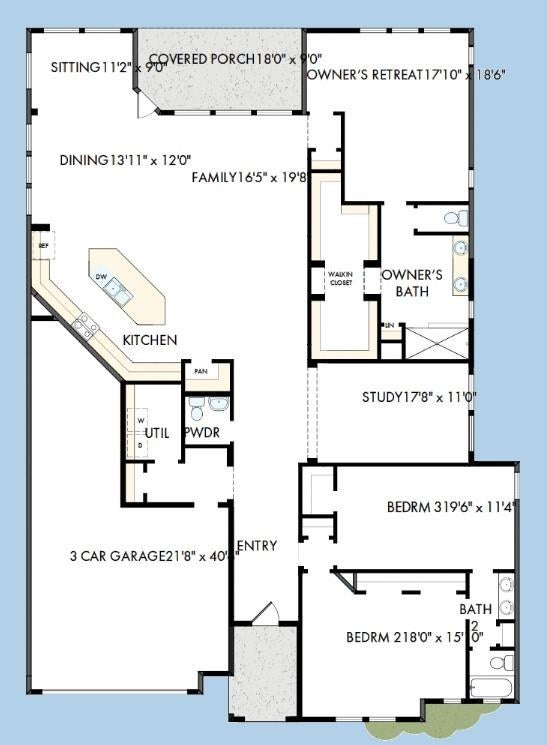
Light filled and Stunning sliding glass doors in this The Getty floor plan by David Weekley Homes in Sundance Cove, located in Crosby, Tx.; beautifully crafted to meet you where peace and elegance collide. 3 bedrooms, 2.5 bath with a 3 car garage, providing the extra storage you may need in the future. Your impressive Owner's Retreat offers a perfect place to find rest and be refreshed with an en-suite bathroom and a massive walk-in closet. The study presents the opportunity to create a home office or gym. Expansive open concept space seamlessly blends the dining, family room, and kitchen for holiday gatherings or time well spent together. Build your future with the peace of mind that David Weekley's Industry-leading Warranty brings to this new home in Crosby, Tx.

Save
Ask
Tour
Hide
Share
Listing Snapshot
Price 
$430,803
Days On Site 
28 Days
Bedrooms 
3
Inside Area (SqFt) 
2,771 sqft
Total Baths 
3
Full Baths 
2
Partial Baths 
1
Lot Size 
N/A
Year Built 
2026
MLS® Number 
11423211
Status 
Active
Property Tax 
N/A
HOA/Condo/Coop Fees 
$62.5 monthly
Sq Ft Source 
N/A
Friends & Family
Recent Activity
2 weeks agoListing updated with changes from the MLS®
3 weeks agoPrice changed to $430,803
4 weeks agoListing first seen on site
General Features
Attached Garage 
Yes
Direction Faces 
East
Disclosures 
MudOther DisclosuresSellers Disclosure
Foundation 
Slab
Garage 
Yes
Garage Spaces 
2
Green Energy Efficient 
ThermostatLightingHVACAppliances
Parking 
Attached
Parking Spaces 
2
Property Condition 
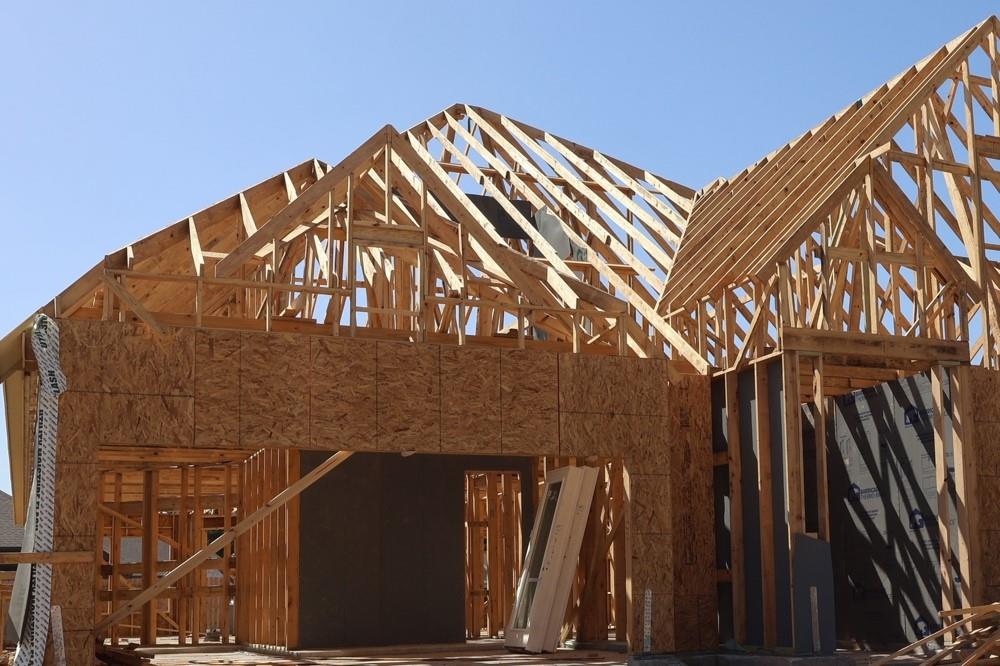
Under Construction
Property Sub Type 
Single Family Residence
Sewer 
Public Sewer
SqFt Total 
2771
Style 
Traditional
Water Source 
Public
Interior Features
Appliances 
ENERGY STAR Qualified AppliancesWater HeaterDisposalConvection OvenOvenMicrowaveFree-Standing RangeGas RangeDishwasher
Cooling 
Ceiling Fan(s)ElectricZoned
Flooring 
CarpetTile
Heating 
Natural GasZoned
Interior 
High CeilingsWalk-In Closet(s)Kitchen IslandPantryEntrance FoyerMaster DownstairsDouble VanitySmart Thermostat
Laundry Features 
Electric Dryer HookupWasher Hookup
Window Features 
Low Emissivity Windows
Save
Ask
Tour
Hide
Share
Exterior Features
Construction Details 
Batts InsulationSpray Foam InsulationBrickStone
Fencing 
Back Yard
Lot Features 
Back YardSubdivided
Patio And Porch 
CoveredPorch
Roof 
Composition
Windows/Doors 
Low Emissivity Windows
Community Features
Association Dues 
750
Community Features 
Curbs
Financing Terms Available 
CashConventionalFHAVA Loan
HOA Fee Frequency 
Annually
MLS Area 
1
Roads 
Asphalt
School District 
12 - Crosby
Schools
School District
12 - Crosby
Elementary School
Newport Elementary School
Middle School
Crosby Middle School (Crosby)
High School
Crosby High School
Listing courtesy of Weekley Properties Beverly Bradley [email protected]

IDX information is provided exclusively for consumers’ personal, non-commercial use. It may not be used for any purpose other than to identify prospective properties consumers may be interested in purchasing. This data is deemed reliable but is not guaranteed accurate by the MLS.

Data provided by HAR.com © 2026. All information provided should be independently verified.

Neighborhood & Commute
Source: Walkscore
Save
Ask
Tour
Hide
Share