Save
Ask
Tour
Hide
Share
$695,000
49 Days On Site

15602 Devin Lane
Crosby, TX 77532

For Sale|Single Family Residence|Active
4
Beds
3
Total Baths
2
Full Baths
1
Partial Bath
2,945
SqFt
$236
/SqFt
2005
Built
Subdivision:
Parish Road Estates Sec 02
County:
Harris

Due to the health concerns created by Coronavirus we are offering personal 1-1 online video walkthough tours where possible.
15602 Devin Lane15602 Devin Lane15602 Devin Lane15602 Devin Lane
Save
Ask
Tour
Hide
Share

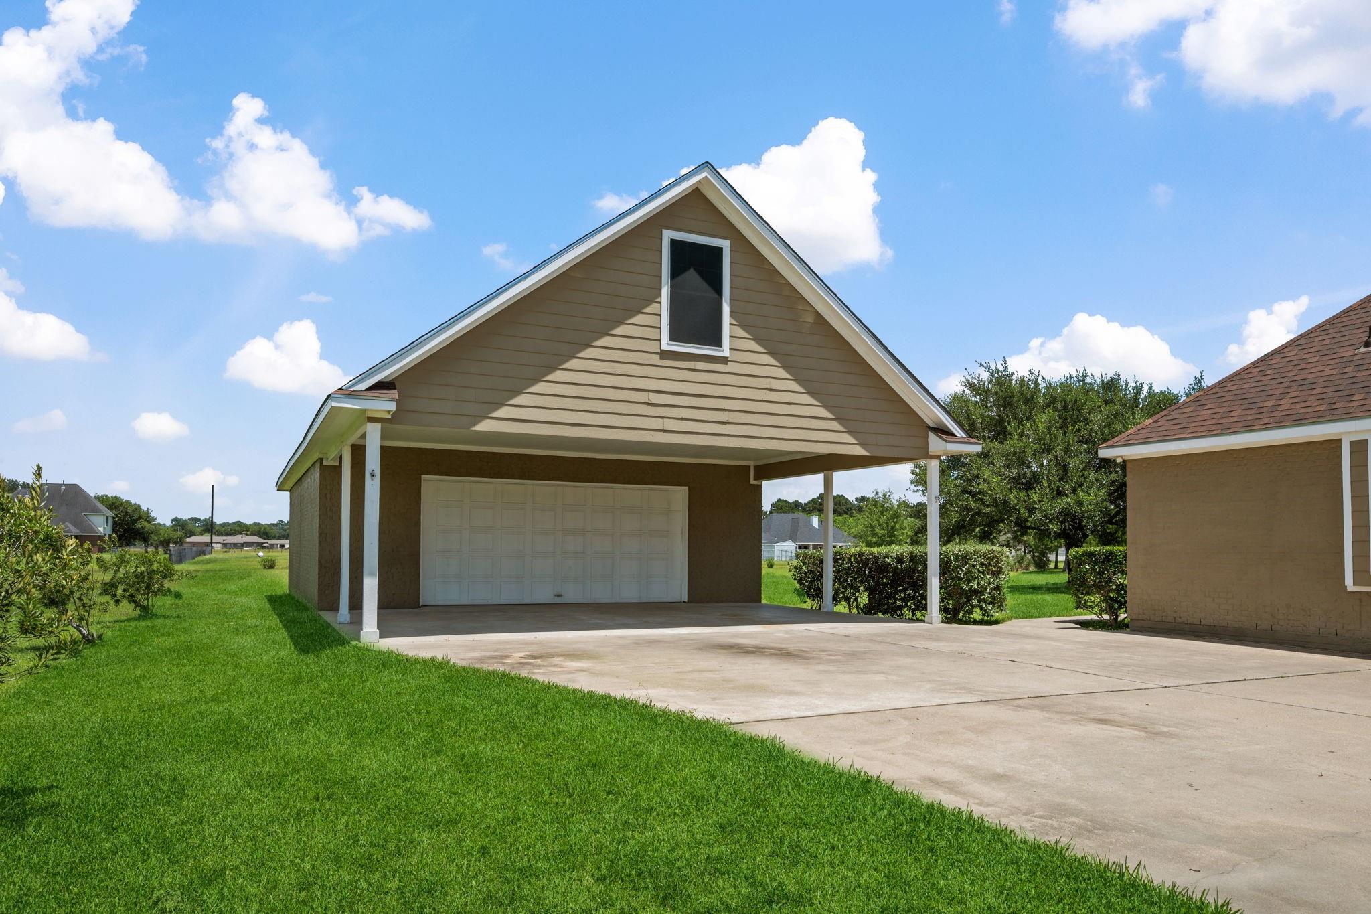
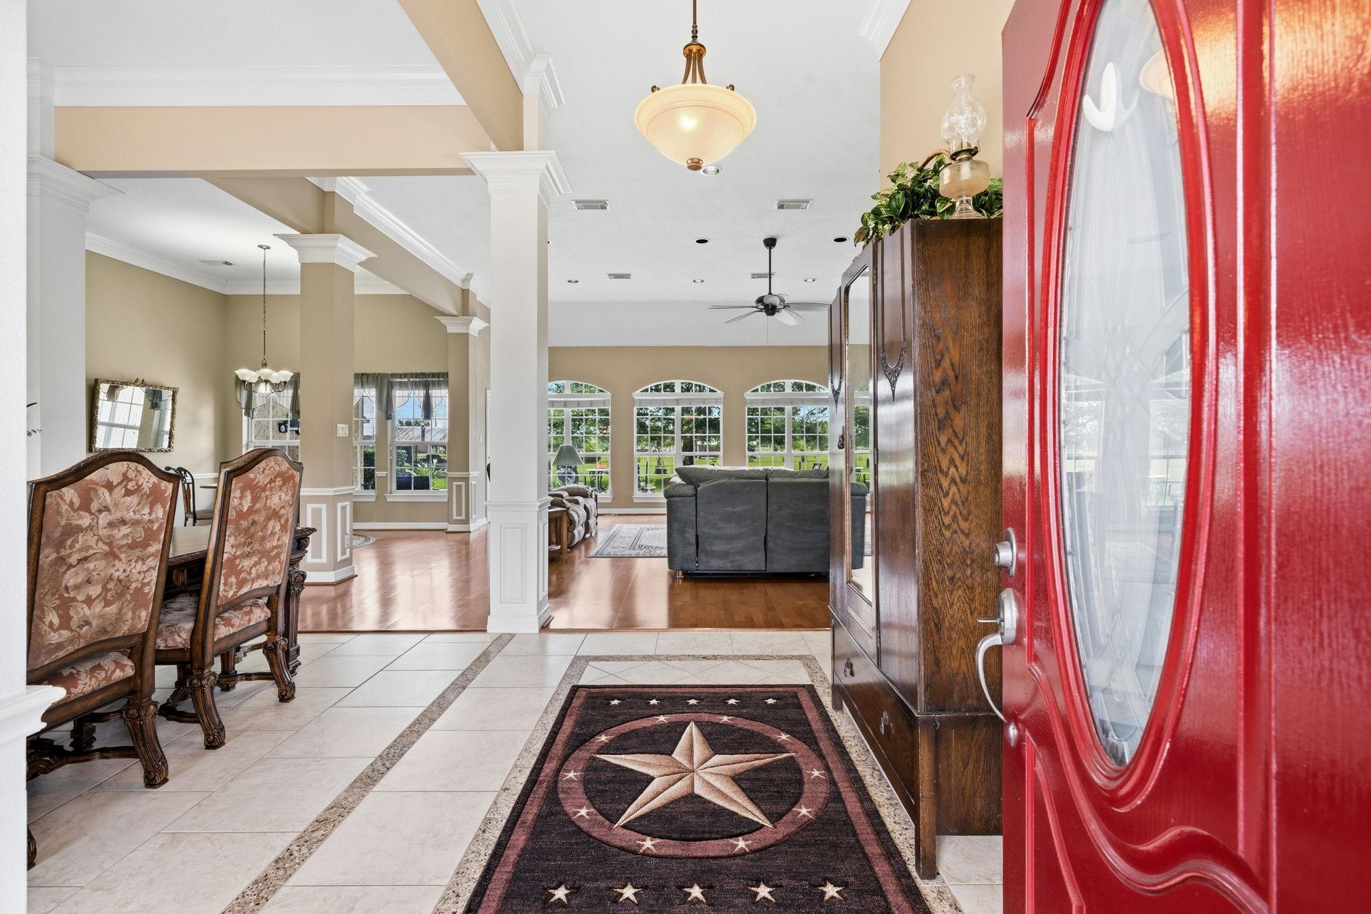
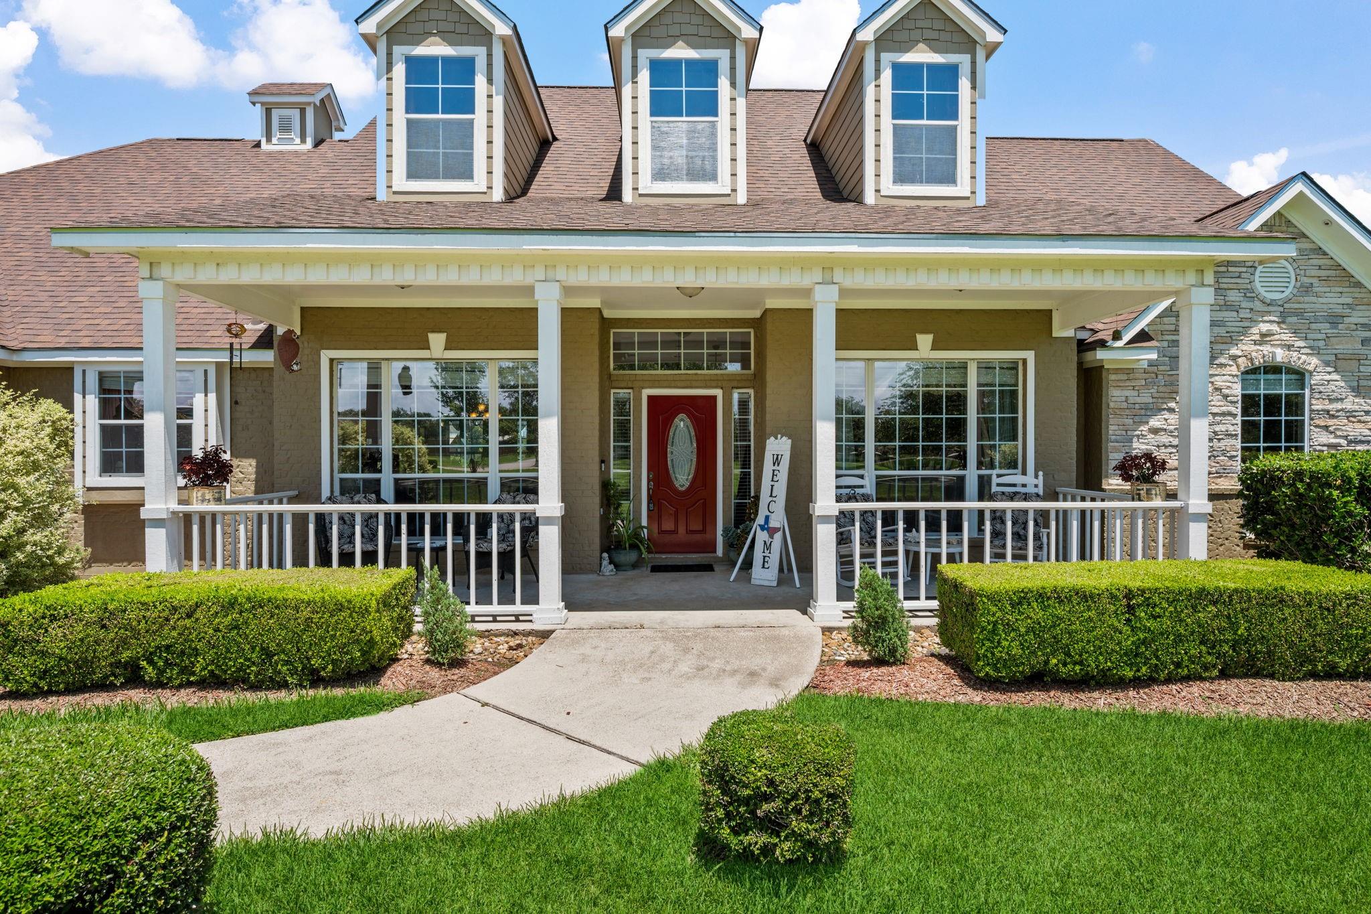
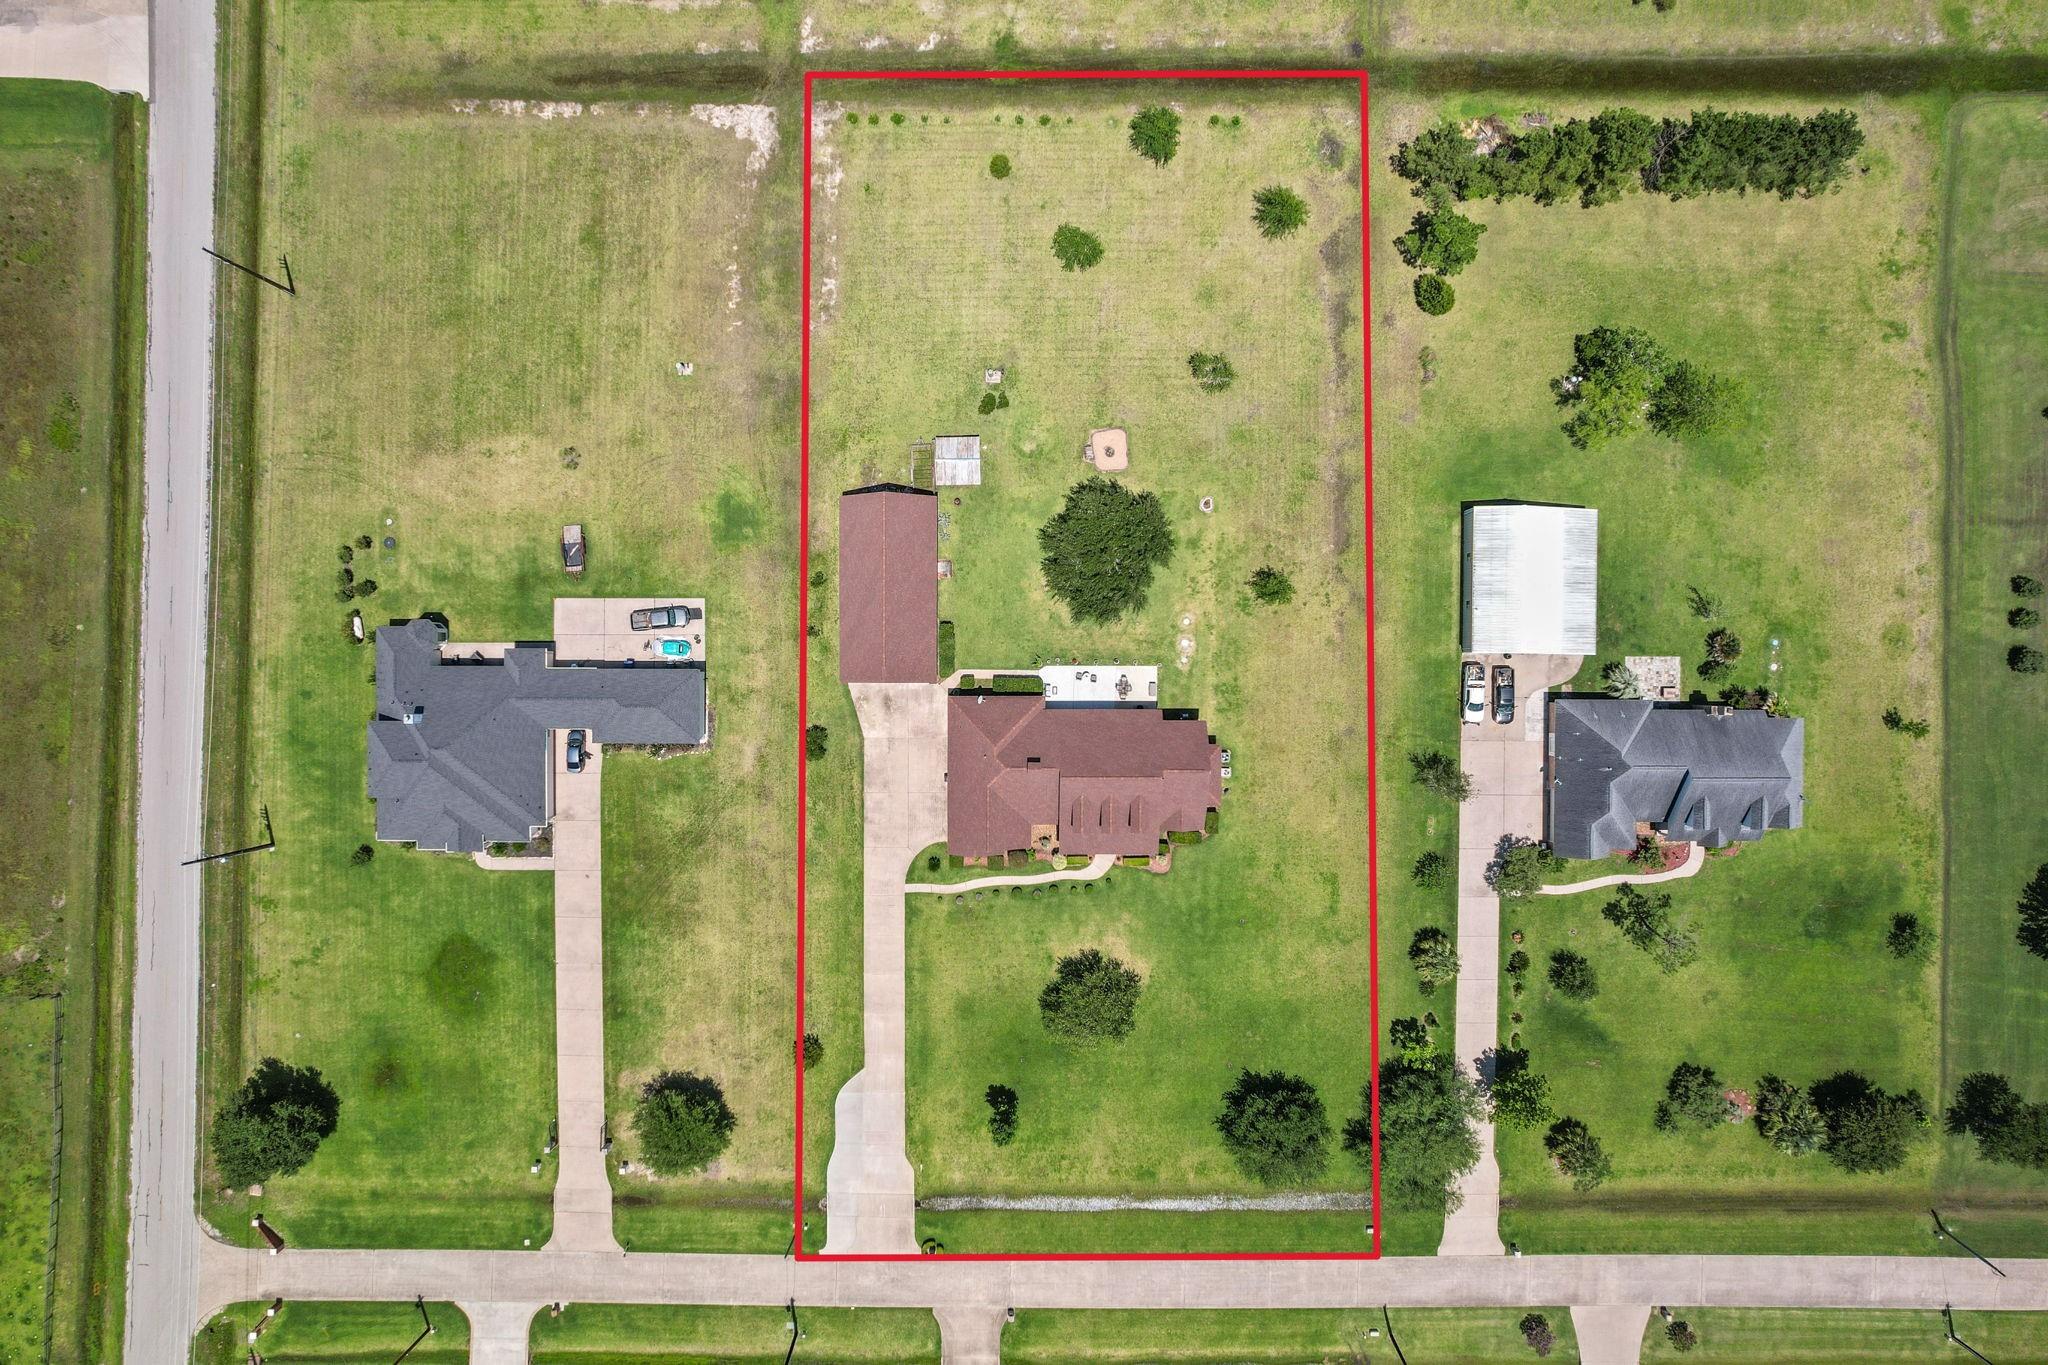
Looking for a home and property with all the bells and whistles? This is a dream 1.8 AC property, home, workshop and more! Meticulously maintained inside and outside. Bright and bold front door welcomes everyone into the home! Formal dining room with front yard views; spacious family room featuring engineered hard wood floors, gas log fireplace and wall of windows providing back yard view. Chef's dream kitchen featuring warm dark cabinets with pull out shelfing, island with cooktop, SS appliances and walk in pantry. Owner's retreat and bath are like a resort! Spacious and relaxing featuring double sinks, jacuzzi tub, walk in shower with double shower heads and huge walk in closet. Three spacious bedrooms on opposite end of home with a Jack and Jill bath. Two story workshop provides a total of 2560 SF plus a 20x40 carport plus the 2 car attached extended garage! Separate grilling area and fire pit in back of property. Minor deed restrictions. Located on a private road.

Save
Ask
Tour
Hide
Share
Listing Snapshot
Price 
$695,000
Days On Site 
49 Days
Bedrooms 
4
Inside Area (SqFt) 
2,945 sqft
Total Baths 
3
Full Baths 
2
Partial Baths 
1
Lot Size 
1.8259 Acres
Year Built 
2005
MLS® Number 
12071936
Status 
Active
Property Tax 
$11,148
HOA/Condo/Coop Fees 
$12.5 monthly
Sq Ft Source 
N/A
Friends & Family
Recent Activity
5 hours agoListing updated with changes from the MLS®
2 months agoListing first seen on site
General Features
Acres 
1.8259
Attached Garage 
Yes
Carport 
2
Disclosures 
Sellers Disclosure
Foundation 
Slab
Garage 
Yes
Garage Spaces 
2
Green Energy Efficient 
Thermostat
Parking 
AttachedOversizedAdditional ParkingGarage Door OpenerWorkshop in GarageDetached CarportDetached
Parking Spaces 
4
Property Sub Type 
Single Family Residence
Sewer 
Aerobic Septic
SqFt Total 
2945
Style 
Traditional
Water Source 
Well
Interior Features
Appliances 
Electric OvenOvenMicrowaveElectric CooktopDishwasherCooktop
Cooling 
Ceiling Fan(s)Electric
Fireplace 
Yes
Fireplace Features 
Gas Log
Fireplaces 
1
Flooring 
CarpetTileWood
Heating 
Electric
Interior 
Crown MoldingHigh CeilingsWalk-In Closet(s)PantryGranite CountersKitchen IslandDouble VanitySmart Thermostat
Laundry Features 
Electric Dryer HookupWasher Hookup
Spa 
Yes
Save
Ask
Tour
Hide
Share
Exterior Features
Construction Details 
BrickCement Siding
Fencing 
None
Lot Features 
Back YardCul-De-SacSubdivided
Other Structures 
Workshop
Patio And Porch 
PorchPatio
Roof 
Composition
Spa 
Yes
Community Features
Accessibility Features 
Therapeutic Whirlpool
Association Dues 
150
Financing Terms Available 
CashConventional
HOA Fee Frequency 
Annually
MLS Area 
1
School District 
12 - Crosby
Schools
School District
12 - Crosby
Elementary School
Barrett Elementary School
Middle School
Crosby Middle School (Crosby)
High School
Crosby High School
Listing courtesy of Designed Realty Group [email protected]

IDX information is provided exclusively for consumers’ personal, non-commercial use. It may not be used for any purpose other than to identify prospective properties consumers may be interested in purchasing. This data is deemed reliable but is not guaranteed accurate by the MLS.

Data provided by HAR.com © 2026. All information provided should be independently verified.

Neighborhood & Commute
Source: Walkscore
Save
Ask
Tour
Hide
Share