
7823 Leighton TrailPasadena, TX 77505
Due to the health concerns created by Coronavirus we are offering personal 1-1 online video walkthough tours where possible.
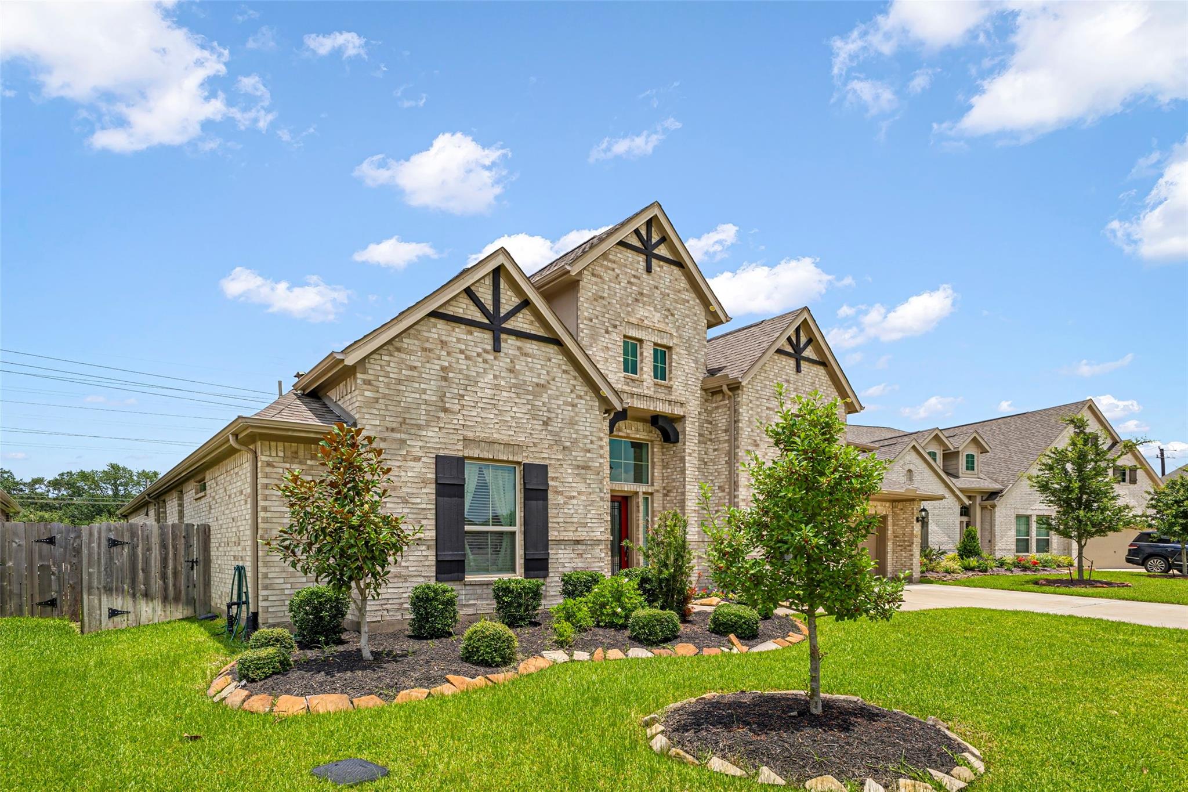
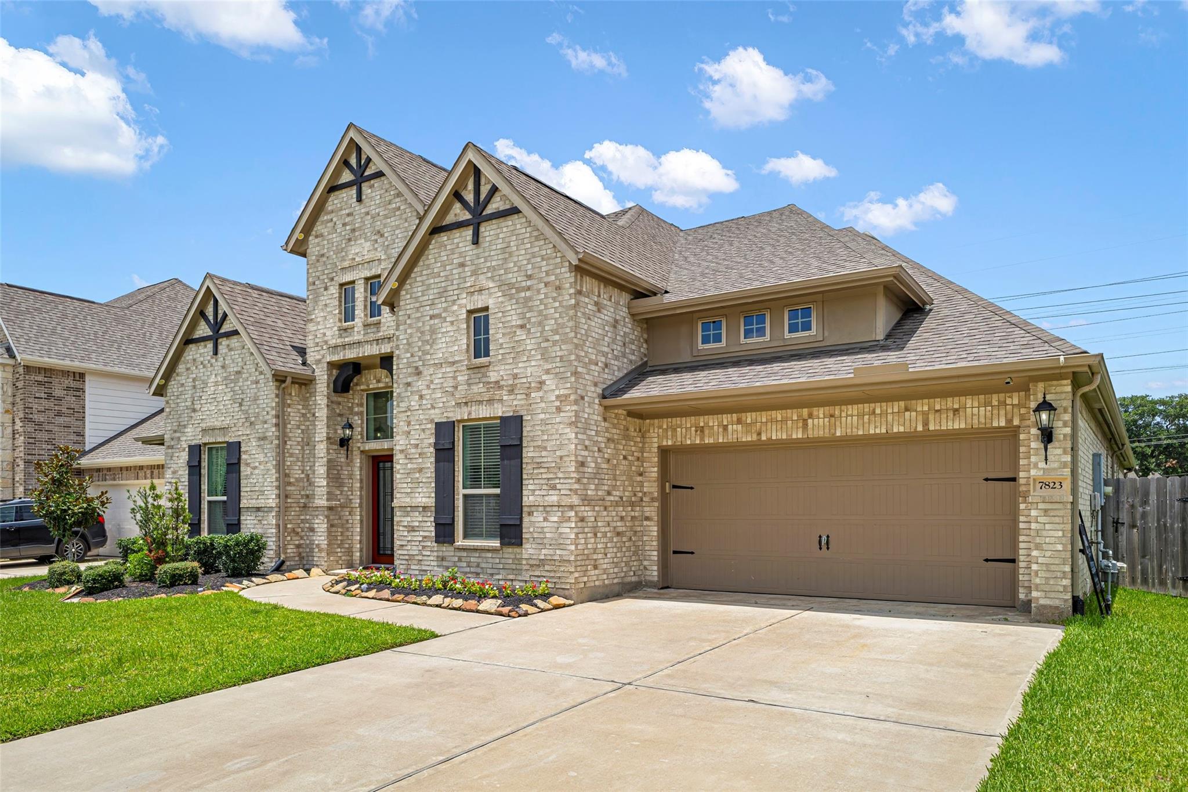
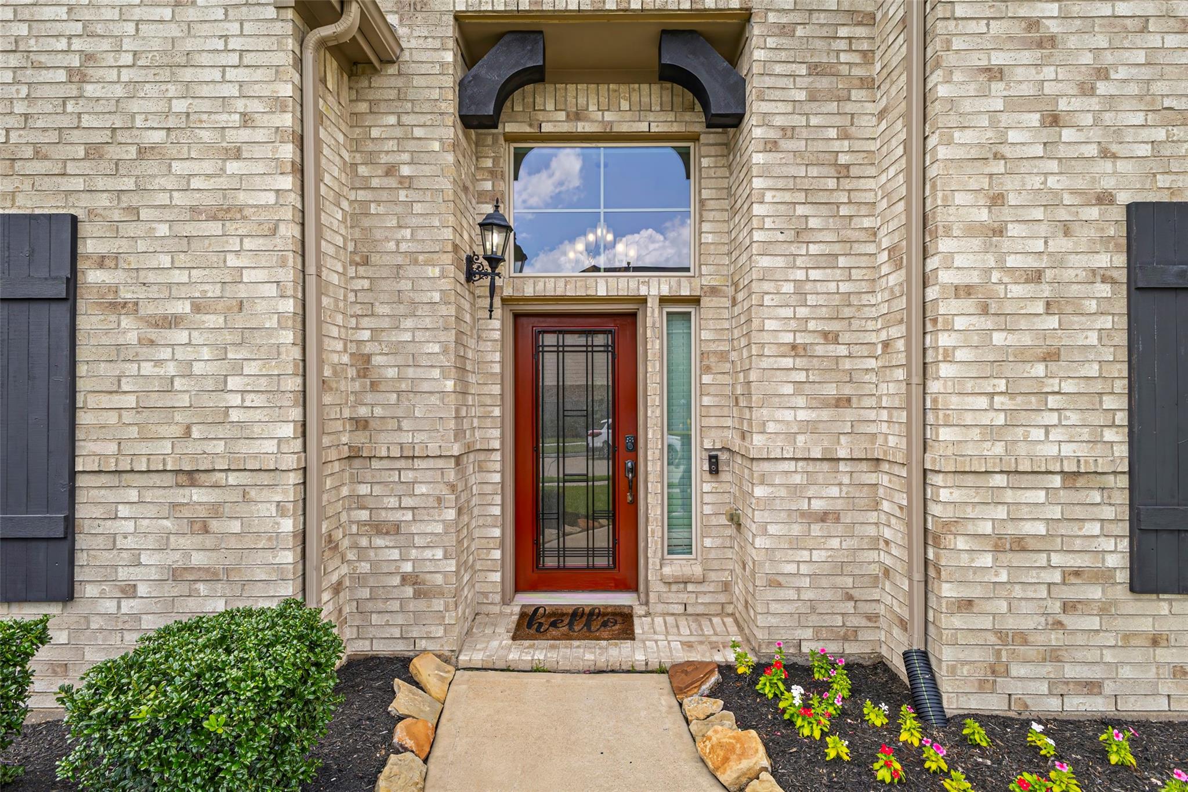
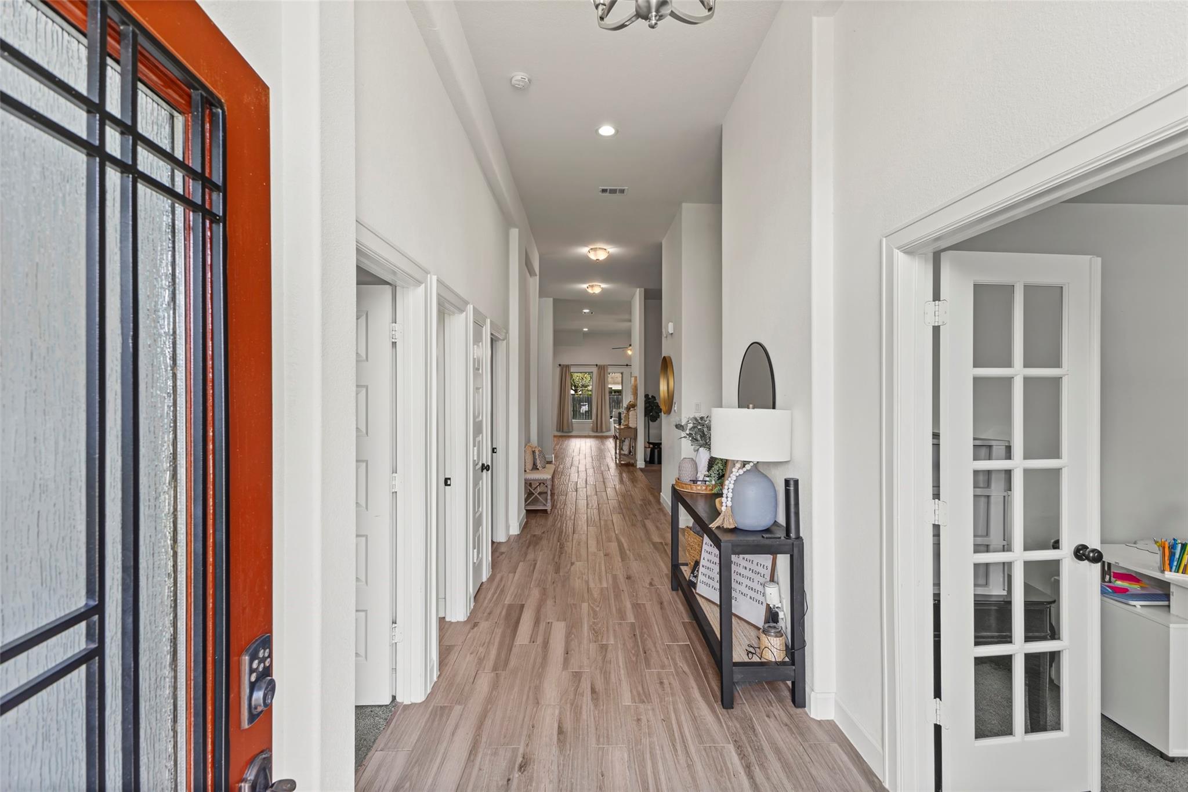
Welcome to Parkway Trails! This 3,358 sq. ft. home has the space people are really looking for! 4 bedrooms, 3 baths, a private study, and a flex room that can easily be a game room, media room, or workout space. Built in 2020, the layout feels open and easy with 12-foot ceilings and tons of natural light. The kitchen sits right in the middle of the home and flows into the breakfast area and living room with a fireplace, making it a great space for everyday living or entertaining. The primary suite gives you a nice retreat with a garden tub, separate shower, and a big walk-in closet. You also get a tandem garage for extra storage and a covered patio out back with no rear neighbors for added privacy. Located in Deer Park ISD, this one really gives you space, comfort, and a layout that just works.
| a month ago | Listing updated with changes from the MLS® | |
| a month ago | Price changed to $550,000 | |
| 2 months ago | Listing first seen on site |
IDX information is provided exclusively for consumers’ personal, non-commercial use. It may not be used for any purpose other than to identify prospective properties consumers may be interested in purchasing. This data is deemed reliable but is not guaranteed accurate by the MLS.
Data provided by HAR.com © 2026. All information provided should be independently verified.
Did you know? You can invite friends and family to your search. They can join your search, rate and discuss listings with you.