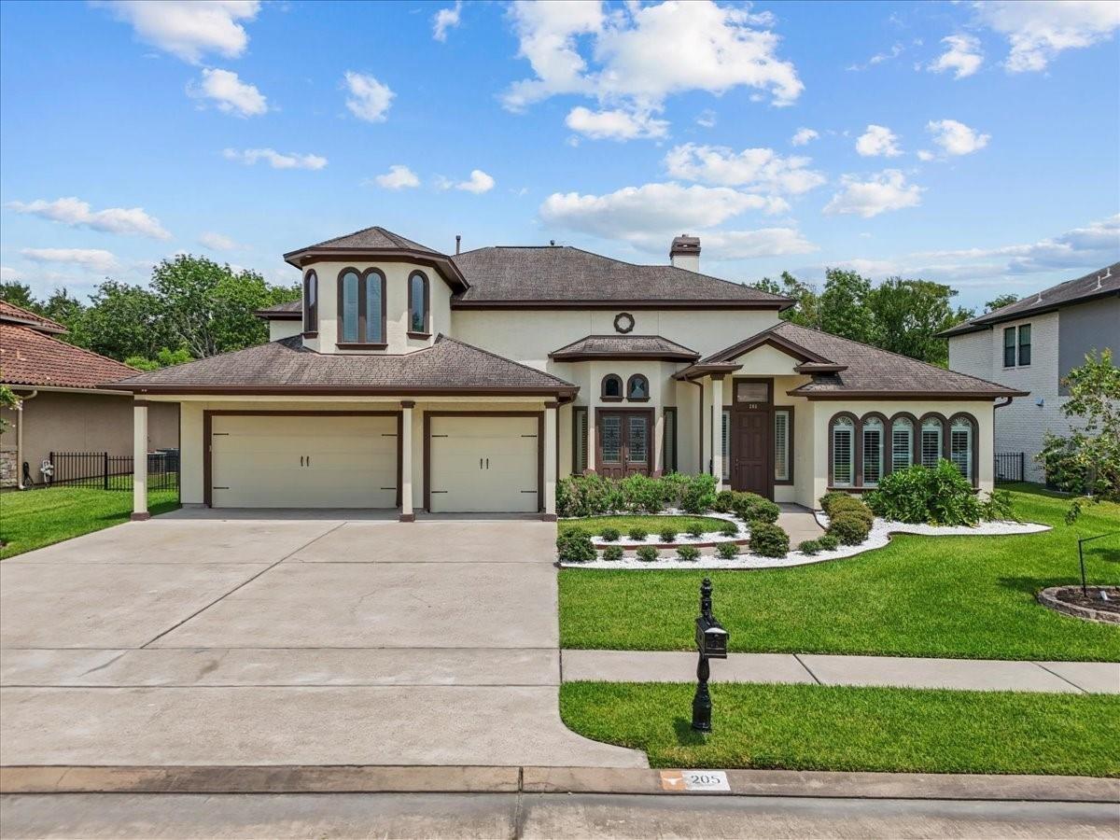
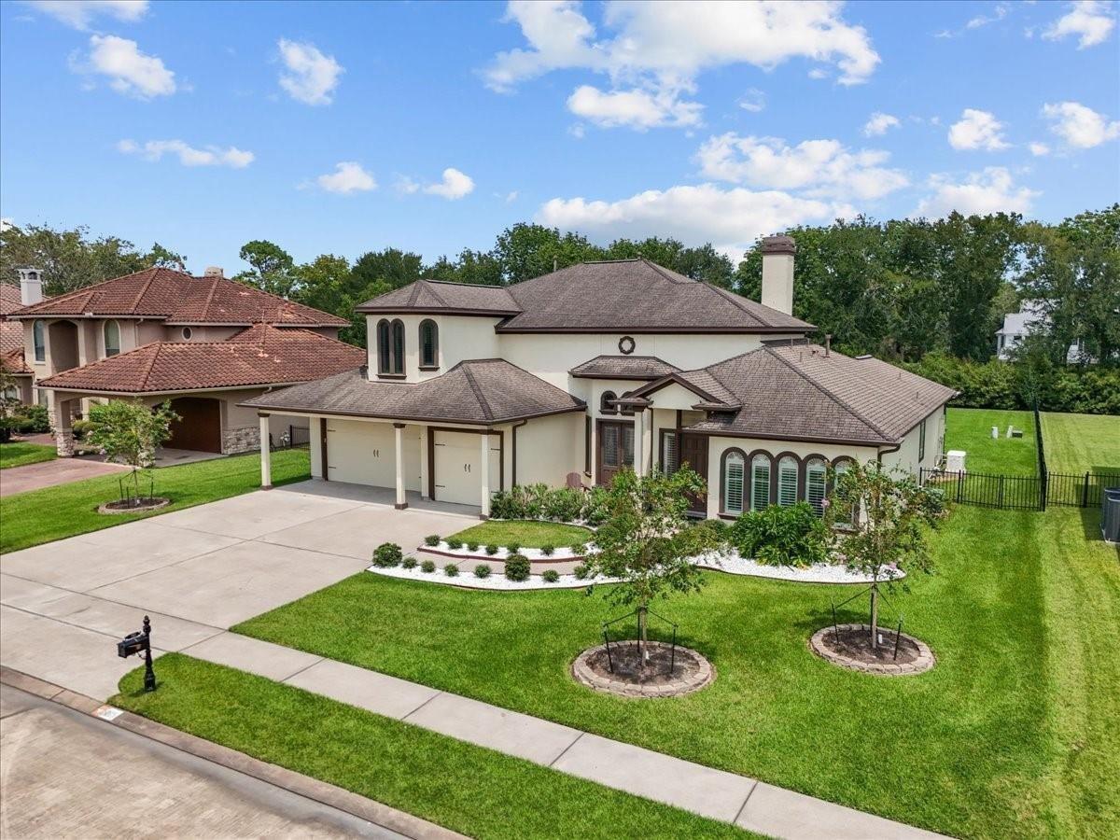
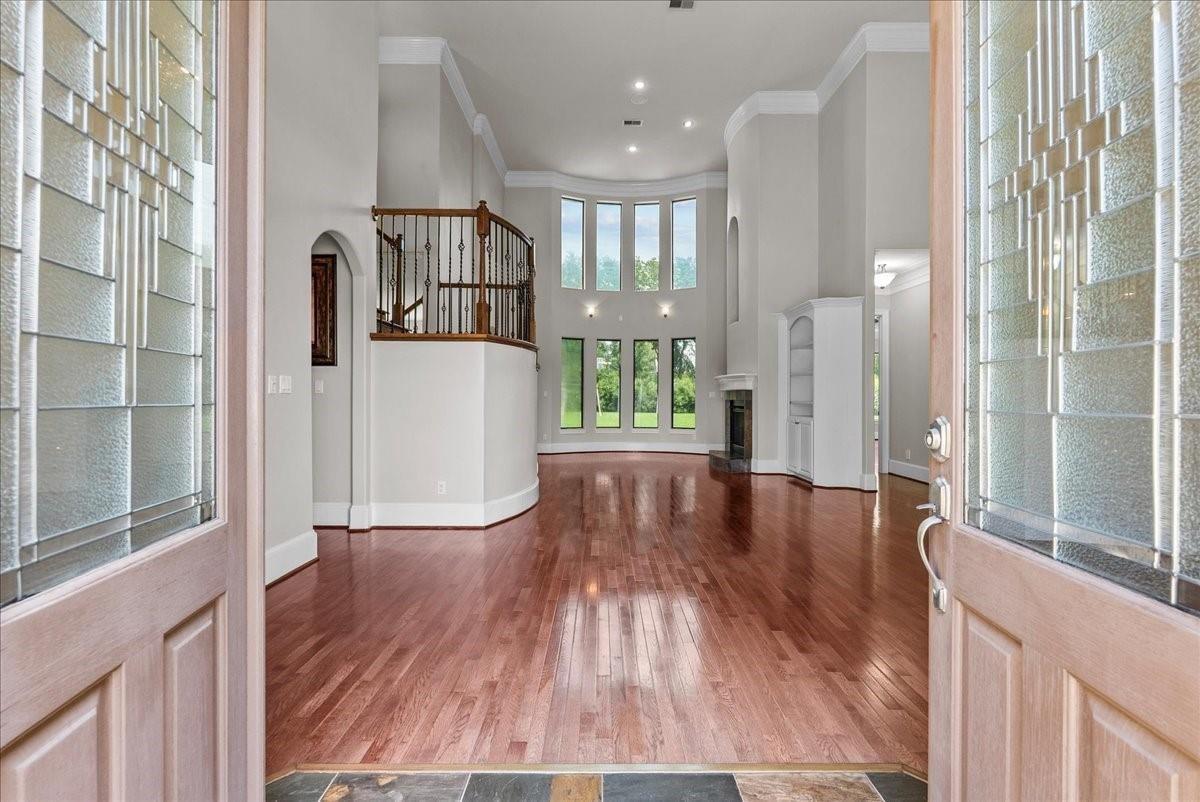
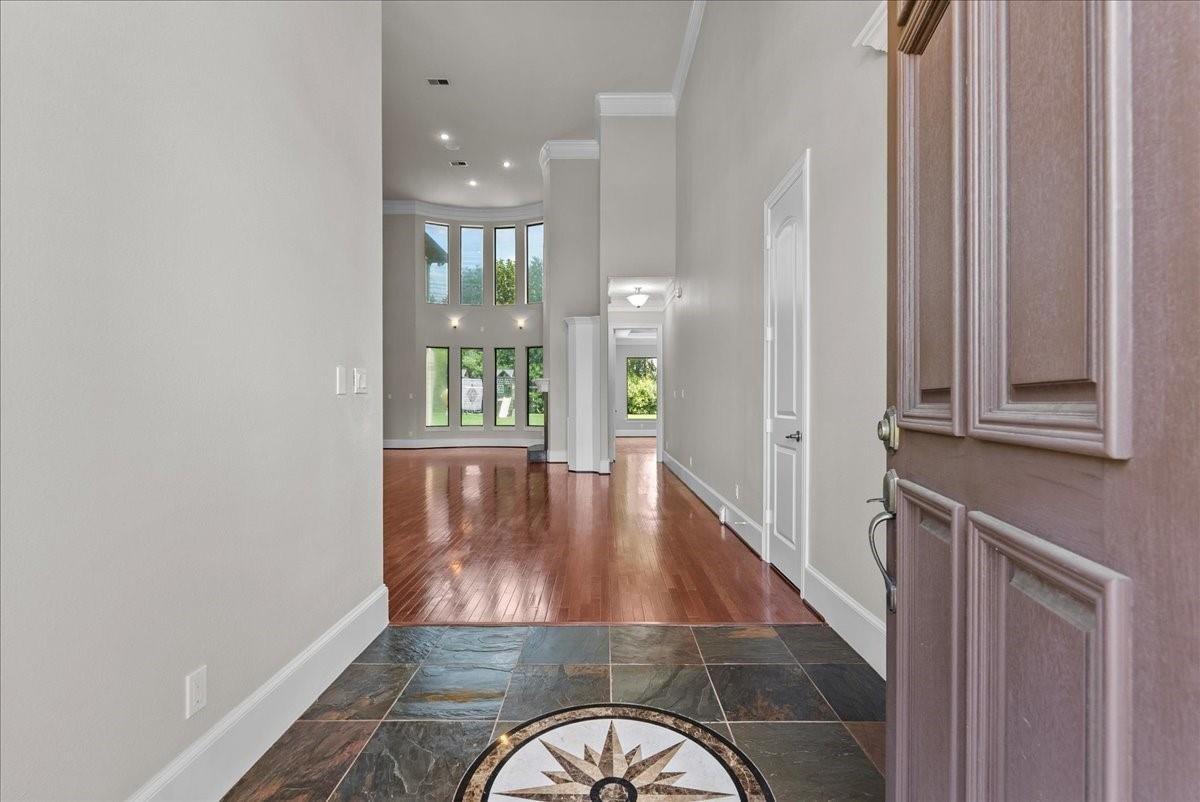
Stunning 4,179 sq ft custom-built home in sought-after Friendswood ISD on nearly half an acre. Lovingly maintained by its original owner, this 4–5 bedroom, 4.5 bath residence showcases soaring ceilings, hardwood floors, and a gourmet kitchen with granite counters, oversized pantry, and wine fridge. The open family room flows seamlessly to the kitchen and breakfast area, while a cozy gaslog fireplace and elegant dining/living spaces create the perfect setting for entertaining. The first-floor primary suite is a serene retreat; upstairs offers secondary bedrooms plus media/flex space. Enjoy outdoor living with a covered patio and pool-sized, fully fenced backyard. A 3-car garage, whole-house generator, central vacuum, and low tax rate complete this rare find that blends luxury and practicality. MOTIVATED SELLER!
Listing Snapshot
Inside Area (SqFt)
4,179 sqft
HOA/Condo/Coop Fees
$50 monthly
Recent Activity
| 5 days ago | | Listing updated with changes from the MLS |
| 3 months ago | | Listing first seen on site |
General Features
Disclosures
Seller's Disclosure
Green Energy Efficient
Thermostat
Property Sub Type
Single Family Residence
Interior Features
Appliances
DisposalWine RefrigeratorConvection OvenMicrowaveFree-Standing RangeGas RangeDishwasher
Cooling
Ceiling Fan(s)Electric
Fireplace Features
Gas Log
Flooring
TerrazzoTileWood
Interior
High CeilingsWired for SoundWalk-In Closet(s)PantryEntrance FoyerMaster DownstairsGranite CountersDouble VanitySmart Thermostat
Laundry Features
Electric Dryer HookupGas Dryer HookupWasher Hookup
Window Features
Low Emissivity Windows
Bedroom
Dimensions - 12X12Level - SecondArea - 144
Breakfast
Dimensions - 12X13Level - FirstArea - 156
Den
Dimensions - 17X21Level - FirstArea - 357
Dining Room
Dimensions - 14X14Level - FirstArea - 196
Family Room
Dimensions - 16 x 21Level - FirstArea - 336
Kitchen
Dimensions - 11X13Level - FirstArea - 143
Living Room
Dimensions - 18 x 22Level - FirstArea - 396
Master Bedroom
Dimensions - 17X19Level - FirstArea - 323
Media Room
Dimensions - 10X26Level - SecondArea - 260
Utility Room
Dimensions - IN HOUSELevel - First
Exterior Features
Construction Details
Stucco
Lot Features
Back YardSubdivided
Patio And Porch
CoveredPatio
Windows/Doors
Low Emissivity Windows
Community Features
Accessibility Features
Therapeutic Whirlpool
Association Fee Frequency
Annually
School District
20 - Friendswood
Financing Terms Available
CashConventionalFHAVA Loan
Schools
School District20 - Friendswood
Elementary SchoolWestwood Elementary School (Friendswood)
Middle SchoolFriendswood Junior High School
High SchoolFriendswood High School
Listing courtesy of eXp Realty, LLC
[email protected]
IDX information is provided exclusively for consumers’ personal, non-commercial use. It may not be used for any purpose other than to identify prospective properties consumers may be interested in purchasing. This data is deemed reliable but is not guaranteed accurate by the MLS.
Data provided by HAR.com © 2026. All information provided should be independently verified.
Source: Walkscore

Did you know? You can invite friends and family to your search. They can join your search, rate and discuss listings with you.