Save
Ask
Tour
Hide
Share
$1,050,000
New Listing

412 Northview Drive
Friendswood, TX 77546

Single Family Residence|Pending
4
Beds
4
Total Baths
3
Full Baths
1
Partial Bath
4,487
SqFt
$234
/SqFt
2008
Built
Subdivision:
Northfield Estates 2008
County:
Galveston

Due to the health concerns created by Coronavirus we are offering personal 1-1 online video walkthough tours where possible.
412 Northview Drive412 Northview Drive412 Northview Drive412 Northview Drive
Save
Ask
Tour
Hide
Share

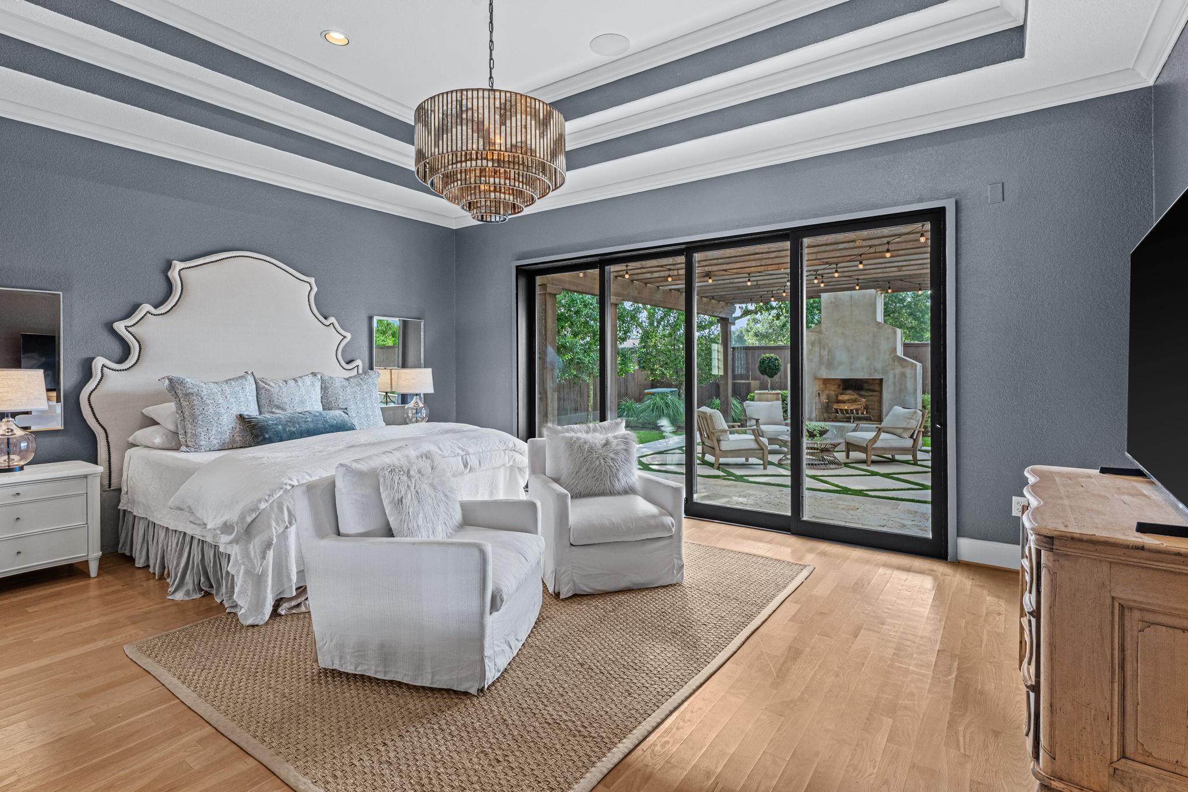
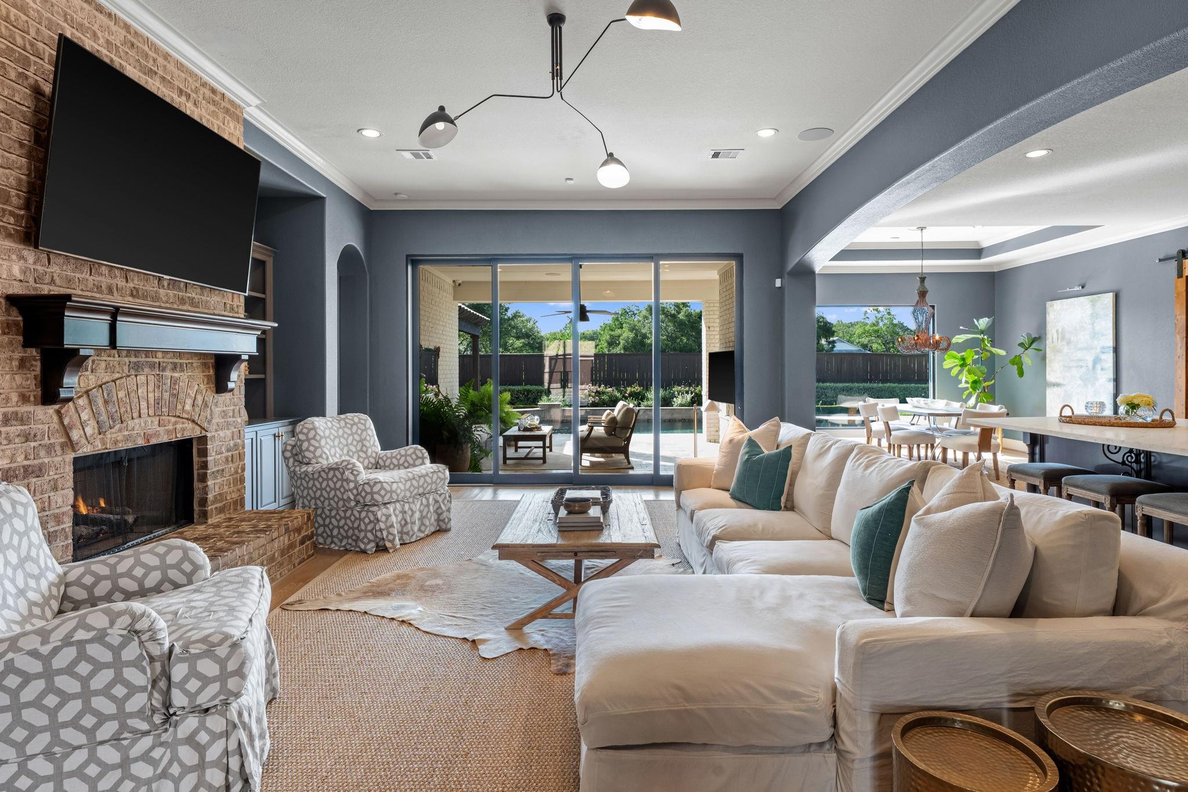
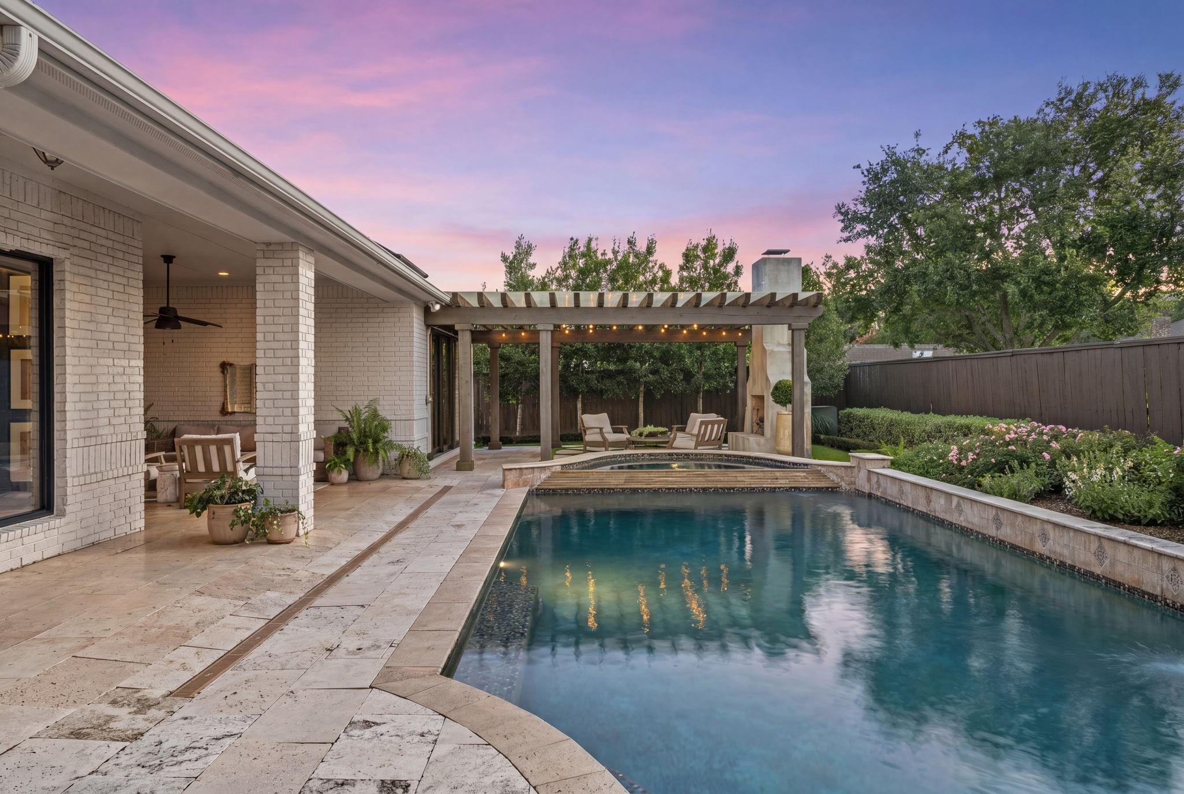
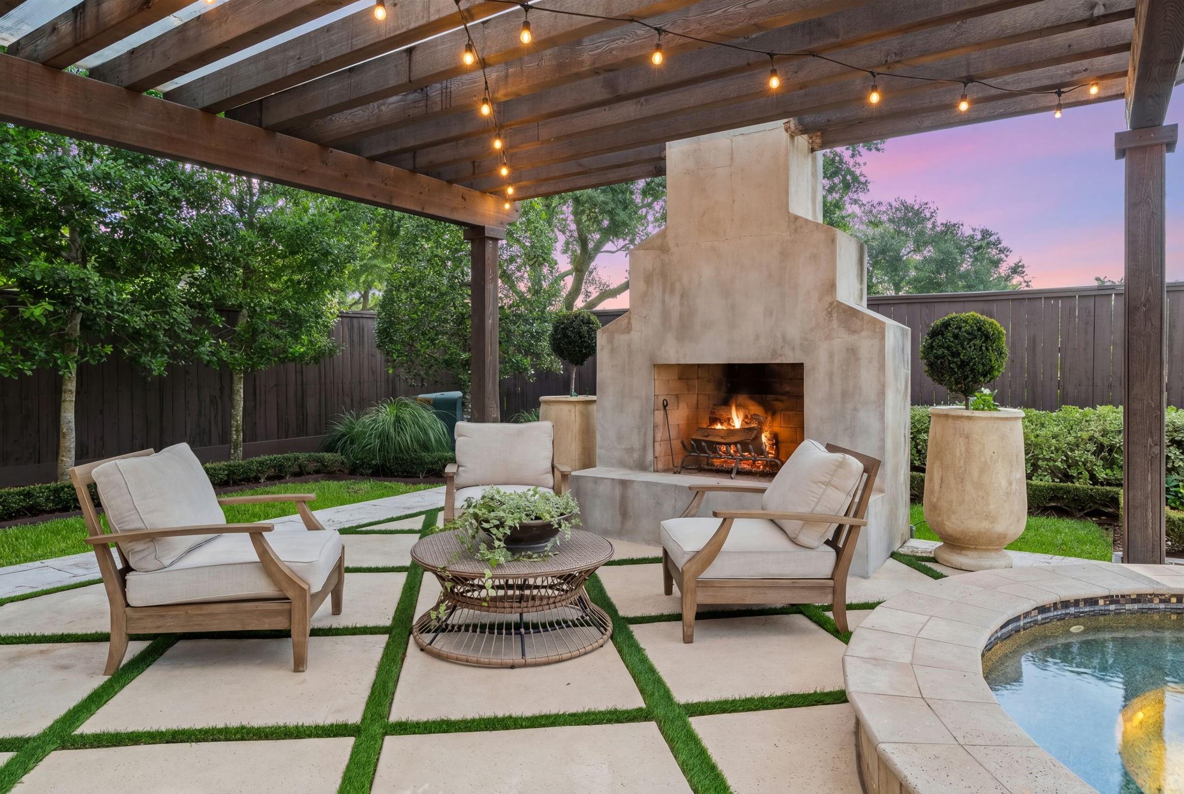
Resort-inspired living meets timeless elegance in this beautifully curated Northfield Estates home. Thoughtfully enhanced with over $200,000 in upgrades, this highly sought-after floor plan offers primarily single-story living, with only one bedroom upstairs alongside the game room and media room. The chef's kitchen is beautifully appointed with marble countertops, an oversized island, premium appliances, abundant storage, and an impressive walk-in pantry, all opening seamlessly to inviting living spaces designed for effortless entertaining. Expansive sliding glass doors create a true indoor-outdoor connection, bringing the backyard into the heart of the home. Outside, the resort-style backyard truly steals the show. Travertine decking, a heated pool and spa, custom pergola, and a stunning Isokern fireplace come together to create the perfect setting for al fresco dining, relaxing with family, or hosting friends beneath the Texas sky.

Save
Ask
Tour
Hide
Share
Listing Snapshot
Price 
$1,050,000
Days On Site 
0 Days
Bedrooms 
4
Inside Area (SqFt) 
4,487 sqft
Total Baths 
4
Full Baths 
3
Partial Baths 
1
Lot Size 
0.28 Acres
Year Built 
2008
MLS® Number 
15234841
Status 
Pending
Property Tax 
$12,687
HOA/Condo/Coop Fees 
$54.17 monthly
Sq Ft Source 
N/A
Friends & Family
Recent Activity
an hour agoListing updated with changes from the MLS®
2 hours agoListing first seen on site
General Features
Acres 
0.28
Attached Garage 
Yes
Direction Faces 
East
Disclosures 
Sellers Disclosure
Garage 
Yes
Garage Spaces 
3
Green Energy Efficient 
Thermostat
Parking 
AttachedGarage Door Opener
Parking Spaces 
3
Property Sub Type 
Single Family Residence
Sewer 
Public Sewer
SqFt Total 
4487
Style 
Traditional
Water Source 
Public
Interior Features
Appliances 
DisposalDouble OvenGas OvenMicrowaveGas RangeDishwasherRefrigerator
Cooling 
Ceiling Fan(s)ElectricZoned
Fireplace 
Yes
Fireplace Features 
OutsideGas
Fireplaces 
1
Flooring 
CarpetTileWood
Heating 
Natural GasZoned
Interior 
Crown MoldingHigh CeilingsWired for SoundWalk-In Closet(s)Breakfast BarKitchen IslandEntrance FoyerMaster DownstairsPantryDouble VanitySoaking TubSmart Thermostat
Laundry Features 
Electric Dryer HookupGas Dryer HookupWasher Hookup
Spa 
Yes
Window Features 
Window CoveringsLow Emissivity Windows
Save
Ask
Tour
Hide
Share
Exterior Features
Construction Details 
StoneStucco
Fencing 
Back YardFull
Lot Features 
Subdivided
Patio And Porch 
CoveredPatio
Pool Features 
HeatedIn Ground
Private Pool 
Yes
Roof 
Composition
Spa 
Yes
Windows/Doors 
Window CoveringsLow Emissivity Windows
Community Features
Association Dues 
650
Community Features 
Curbs
Financing Terms Available 
CashConventionalVA Loan
HOA Fee Frequency 
Annually
MLS Area 
33
Roads 
Concrete
School District 
20 - Friendswood
Schools
School District
20 - Friendswood
Elementary School
Westwood Elementary School (Friendswood)
Middle School
Friendswood Junior High School
High School
Friendswood High School
Listing courtesy of Martha Turner Sotheby's International Realty - Bay Area [email protected]

IDX information is provided exclusively for consumers’ personal, non-commercial use. It may not be used for any purpose other than to identify prospective properties consumers may be interested in purchasing. This data is deemed reliable but is not guaranteed accurate by the MLS.

Data provided by HAR.com © 2026. All information provided should be independently verified.

Neighborhood & Commute
Source: Walkscore
Save
Ask
Tour
Hide
Share