Save
Ask
Tour
Hide
Share
$357,660
1 Day On Site

30594 Johnson Alley
Magnolia, TX 77355

For Sale|Single Family Residence|Active
4
Beds
3
Total Baths
3
Full Baths
2,232
SqFt
$160
/SqFt
2026
Built
Subdivision:
Glen Oaks
County:
Montgomery

Due to the health concerns created by Coronavirus we are offering personal 1-1 online video walkthough tours where possible.
30594 Johnson Alley30594 Johnson Alley30594 Johnson Alley30594 Johnson Alley
Save
Ask
Tour
Hide
Share

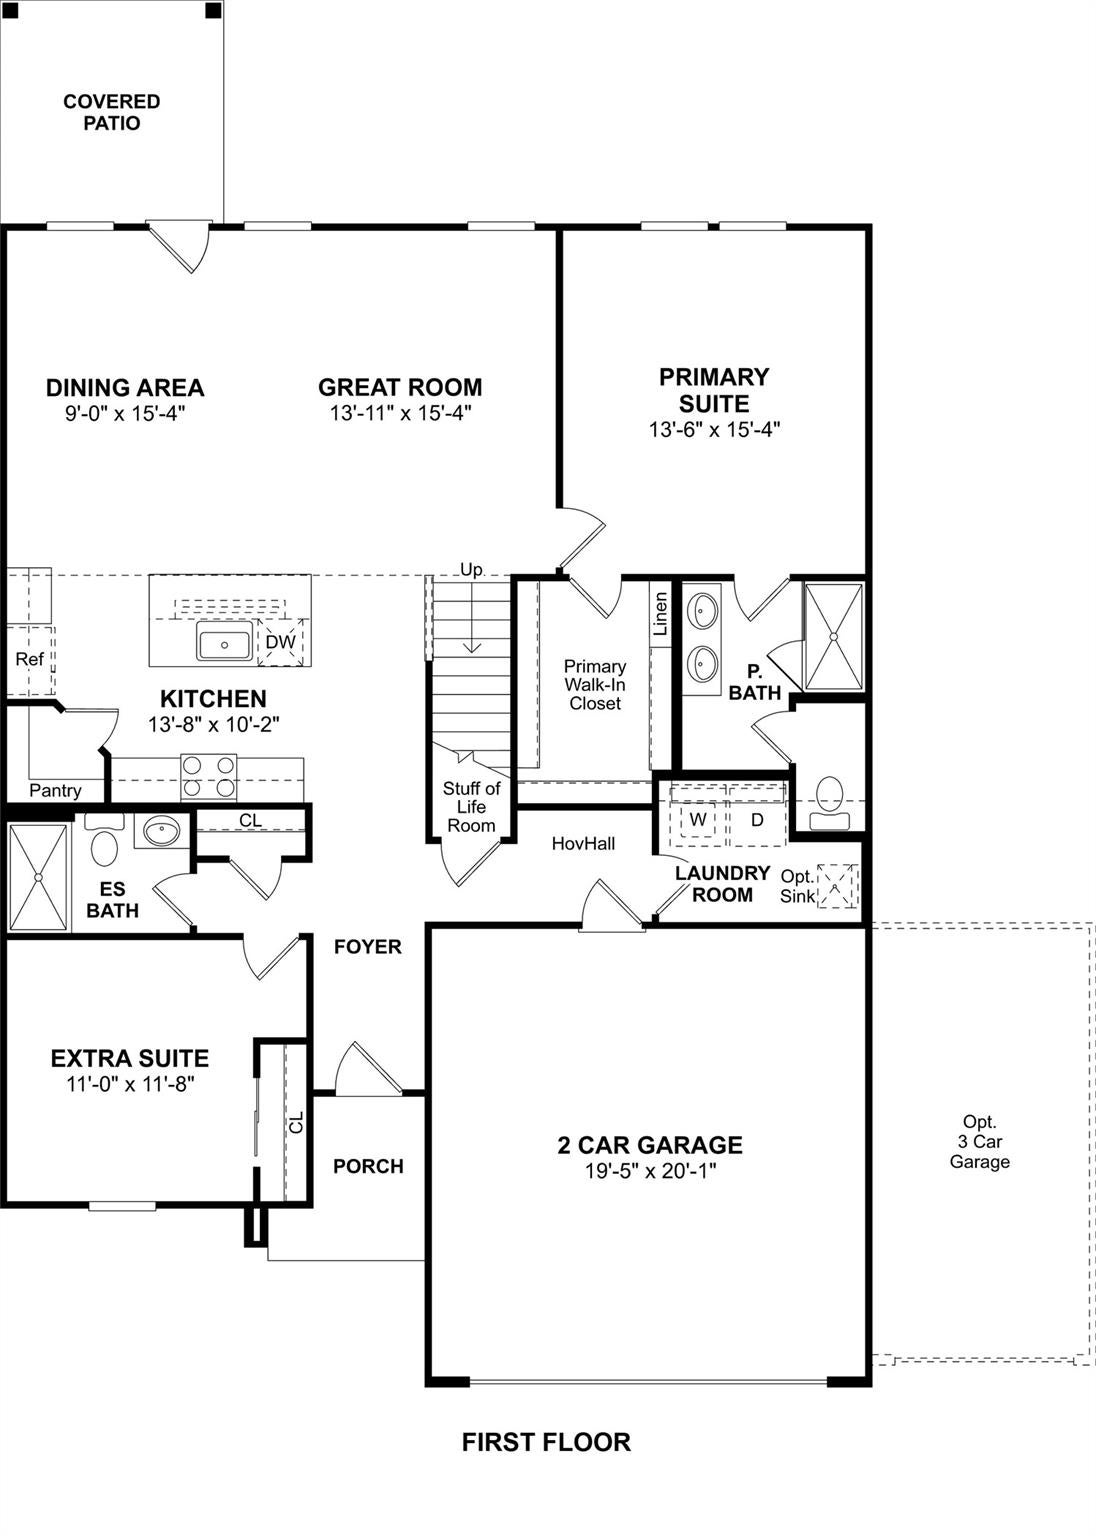
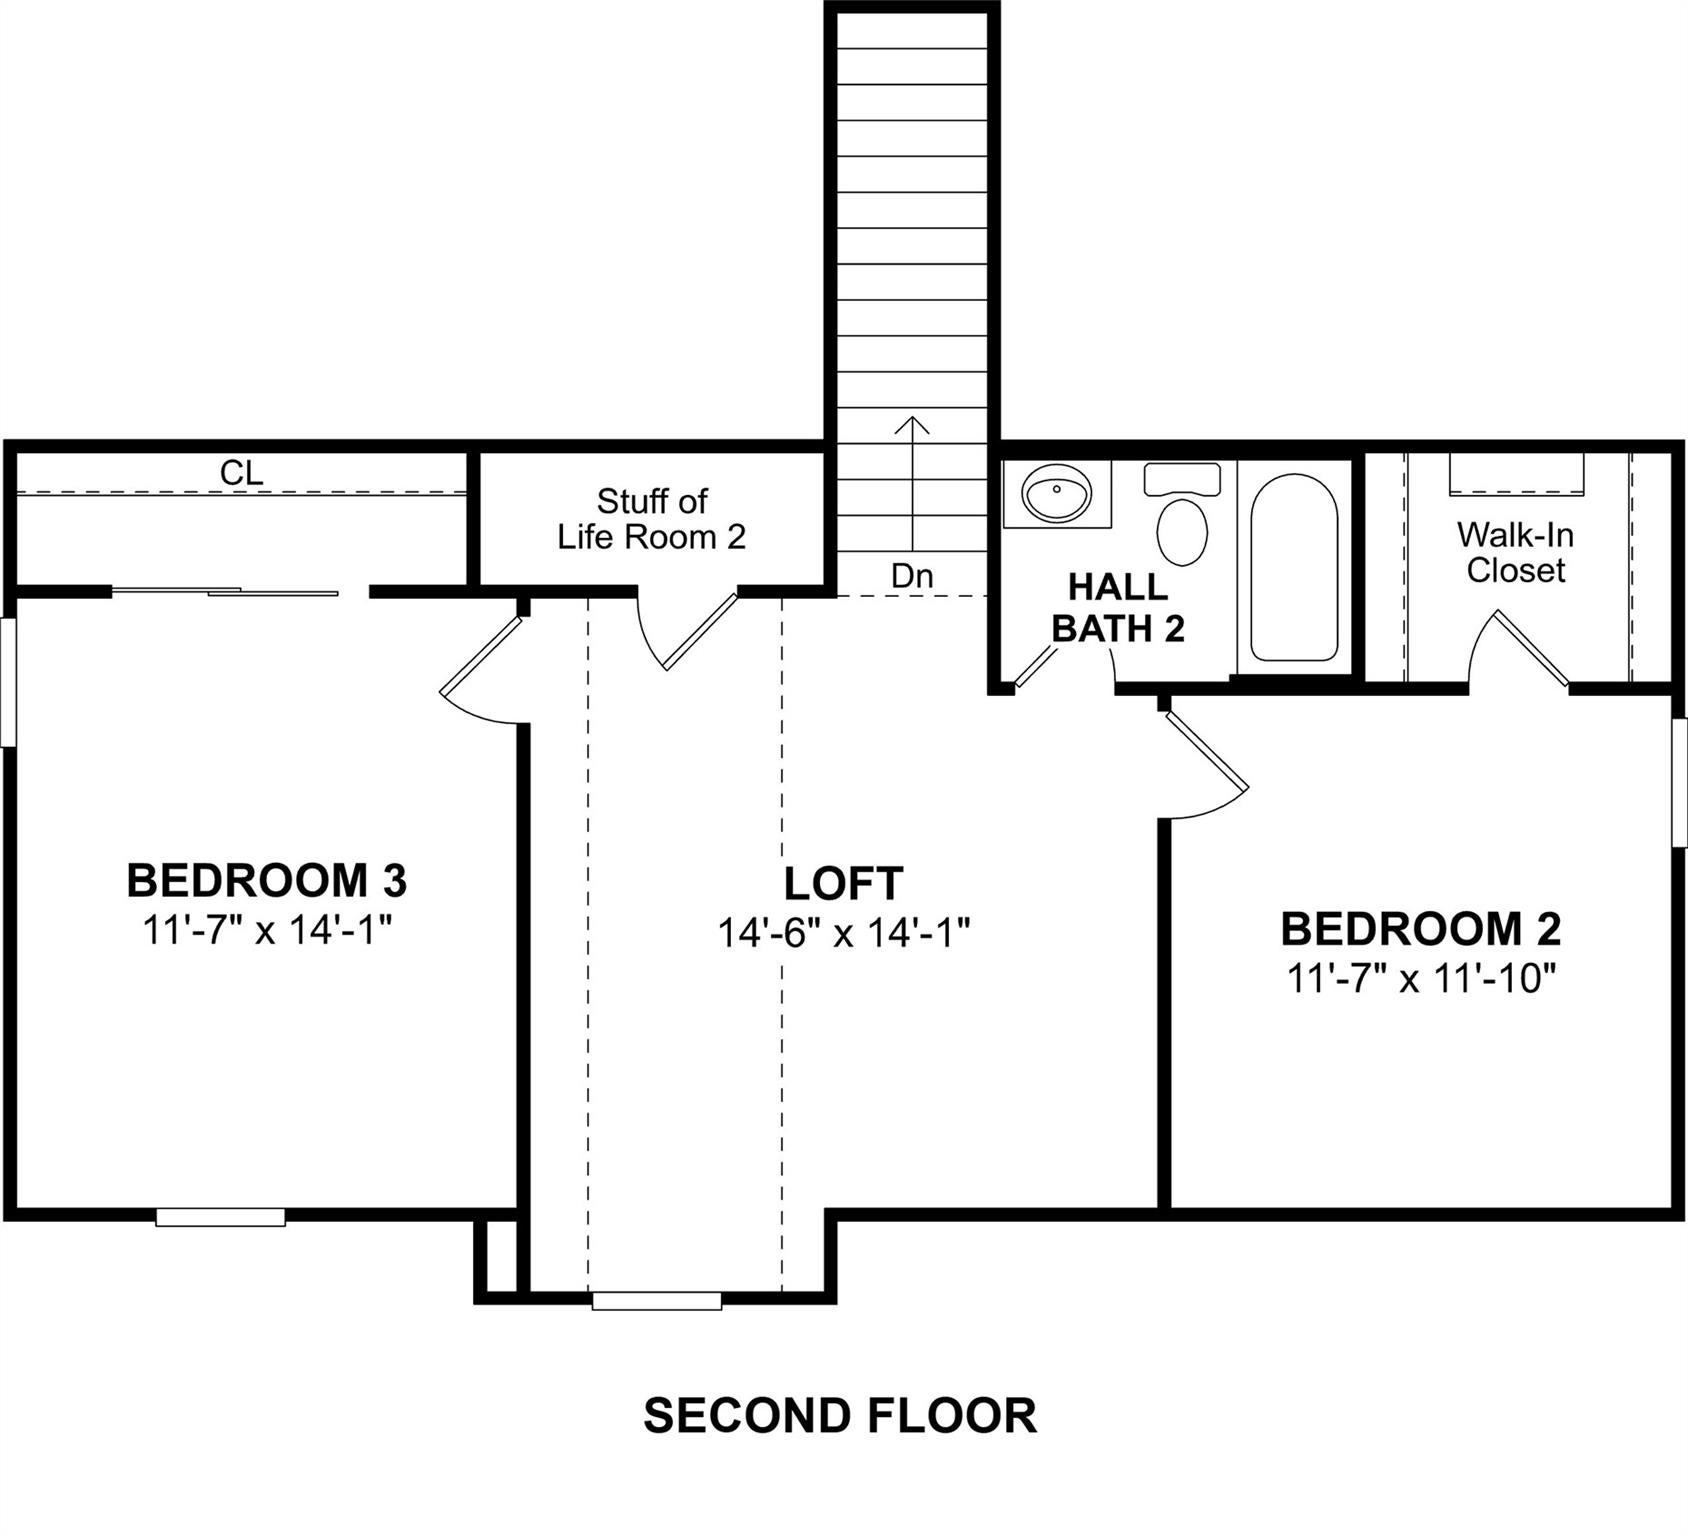
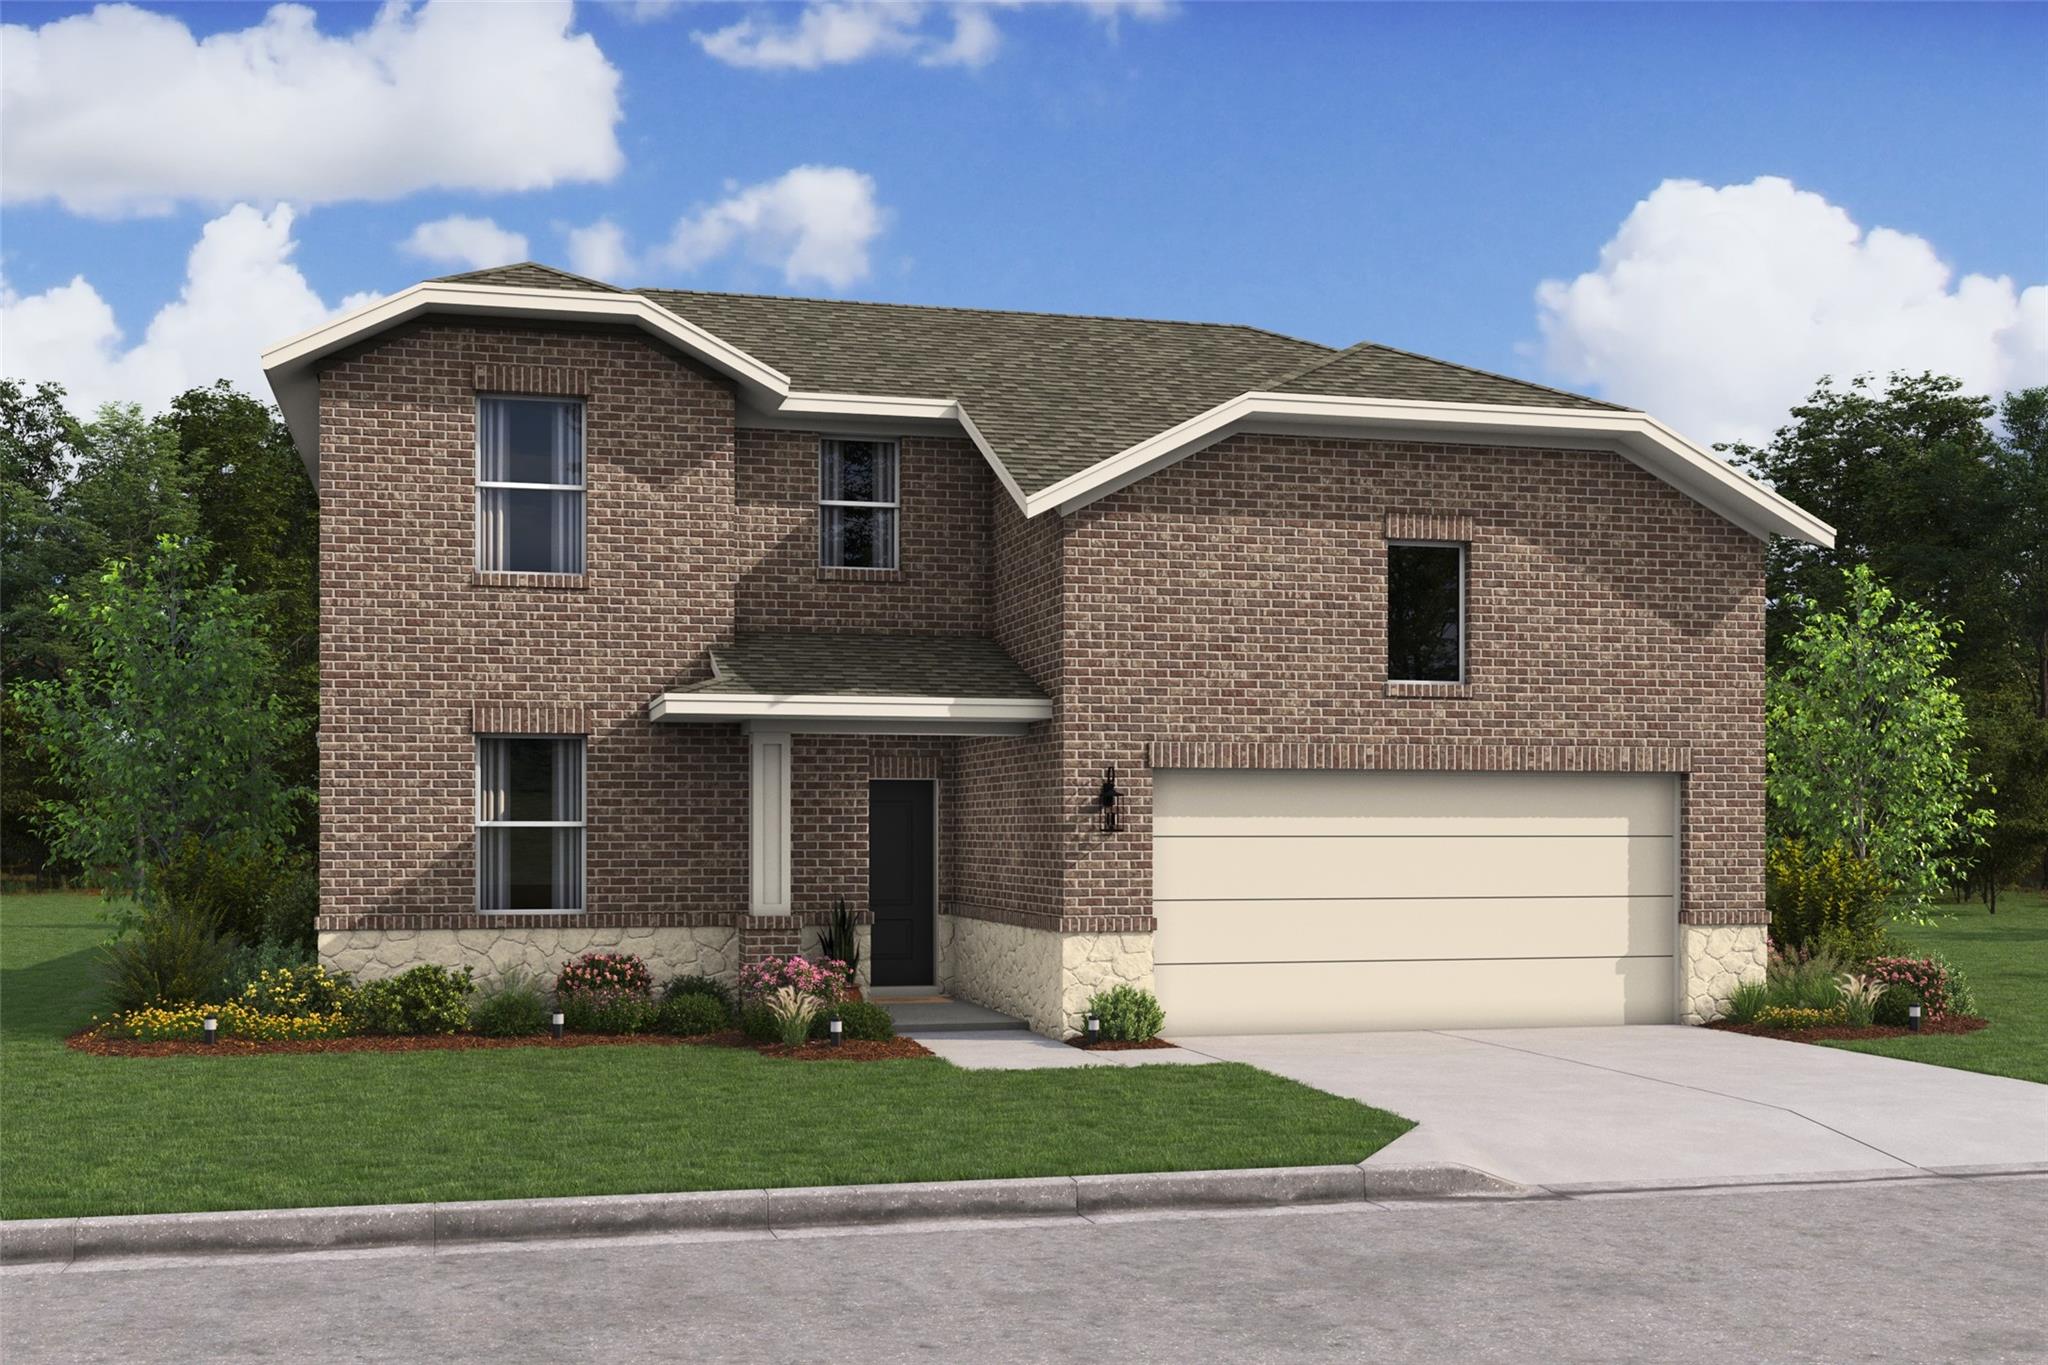
Discover your dream home in Glen Oaks located in Magnolia, TX! Step into this stunning Sweet Pea home in our Farmhouse Look, featuring 4 beds, 3 baths, and 2-car garage. The thoughtfully designed main level includes a private primary suite with a decorative feature wall & generous walk-in closet, alongside an Extra Suite with a full bath perfect for guests. The chef-inspired island kitchen boasts white cabinets, floating shelves, and quartz counters, opening to bright, open-concept living areas maximized for hosting. Upstairs, a versatile loft adds flexible living space, while the covered patio in the backyard provides a peaceful outdoor retreat. Beautiful landscaping package with sprinkler system included! Glen Oaks offers amenities such as pool, fitness center, dog park and recreation spaces. Enjoy the small town charm with low taxes and HOA! Zoned to Magnolia ISD! Offered by: K. Hovnanian Homes of Houston II, L.L.C.

Save
Ask
Tour
Hide
Share
Listing Snapshot
Price 
$357,660
Days On Site 
1 Day
Bedrooms 
4
Inside Area (SqFt) 
2,232 sqft
Total Baths 
3
Full Baths 
3
Partial Baths 
N/A
Lot Size 
0.142 Acres
Year Built 
2026
MLS Number 
16084281
Status 
Active
Property Tax 
N/A
HOA/Condo/Coop Fees 
$40.17 monthly
Sq Ft Source 
N/A
Friends & Family
Recent Activity
15 hours agoListing updated with changes from the MLS
yesterdayListing first seen on site
General Features
Acres 
0.142
Attached Garage 
Yes
Direction Faces 
West
Disclosures 
Mud
Foundation 
Slab
Garage 
Yes
Garage Spaces 
2
Green Energy Efficient 
HVAC
Parking 
Attached
Parking Spaces 
2
Property Condition 
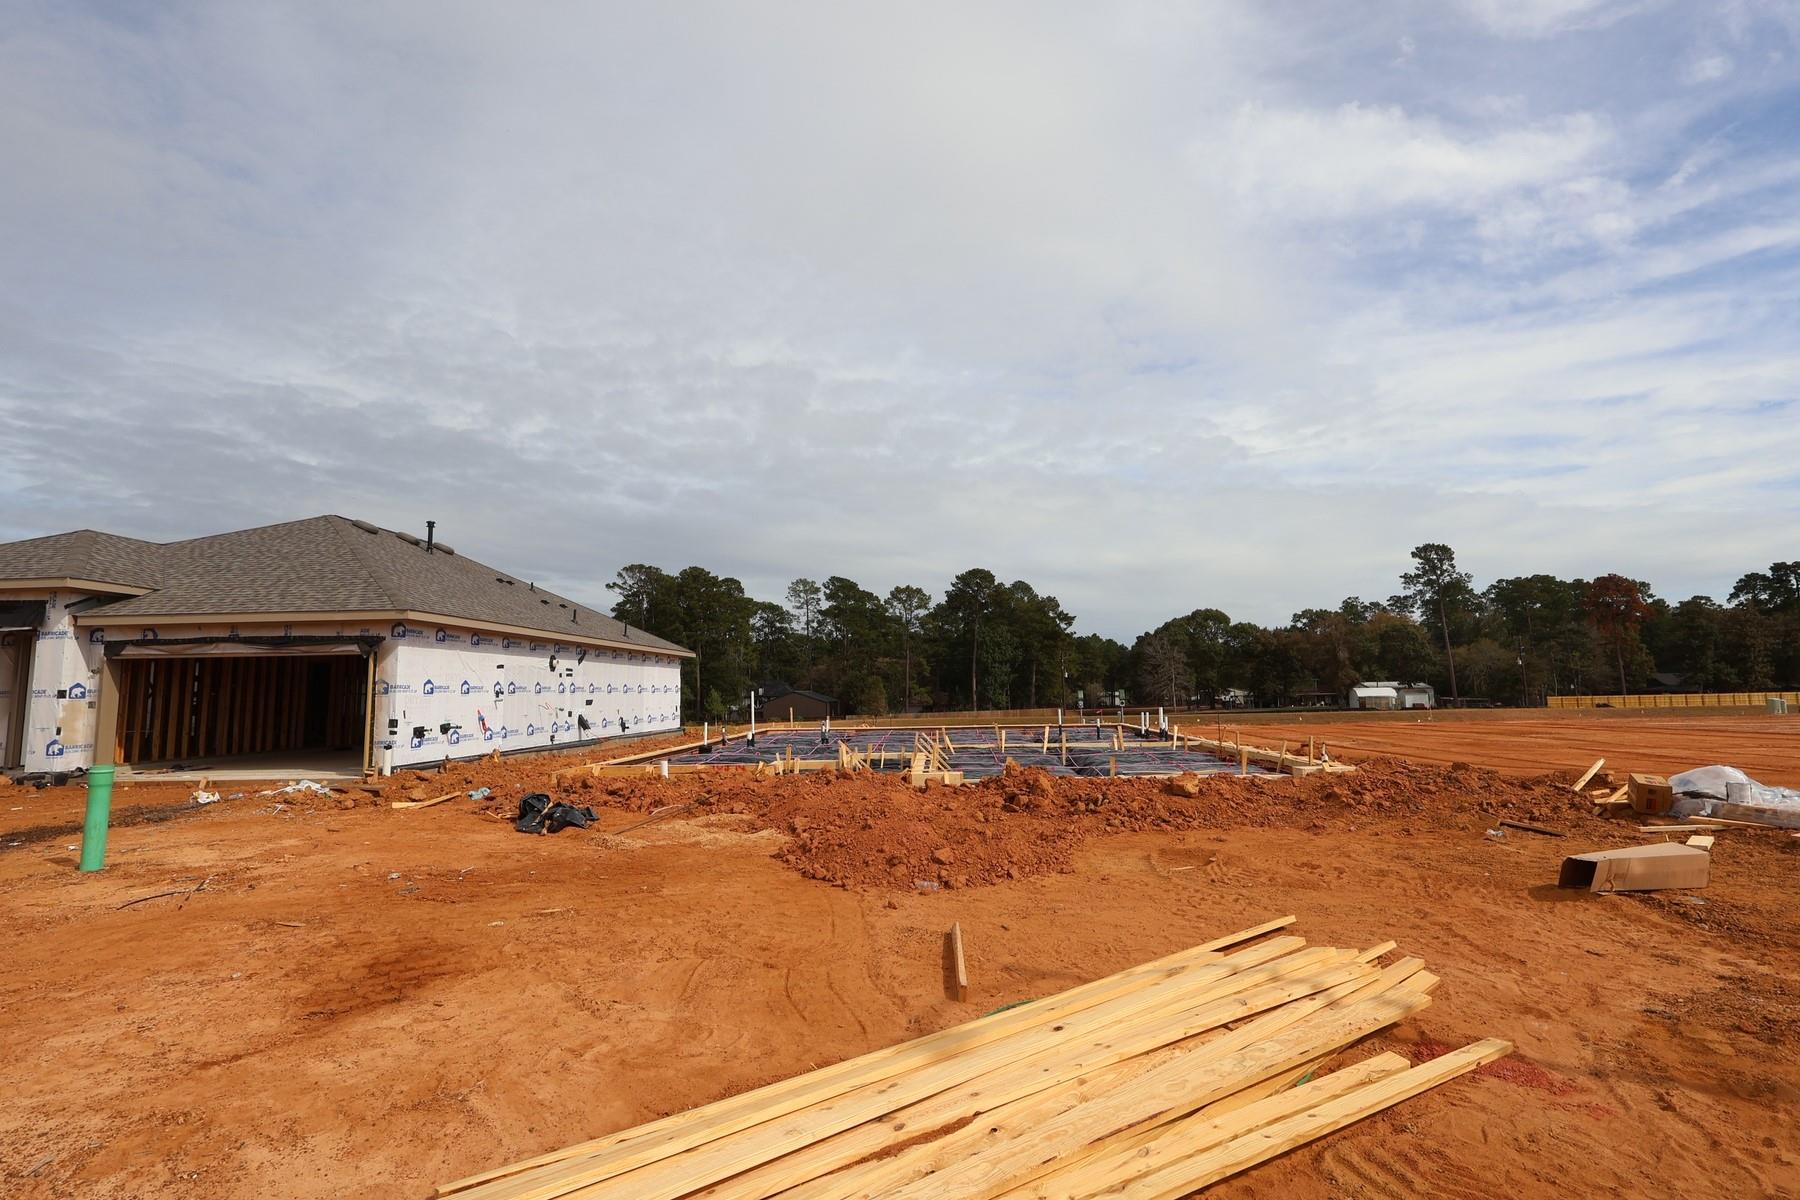
Under Construction
Property Sub Type 
Single Family Residence
Security 
Prewired
SqFt Total 
2232
Style 
Traditional
Water Source 
Public
Interior Features
Appliances 
Water HeaterDisposalElectric OvenMicrowaveGas CooktopDishwasher
Cooling 
Electric
Flooring 
CarpetTile
Heating 
Natural Gas
Interior 
High CeilingsWalk-In Closet(s)Kitchen IslandMaster DownstairsPantryDouble Vanity
Laundry Features 
Electric Dryer HookupGas Dryer HookupWasher Hookup
Window Features 
Low Emissivity Windows
Bathroom 
Level - First
Bedroom 
Dimensions - 11x11Level - SecondArea - 121
Breakfast 
Dimensions - 9x15Level - FirstArea - 135
Family Room 
Dimensions - 13x15Level - FirstArea - 195Features - Double Vanity
Game Room 
Dimensions - 14x14Level - SecondArea - 196
Guest Suite 
Dimensions - 11x11Level - FirstArea - 121
Kitchen 
Dimensions - 13x10Level - FirstArea - 130
Master Bathroom 
Level - First
Master Bedroom 
Dimensions - 13x15Level - FirstArea - 195
Utility Room 
Level - First
Save
Ask
Tour
Hide
Share
Exterior Features
Construction Details 
BrickCement SidingStoneBlown-In Insulation
Fencing 
Back Yard
Lot Features 
Back YardSubdivided
Patio And Porch 
Covered
Roof 
Composition
Windows/Doors 
Low Emissivity Windows
Community Features
Association Fee 
$482.0
Association Fee Frequency 
Annually
MLS Area 
15
School District 
36 - Magnolia
Financing Terms Available 
CashConventionalFHAUSDA LoanVA Loan
Roads 
Concrete
Schools
School District
36 - Magnolia
Elementary School
Nichols Sawmill Elementary School
Middle School
Magnolia Junior High School
High School
Magnolia West High School
Listing courtesy of K. Hovnanian Homes [email protected]

IDX information is provided exclusively for consumers’ personal, non-commercial use. It may not be used for any purpose other than to identify prospective properties consumers may be interested in purchasing. This data is deemed reliable but is not guaranteed accurate by the MLS.

Data provided by HAR.com © 2026. All information provided should be independently verified.

Neighborhood & Commute
Source: Walkscore
Save
Ask
Tour
Hide
Share