Save
Ask
Tour
Hide
Share
$459,000
11 Days On Site

16507 Heather Meadow Court
Pasadena, TX 77059

For Sale|Single Family Residence|Active Under Contract
3
Beds
3
Total Baths
2
Full Baths
1
Partial Bath
2,646
SqFt
$173
/SqFt
1994
Built
Subdivision:
Brookwood Sec 04
County:
Harris

Due to the health concerns created by Coronavirus we are offering personal 1-1 online video walkthough tours where possible.
16507 Heather Meadow Court16507 Heather Meadow Court16507 Heather Meadow Court16507 Heather Meadow Court
Save
Ask
Tour
Hide
Share

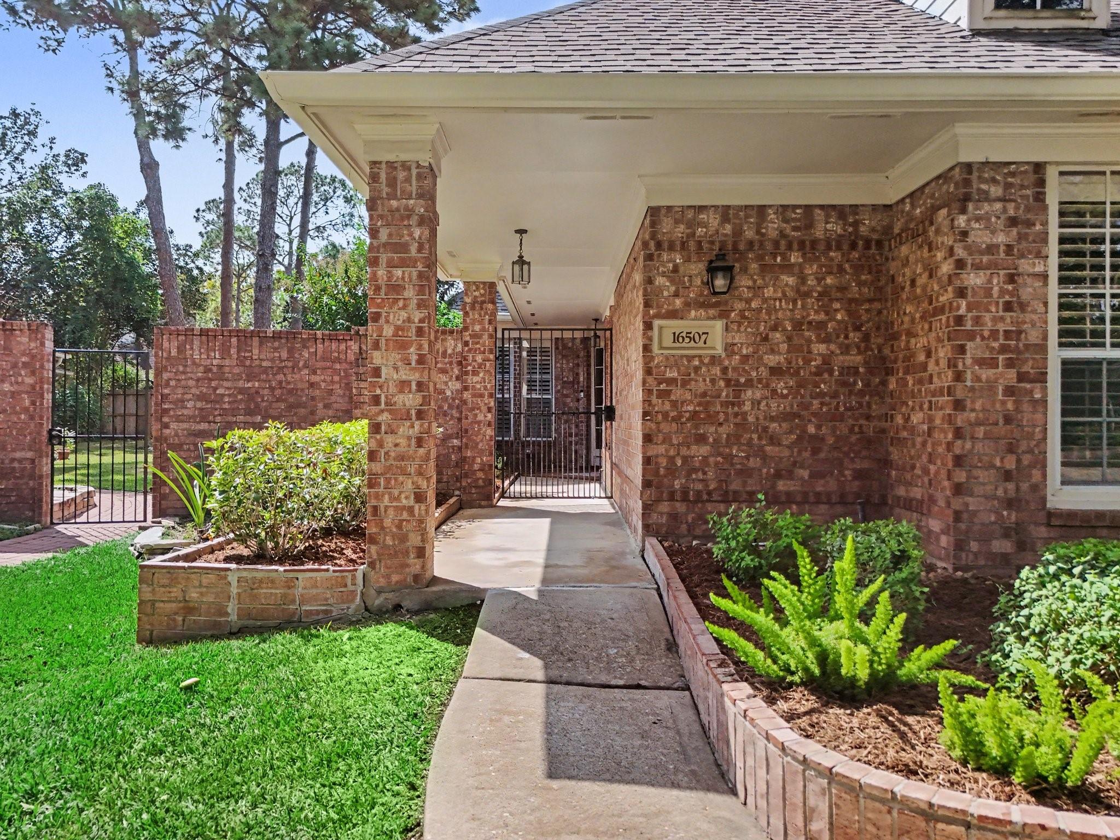
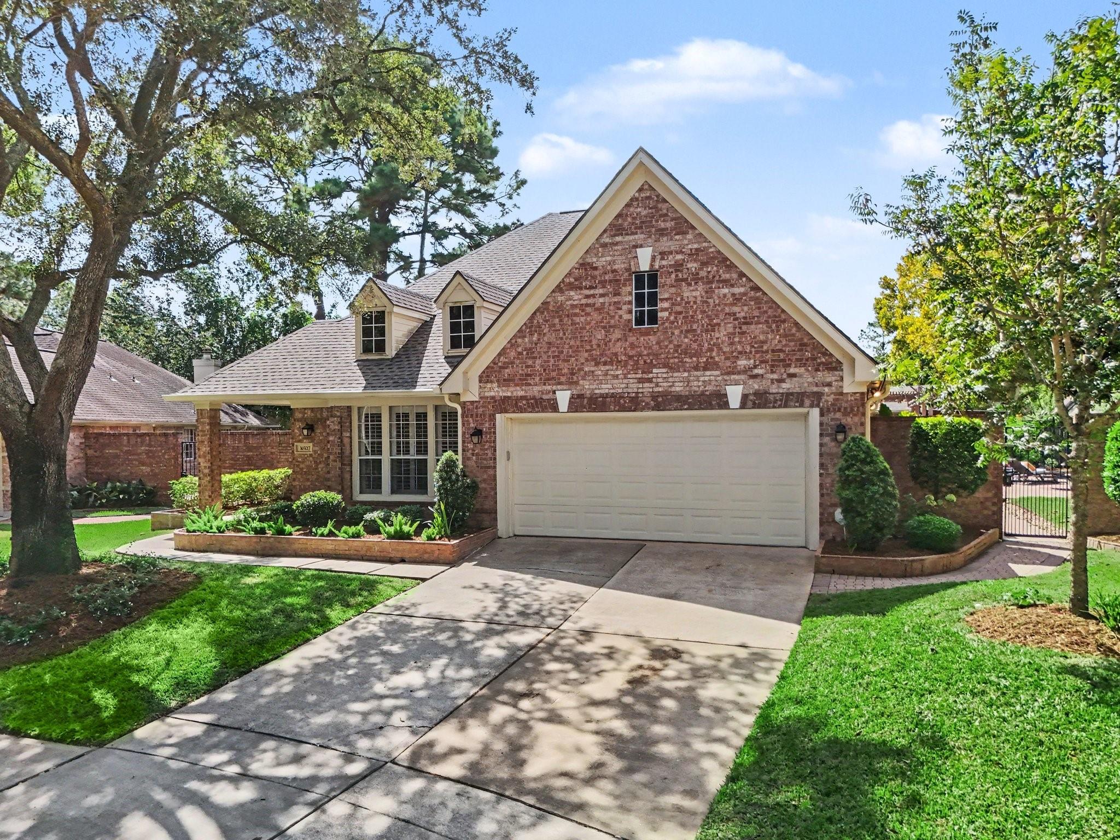
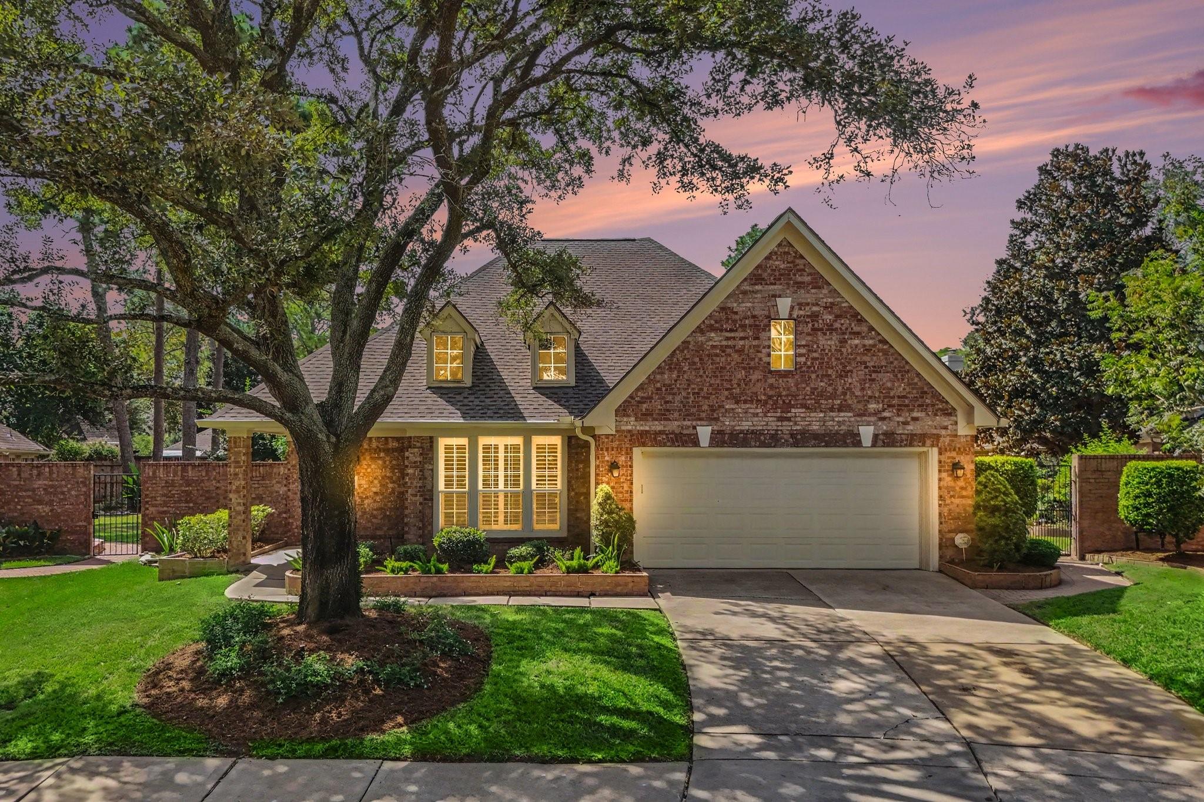
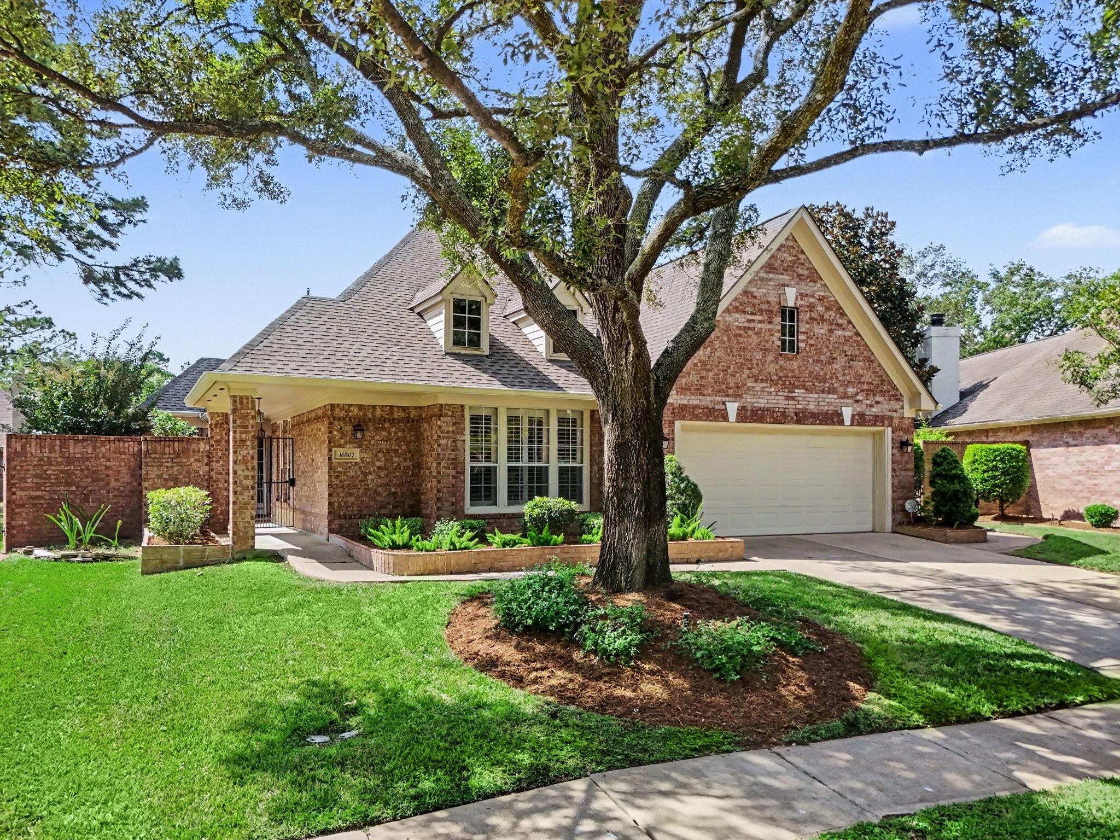
Looking for your own private oasis? This beautiful patio home in Brookwood - "The Retreat" is situated on a quiet cul-de-sac lot in, offering the perfect blend of privacy and convenience. With a Heated Pool, Whole-home Generator-2025, Updated kitchen 2019, Designer Stone Backsplash, Quartz Waterfall Island, TWO Walk-in closets in the Primary, Plantation Shutters in all bedrooms, Study with Glass French Doors, Gas Fire Logs, NEW 2026 Samsung Refrigerator - that will stay with the home, Pot Filler, New Kitchen Faucet with pull down spray nozzle 2026, Gas Range, Pendant Lighting over kitchen island, Luxury Vinyl Flooring - 2022, Sprinkler System front & backyard and an wall mounted EV charger already installed, this home is ready for modern living. Newer Roof- 2024, Newer HVAC 2023 & Tankless Water Heater-2023, Wine Fridge-2025 also included. Located just 1.2 miles from U of H Clear Lake and 3.7 miles from the Johnson Space Center, it’s a must-see!

Save
Ask
Tour
Hide
Share
Listing Snapshot
Price 
$459,000
Days On Site 
11 Days
Bedrooms 
3
Inside Area (SqFt) 
2,646 sqft
Total Baths 
3
Full Baths 
2
Partial Baths 
1
Lot Size 
0.2158 Acres
Year Built 
1994
MLS Number 
16329702
Status 
Active Under Contract
Property Tax 
$9,569
HOA/Condo/Coop Fees 
$66.25 monthly
Sq Ft Source 
N/A
Friends & Family
Recent Activity
4 days agoListing updated with changes from the MLS
4 days agoStatus changed to Active Under Contract
2 weeks agoListing first seen on site
General Features
Acres 
0.2158
Attached Garage 
Yes
Direction Faces 
East
Disclosures 
ExclusionsMudSeller's DisclosureSeller's Water Disclosure
Foundation 
Slab
Garage 
Yes
Garage Spaces 
2
Green Energy Efficient 
Thermostat
Parking 
AttachedGarage Door OpenerElectric Vehicle Charging Station(s)
Parking Spaces 
2
Property Sub Type 
Single Family Residence
Sewer 
Public Sewer
SqFt Total 
2646
Style 
Traditional
Water Source 
Public
Interior Features
Appliances 
DisposalWine RefrigeratorElectric OvenMicrowaveGas CooktopDishwasherExhaust FanRefrigerator
Cooling 
Ceiling Fan(s)Electric
Fireplace 
Yes
Fireplace Features 
Electric
Fireplaces 
1
Flooring 
CarpetMarbleTileVinyl
Heating 
Natural Gas
Interior 
Crown MoldingWalk-In Closet(s)Kitchen IslandPantryMaster DownstairsDouble VanitySmart Thermostat
Laundry Features 
Electric Dryer HookupGas Dryer HookupWasher Hookup
Spa 
Yes
Bedroom 
Dimensions - 11x13Level - FirstArea - 143
Save
Ask
Tour
Hide
Share
Exterior Features
Construction Details 
Brick
Fencing 
Full
Lot Features 
Back YardCul-De-Sac
Patio And Porch 
CoveredPatio
Pool Features 
Gunite
Private Pool 
Yes
Roof 
Composition
Spa 
Yes
Community Features
Accessibility Features 
Therapeutic Whirlpool
Association Amenities 
Basketball CourtDog ParkFitness CenterJogging PathParkPicnic AreaPlaygroundPoolSport CourtTennis Court(s)Recreation Facilities
Association Fee 
$795.0
Association Fee Frequency 
Annually
Community Features 
Tennis Court(s)Curbs
MLS Area 
7
School District 
9 - Clear Creek
Financing Terms Available 
CashConventionalFHAVA Loan
Roads 
Concrete
Schools
School District
9 - Clear Creek
Elementary School
Brookwood Elementary School
Middle School
Space Center Intermediate School
High School
Clear Lake High School
Listing courtesy of Better Homes and Gardens Real Estate Gary Greene - Katy [email protected]

IDX information is provided exclusively for consumers’ personal, non-commercial use. It may not be used for any purpose other than to identify prospective properties consumers may be interested in purchasing. This data is deemed reliable but is not guaranteed accurate by the MLS.

Data provided by HAR.com © 2026. All information provided should be independently verified.

Neighborhood & Commute
Source: Walkscore
Save
Ask
Tour
Hide
Share