
Save
Ask
Tour
Hide
$650,000
New Listing
26306 Glee Meadow DriveHockley, TX 77447
For Sale|Single Family Residence|Active
5
Beds
5
Total Baths
4
Full Baths
1
Partial Bath
3,782
SqFt
$172
/SqFt
2025
Built
Subdivision:
Jubilee Sec Three
County:
Harris
Due to the health concerns created by Coronavirus we are offering personal 1-1 online video walkthough tours where possible.


Save
Ask
Tour
Hide
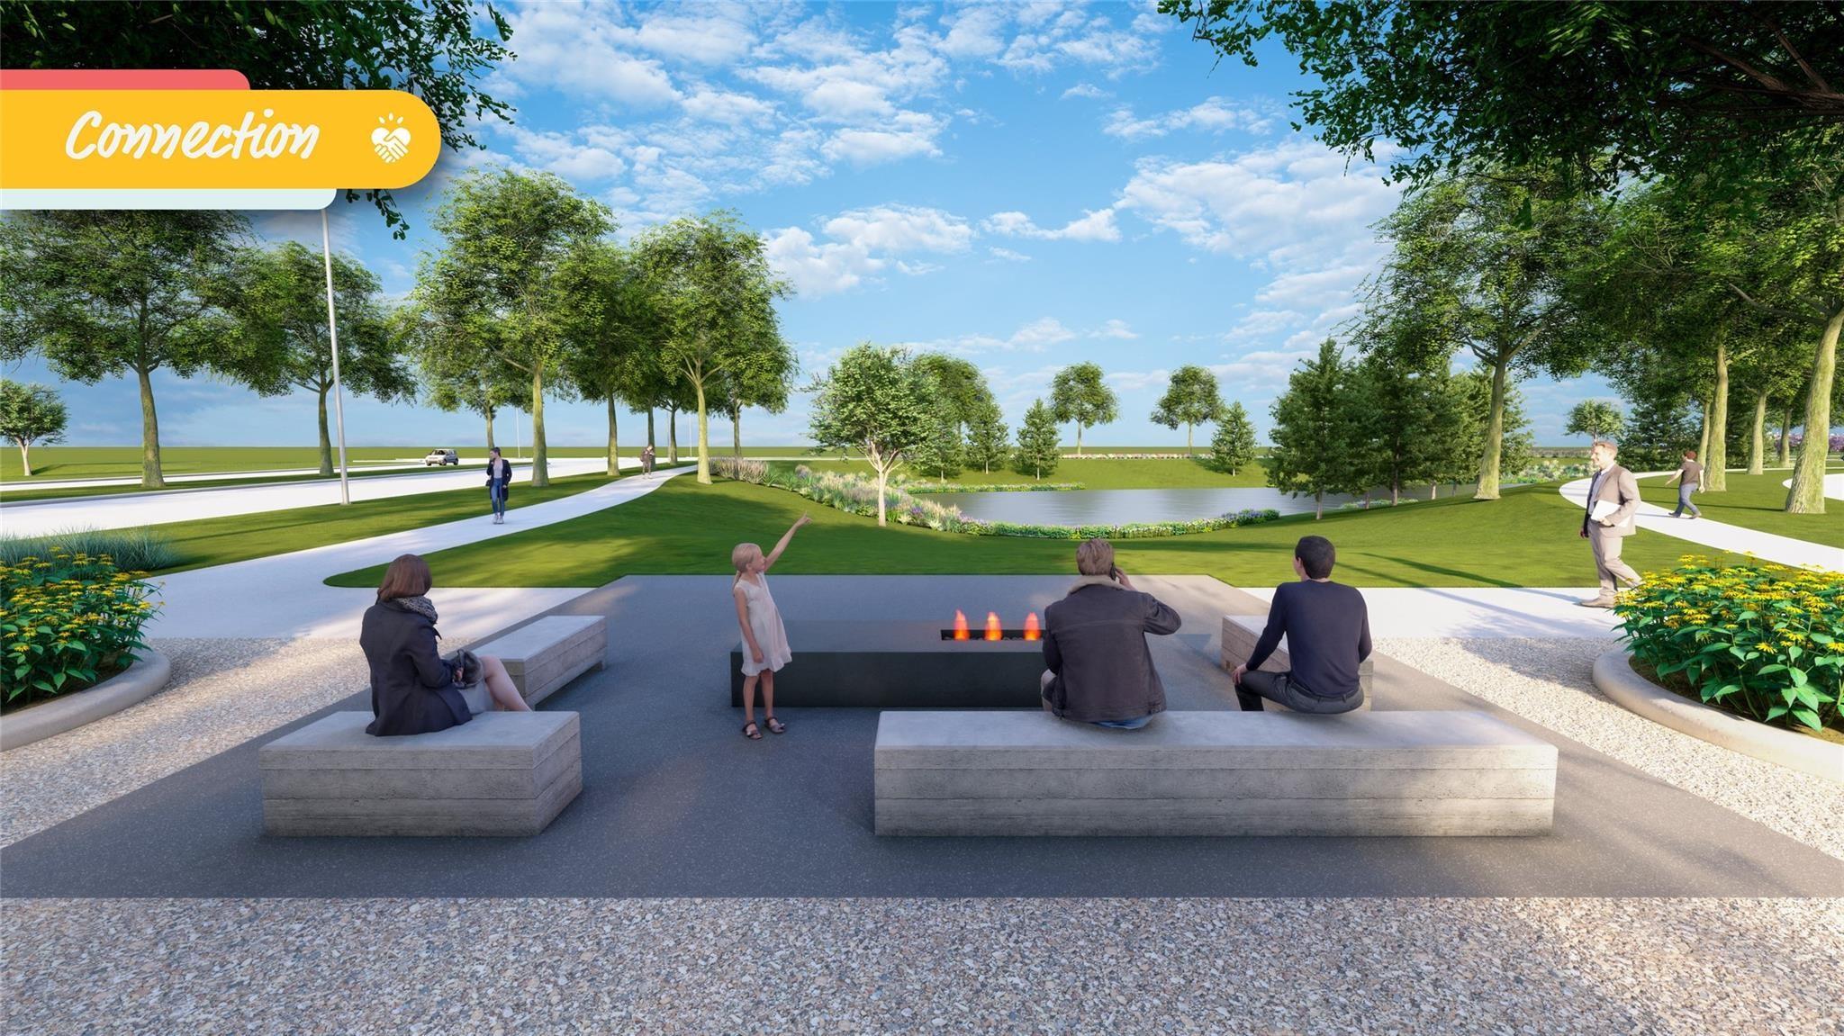
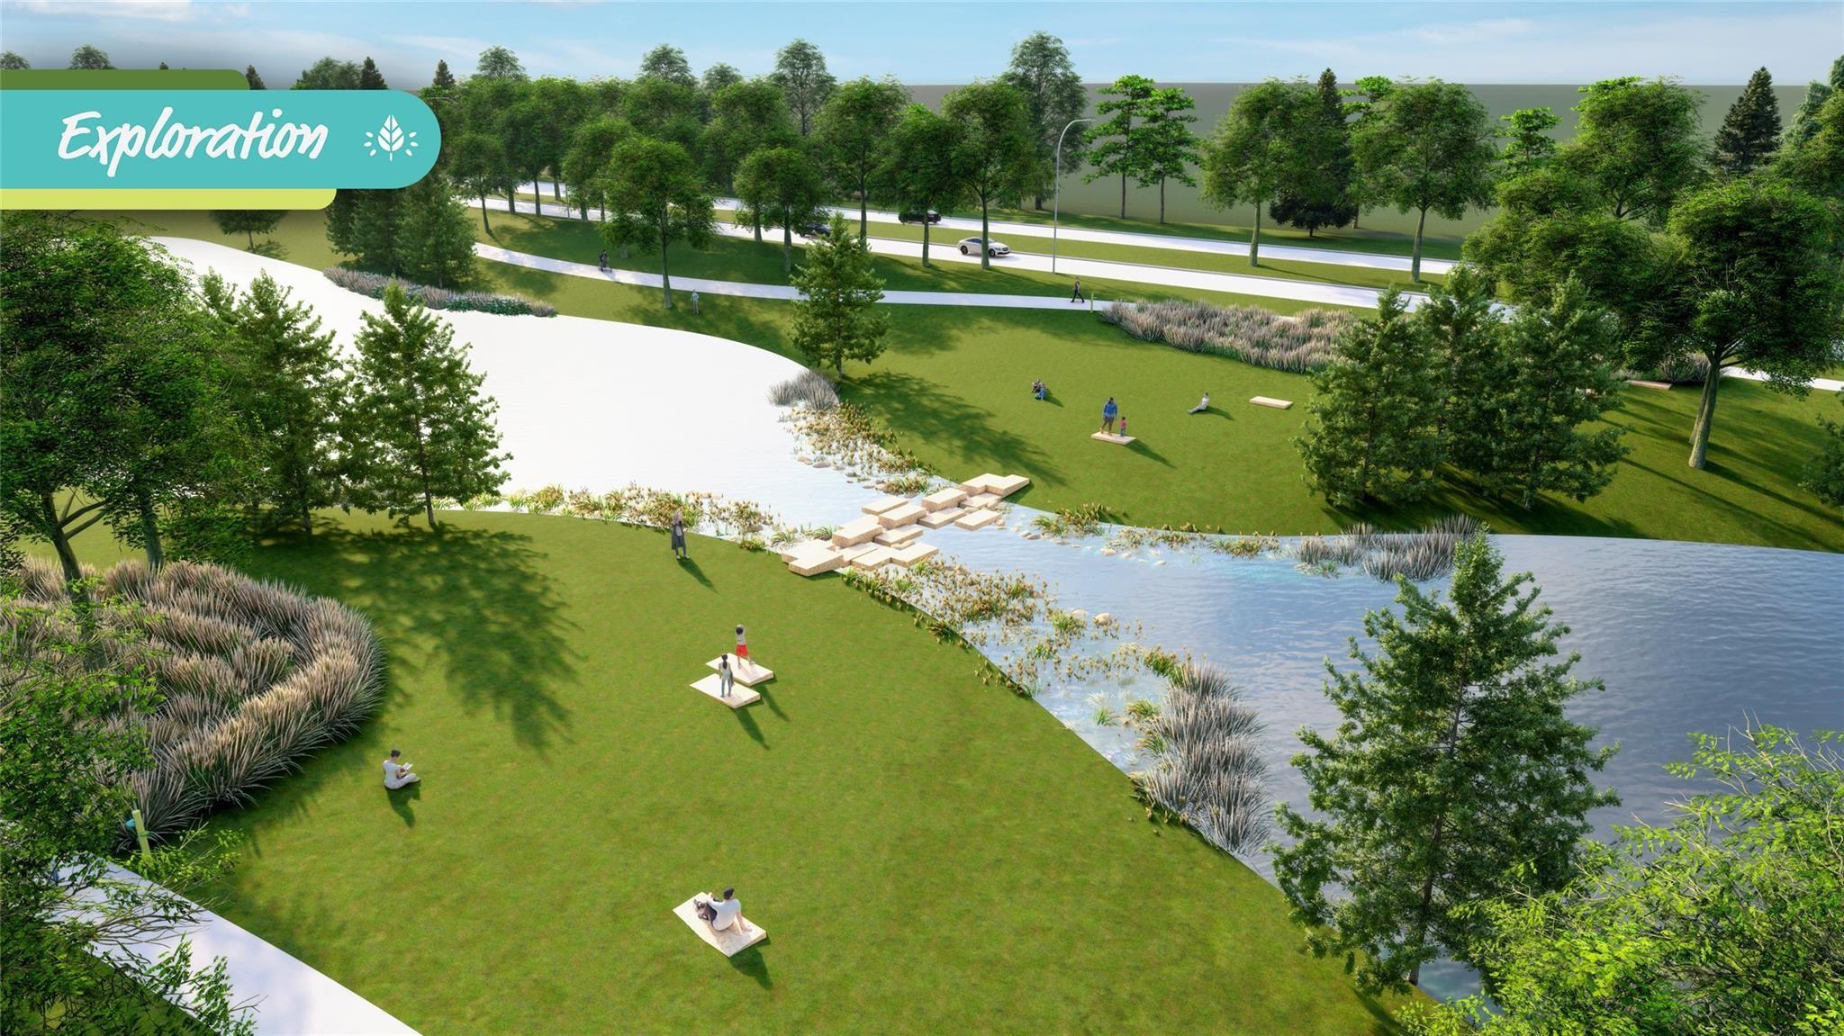
Move-in Ready! This beautiful two-story Westin Homes residence in Jubilee features 5 bedrooms, 4.5 bathrooms, and plenty of space for comfortable living. The first floor offers a spacious primary suite with two walk-in closets, a secondary bedroom with a private bath, a study, and an open kitchen and living area. Upstairs, enjoy a game room, media room, and three additional bedrooms. Relax outdoors on the covered patio. Located in Jubilee, just south of Highway 290, the community offers planned amenities including scenic trails, parks, waterways, a resort-style pool, and a dog park.
Save
Ask
Tour
Hide
Listing Snapshot
Price
$650,000
Days On Site
0 Days
Bedrooms
5
Inside Area (SqFt)
3,782 sqft
Total Baths
5
Full Baths
4
Partial Baths
1
Lot Size
0.1763 Acres
Year Built
2025
MLS Number
16691614
Status
Active
Property Tax
$20,500
HOA/Condo/Coop Fees
$100 monthly
Sq Ft Source
N/A
Friends & Family
Recent Activity
| 3 hours ago | Listing updated with changes from the MLS | |
| 3 hours ago | Listing first seen on site |
General Features
Acres
0.1763
Attached Garage
Yes
Disclosures
No Disclosures
Foundation
Slab
Garage
Yes
Garage Spaces
2
Parking
Attached
Parking Spaces
2
Property Sub Type
Single Family Residence
SqFt Total
3782
Style
Traditional
Water Source
Public
Interior Features
Cooling
Electric
Heating
Natural Gas
Bathroom
Level - First
Bedroom
Dimensions - 11 x 13Level - SecondArea - 143
Dining Room
Dimensions - 16 x 12Level - FirstArea - 192
Family Room
Dimensions - 15 x 22Level - FirstArea - 330
Kitchen
Level - First
Master Bedroom
Dimensions - 13 x 17Level - FirstArea - 221
Utility Room
Level - First
Save
Ask
Tour
Hide
Exterior Features
Construction Details
BrickCement SidingStone
Lot Features
Subdivided
Roof
Composition
Community Features
Association Fee
$1200.0
Association Fee Frequency
Annually
MLS Area
25
School District
55 - Waller
Schools
School District
55 - Waller
Elementary School
Roberts Road Elementary School
Middle School
Waller Junior High School
High School
Waller High School
Listing courtesy of Beard Realty Group [email protected]
IDX information is provided exclusively for consumers’ personal, non-commercial use. It may not be used for any purpose other than to identify prospective properties consumers may be interested in purchasing. This data is deemed reliable but is not guaranteed accurate by the MLS.
Data provided by HAR.com © 2026. All information provided should be independently verified.
IDX information is provided exclusively for consumers’ personal, non-commercial use. It may not be used for any purpose other than to identify prospective properties consumers may be interested in purchasing. This data is deemed reliable but is not guaranteed accurate by the MLS.
Data provided by HAR.com © 2026. All information provided should be independently verified.
Neighborhood & Commute
Source: Walkscore
Save
Ask
Tour
Hide
Did you know? You can invite friends and family to your search. They can join your search, rate and discuss listings with you.