Save
Ask
Tour
Hide
Share
$1,389,000
New Listing

4351 Frontier Drive
Houston, TX 77041

For Sale|Single Family Residence|Active
4
Beds
4
Total Baths
4
Full Baths
4,419
SqFt
$314
/SqFt
2022
Built
Subdivision:
Frontier Villas
County:
Harris

Due to the health concerns created by Coronavirus we are offering personal 1-1 online video walkthough tours where possible.
4351 Frontier Drive4351 Frontier Drive4351 Frontier Drive4351 Frontier Drive
Save
Ask
Tour
Hide
Share

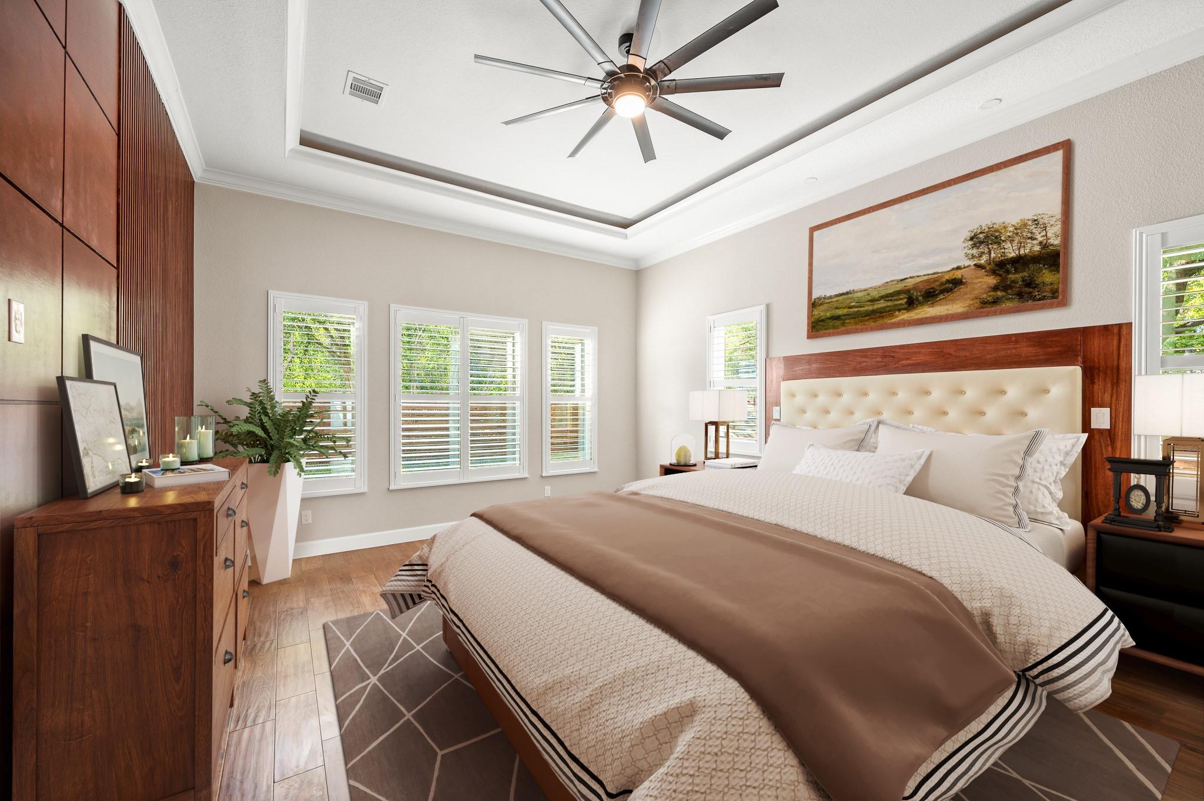
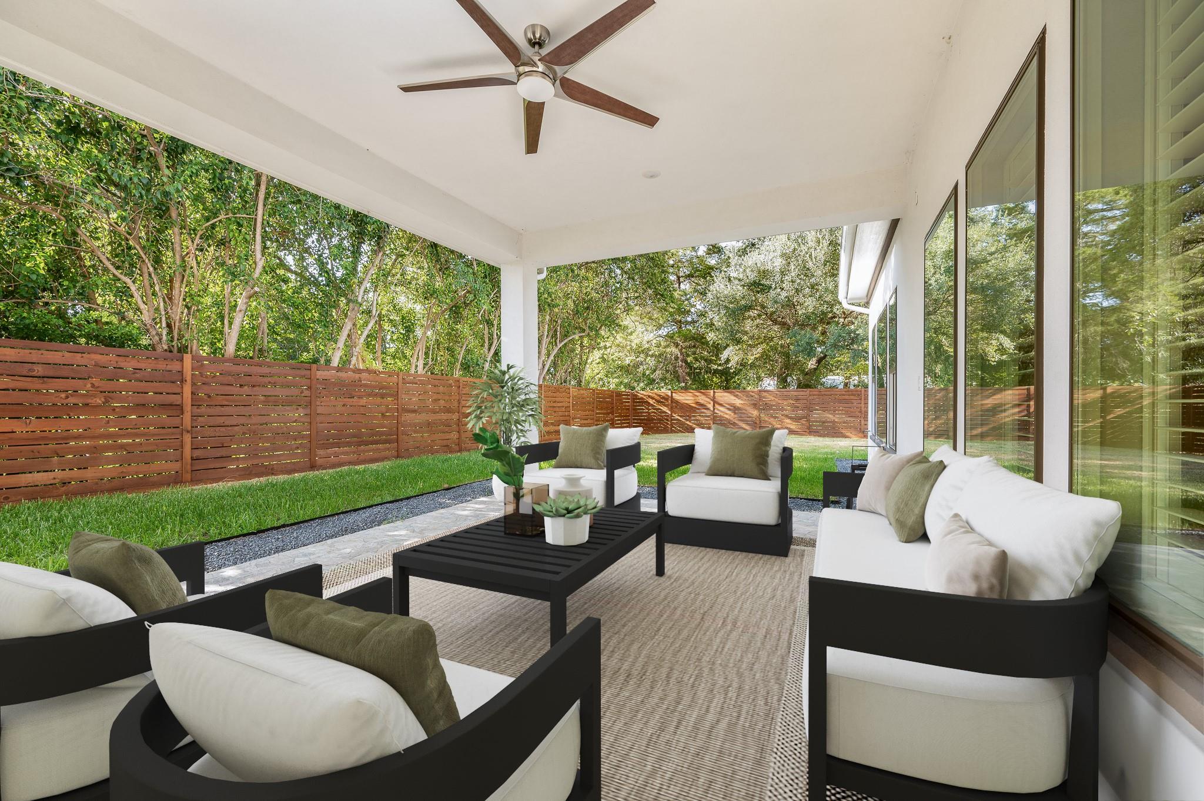
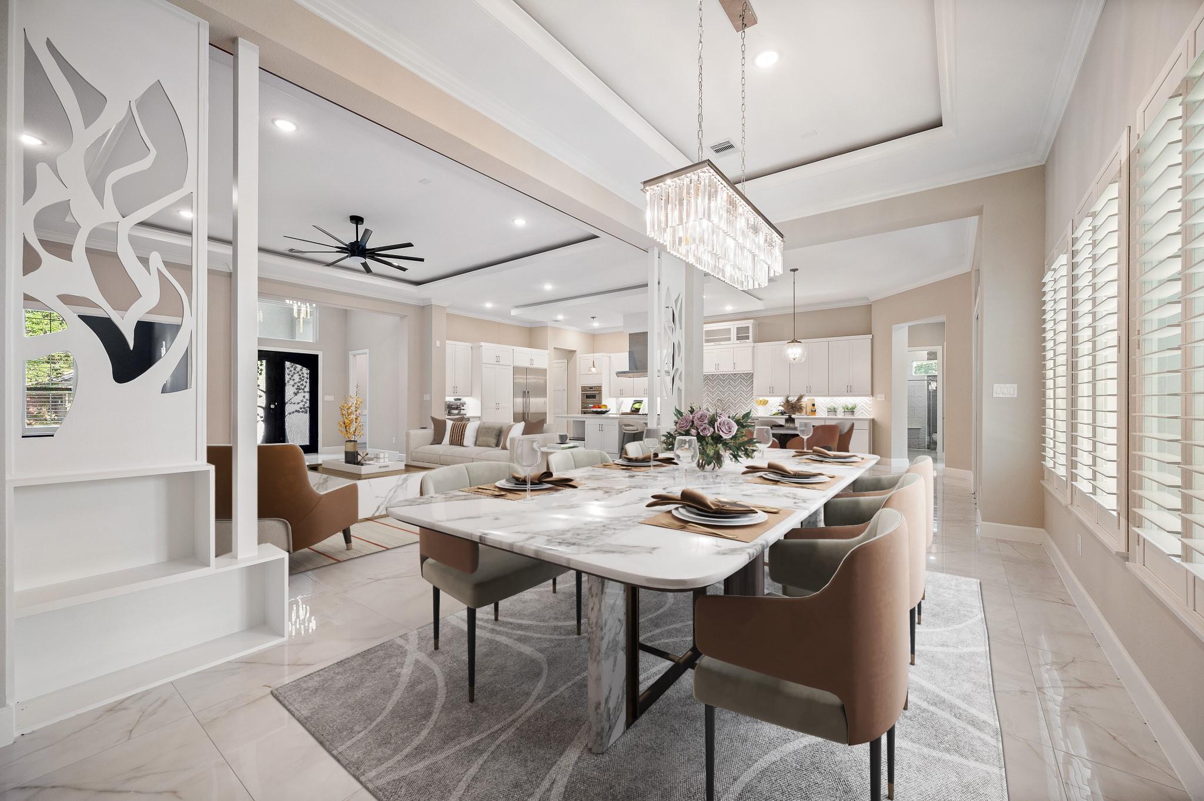
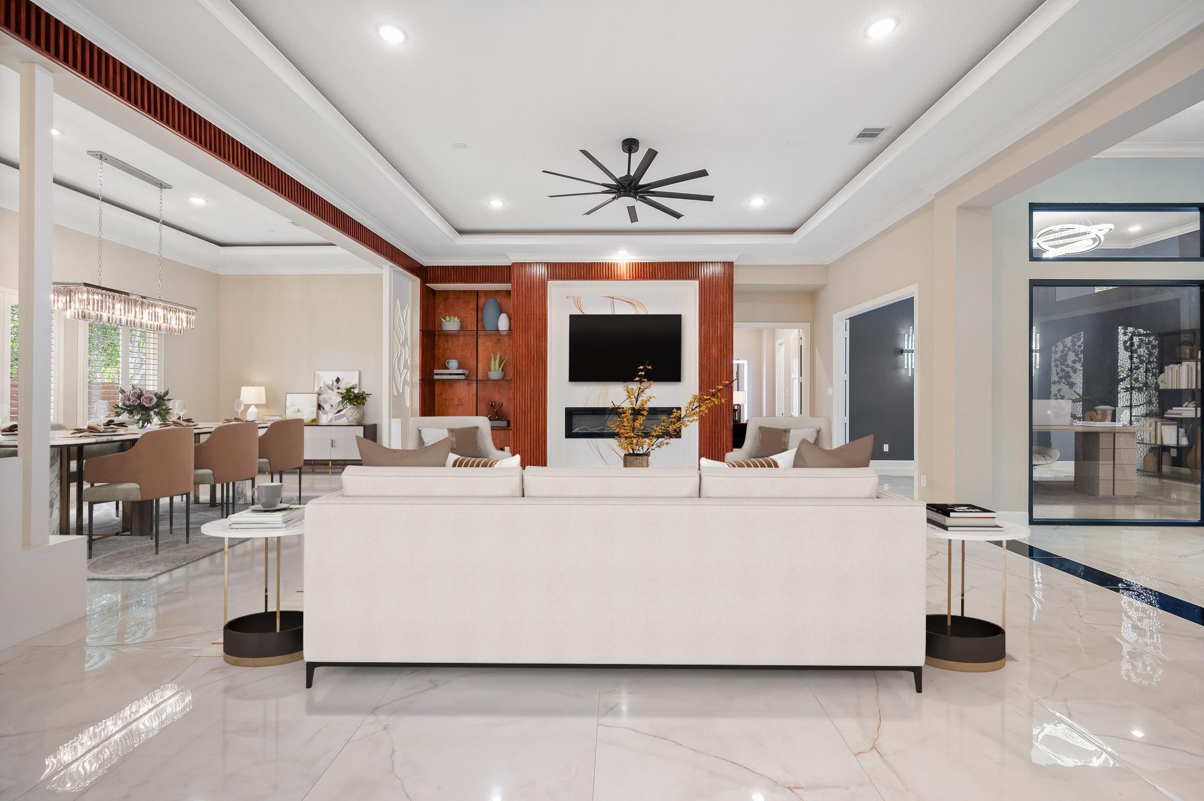
Rare opportunity to own a stunning custom-built one-story home in the heart of Spring Branch! Thoughtfully designed for modern living, this exceptional residence features a highly sought-after 3-car garage, a fully equipped dirty/spice kitchen, and an oversized side yard offering endless possibilities for outdoor entertaining, gardening, or future additions. The open-concept floor plan showcases high ceilings, abundant natural light, designer finishes, and a spacious gourmet kitchen that flows seamlessly into the living and dining areas. The luxurious primary suite provides a private retreat with a spa-inspired bath and generous walk-in closet. Ideally located with convenient access to I-10, Beltway 8, CityCentre, Memorial City, premier shopping, dining, and top-rated schools. A rare combination of luxury, functionality, and location—this one is a must-see!

Save
Ask
Tour
Hide
Share
Listing Snapshot
Price 
$1,389,000
Days On Site 
0 Days
Bedrooms 
4
Inside Area (SqFt) 
4,419 sqft
Total Baths 
4
Full Baths 
4
Partial Baths 
N/A
Lot Size 
0.8053 Acres
Year Built 
2022
MLS Number 
16736296
Status 
Active
Property Tax 
$28,401
HOA/Condo/Coop Fees 
N/A
Sq Ft Source 
N/A
Friends & Family
Recent Activity
10 hours agoListing updated with changes from the MLS
10 hours agoListing first seen on site
General Features
Acres 
0.8053
Attached Garage 
Yes
Disclosures 
Seller's Disclosure
Garage 
Yes
Garage Spaces 
3
Green Energy Efficient 
Thermostat
Levels 
Multi/Split
Parking 
AttachedDetached
Parking Spaces 
3
Property Sub Type 
Single Family Residence
Sewer 
Public Sewer
SqFt Total 
4419
Style 
Contemporary/Modern
Water Source 
Public
Interior Features
Appliances 
DisposalWater SoftenerDouble OvenMicrowaveGas CooktopDishwasherRefrigeratorWasherCooktop
Cooling 
Ceiling Fan(s)Electric
Fireplace 
Yes
Fireplace Features 
Electric
Fireplaces 
1
Flooring 
TileWood
Heating 
Natural Gas
Interior 
High CeilingsPantryEntrance FoyerVaulted Ceiling(s)Kitchen IslandSmart Thermostat
Laundry Features 
Electric Dryer HookupGas Dryer HookupWasher Hookup
Bedroom 
Dimensions - n/aLevel - First
Dining Room 
Level - First
Kitchen 
Level - First
Living Room 
Level - First
Master Bedroom 
Dimensions - n/aLevel - First
Utility Room 
Level - First
Save
Ask
Tour
Hide
Share
Exterior Features
Construction Details 
Stucco
Fencing 
Back YardPartial
Lot Features 
Back YardSubdivided
Patio And Porch 
PorchPatio
Roof 
Composition
Community Features
MLS Area 
24
School District 
13 - Cypress-Fairbanks
Roads 
Concrete
Schools
School District
13 - Cypress-Fairbanks
Elementary School
Bane Elementary School
Middle School
Dean Middle School
High School
Cypress Ridge High School
Listing courtesy of Ann D. Tran, Broker [email protected]

IDX information is provided exclusively for consumers’ personal, non-commercial use. It may not be used for any purpose other than to identify prospective properties consumers may be interested in purchasing. This data is deemed reliable but is not guaranteed accurate by the MLS.

Data provided by HAR.com © 2026. All information provided should be independently verified.

Neighborhood & Commute
Source: Walkscore
Save
Ask
Tour
Hide
Share