Save
Ask
Tour
Hide
Share
$990,000
5 Days On Site

1926 Santa Maria Drive
Friendswood, TX 77546

For Sale|Single Family Residence|Active
5
Beds
6
Total Baths
5
Full Baths
1
Partial Bath
4,428
SqFt
$224
/SqFt
2020
Built
Subdivision:
Sterling Crk Sec 3-B
County:
Galveston

Due to the health concerns created by Coronavirus we are offering personal 1-1 online video walkthough tours where possible.
1926 Santa Maria Drive1926 Santa Maria Drive1926 Santa Maria Drive1926 Santa Maria Drive
Save
Ask
Tour
Hide
Share

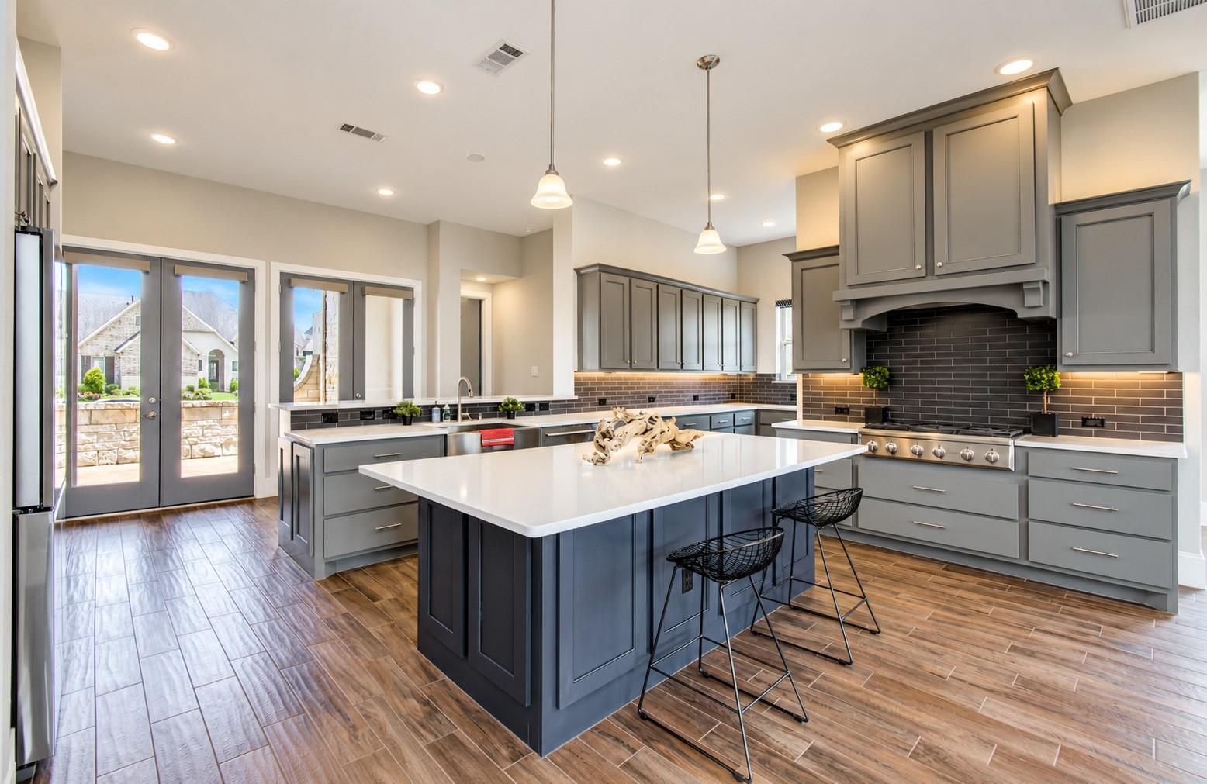
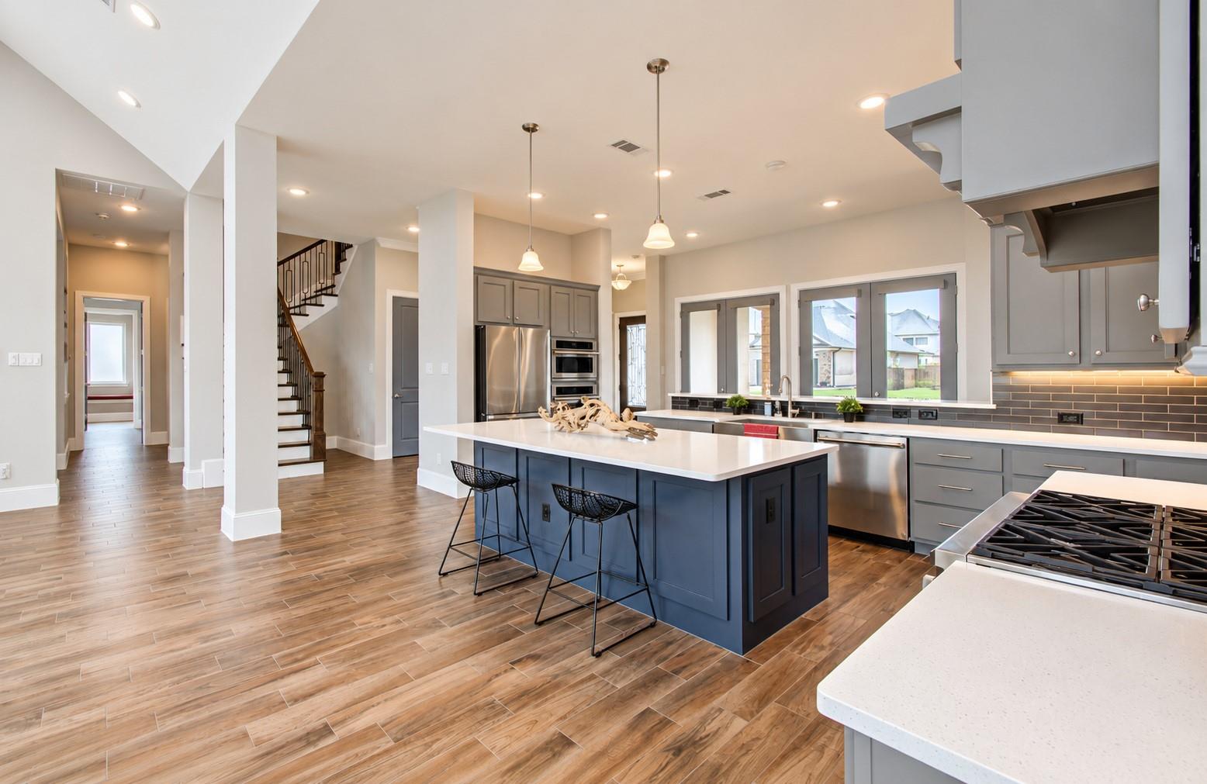
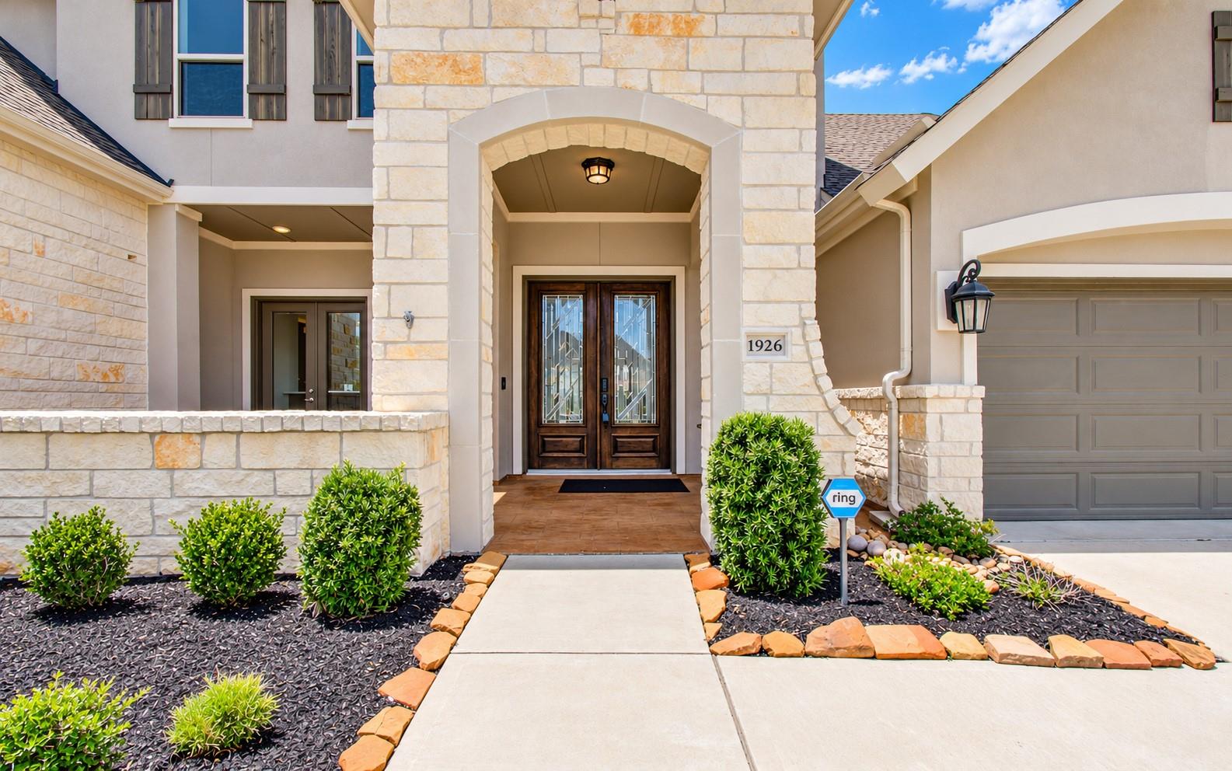
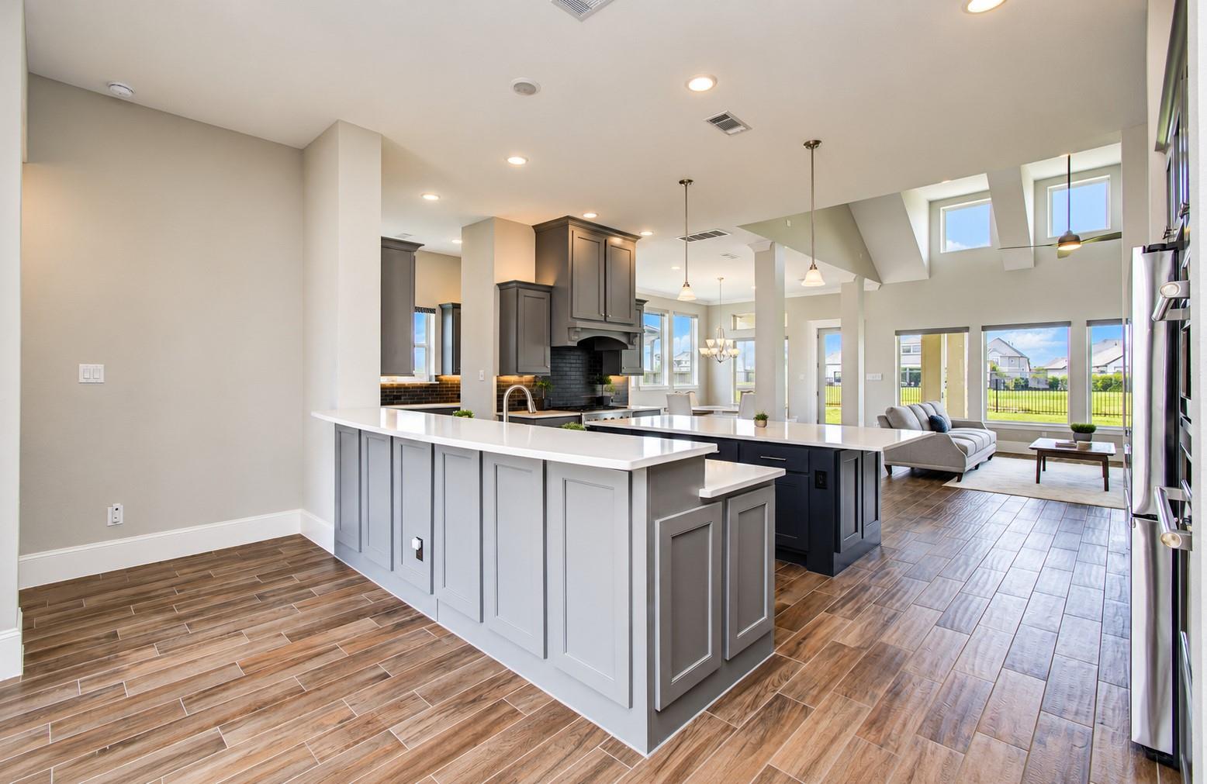
Stunning 5-bed, 5.5-bath smart home in gated Sterling Creek, zoned to top-rated Friendswood ISD. Built in 2020 on a premium 12,150 sq ft lot, this 4,428 sq ft home features soaring ceilings, elegant tile flooring, and a layout designed for comfort and entertaining. The chef’s kitchen offers Monogram appliances, butler’s pantry with mini fridge, under-cabinet lighting, and abundant storage. The first floor includes a luxurious primary suite with spa bath, guest suite, private study, and open-concept living. Upstairs features 3 en suite bedrooms, a game room, and a media room. Smart features include blackout automatic blinds, whole-home generator, smart hub, EV outlets, and app-controlled sprinkler and garage. Outdoor living boasts stamped concrete patios, gas fireplace, grill hook-up, and open views. 8 custom closets, oversized shoe closet, epoxy garage, 5 mounted TVs, fridge, washer/dryer, cameras, and USB archive of build photos make this home a rare find.

Save
Ask
Tour
Hide
Share
Listing Snapshot
Price 
$990,000
Days On Site 
5 Days
Bedrooms 
5
Inside Area (SqFt) 
4,428 sqft
Total Baths 
6
Full Baths 
5
Partial Baths 
1
Lot Size 
0.2789 Acres
Year Built 
2020
MLS Number 
17884548
Status 
Active
Property Tax 
$16,636
HOA/Condo/Coop Fees 
$71.08 monthly
Sq Ft Source 
N/A
Friends & Family
Recent Activity
5 days agoListing updated with changes from the MLS
6 days agoListing first seen on site
General Features
Acres 
0.2789
Attached Garage 
Yes
Disclosures 
Other DisclosuresSeller's Disclosure
Foundation 
Slab
Garage 
Yes
Garage Spaces 
3
Parking 
AttachedOversizedGarage Door OpenerElectric Vehicle Charging Station(s)
Parking Spaces 
3
Property Sub Type 
Single Family Residence
Security 
Prewired
Sewer 
Public Sewer
SqFt Total 
4428
Style 
Traditional
Water Source 
Public
Interior Features
Appliances 
DisposalWater Softener RentedWater SoftenerWine RefrigeratorConvection OvenDouble OvenElectric OvenOvenMicrowaveGas RangeDishwasherDryerRefrigeratorWasherWater Purifier
Cooling 
Ceiling Fan(s)ElectricZoned
Fireplace 
Yes
Fireplace Features 
OutsideGas Log
Fireplaces 
1
Flooring 
CarpetTile
Heating 
Natural GasZoned
Interior 
Crown MoldingDry BarHigh CeilingsWired for SoundWalk-In Closet(s)Breakfast BarKitchen IslandPantryEntrance FoyerMaster DownstairsGranite CountersDouble VanitySoaking Tub
Laundry Features 
Electric Dryer HookupGas Dryer HookupWasher Hookup
Bedroom 
Dimensions - 14x15Level - SecondArea - 210
Dining Room 
Level - First
Exterior Porch/Balcony 
Level - First
Family Room 
Level - First
Game Room 
Level - Second
Kitchen 
Level - First
Master Bathroom 
Level - First
Master Bedroom 
Dimensions - 17x16Level - FirstArea - 272
Utility Room 
Level - First
Save
Ask
Tour
Hide
Share
Exterior Features
Construction Details 
BrickStoneWood Siding
Fencing 
Back Yard
Lot Features 
Back YardSubdivided
Patio And Porch 
CoveredPorchPatio
Roof 
Composition
View 
Water
Waterfront Features 
Pond
Waterview 
Water
Community Features
Association Fee 
$853.0
Association Fee Frequency 
Annually
Community Features 
Curbs
MLS Area 
33
School District 
20 - Friendswood
Financing Terms Available 
CashConventionalFHAVA Loan
Roads 
AsphaltConcrete
Schools
School District
20 - Friendswood
Elementary School
Windsong Elementary
Middle School
Friendswood Junior High School
High School
Friendswood High School
Listing courtesy of Compass RE Texas, LLC - Memorial [email protected]

IDX information is provided exclusively for consumers’ personal, non-commercial use. It may not be used for any purpose other than to identify prospective properties consumers may be interested in purchasing. This data is deemed reliable but is not guaranteed accurate by the MLS.

Data provided by HAR.com © 2026. All information provided should be independently verified.

Neighborhood & Commute
Source: Walkscore
Save
Ask
Tour
Hide
Share