Save
Ask
Tour
Hide
Share
$550,000
27 Days On Site

157 County Road 410
Dayton, TX 77535

Single Family Residence|Pending
3
Beds
2
Total Baths
2
Full Baths
2,214
SqFt
$248
/SqFt
2001
Built
Subdivision:
Walnut Creek
County:
Liberty

Due to the health concerns created by Coronavirus we are offering personal 1-1 online video walkthough tours where possible.
157 County Road 410157 County Road 410157 County Road 410157 County Road 410
Save
Ask
Tour
Hide
Share

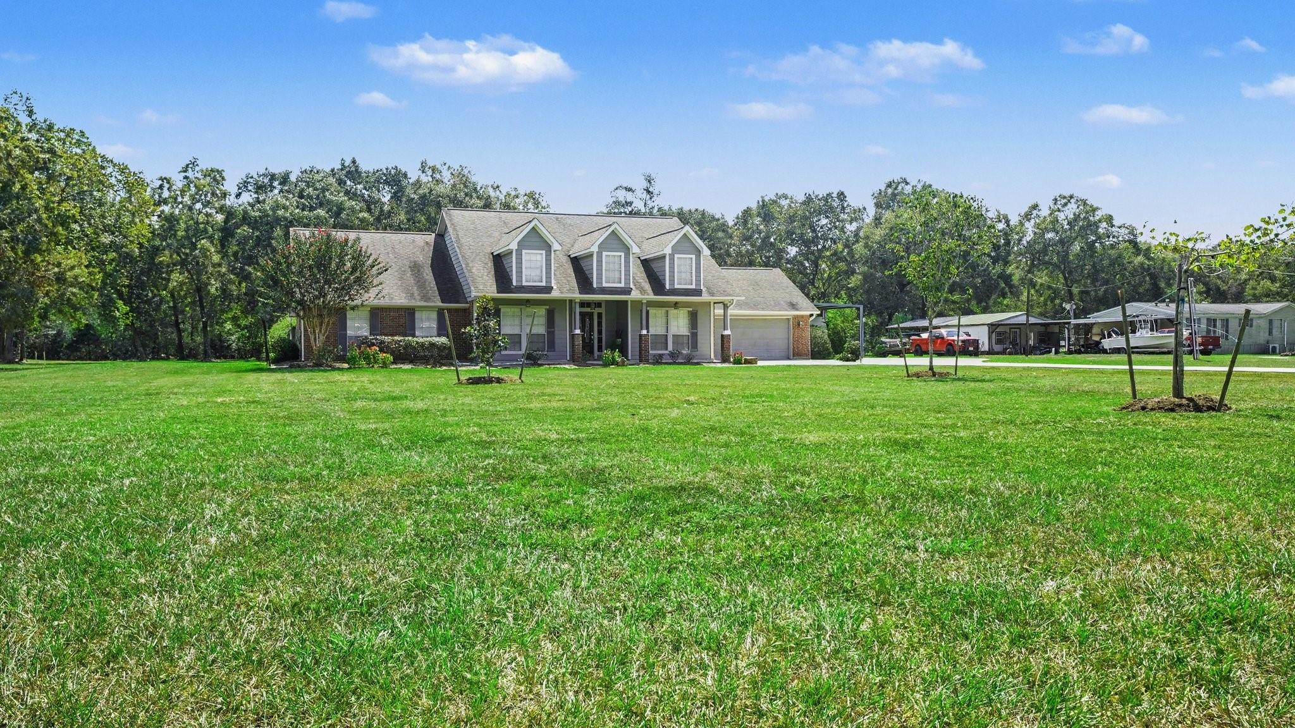
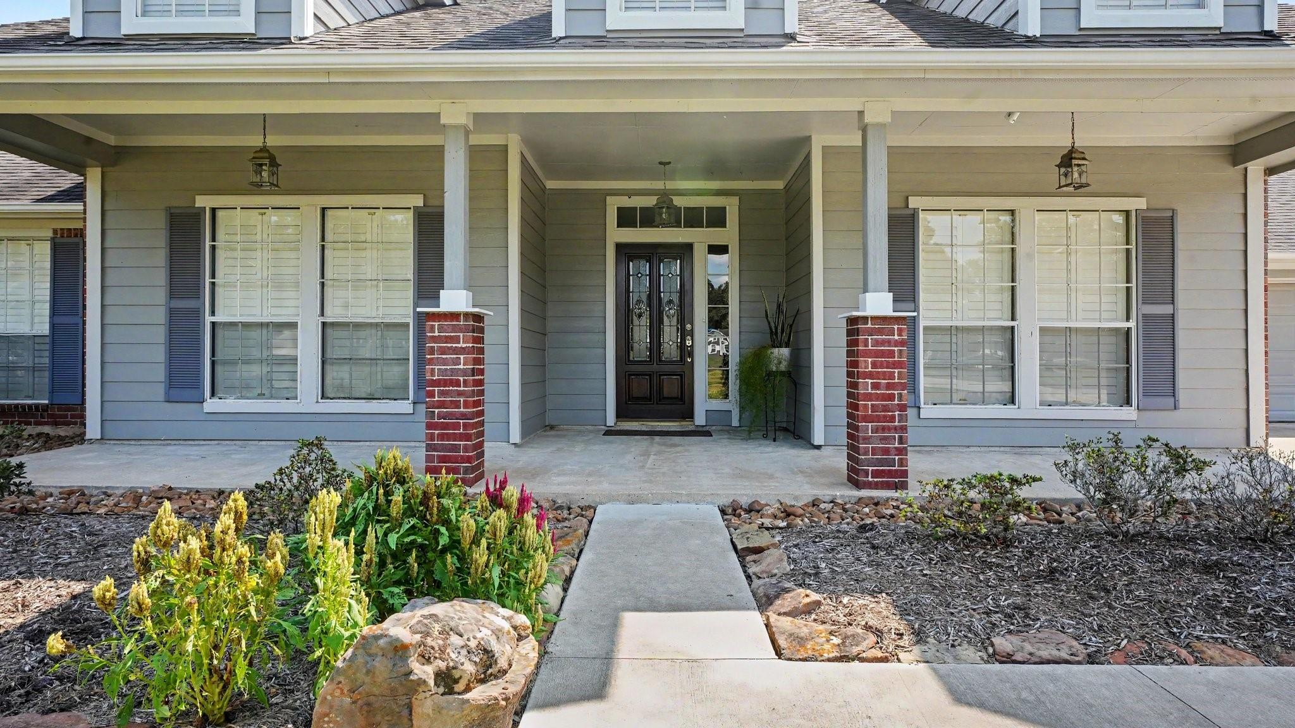
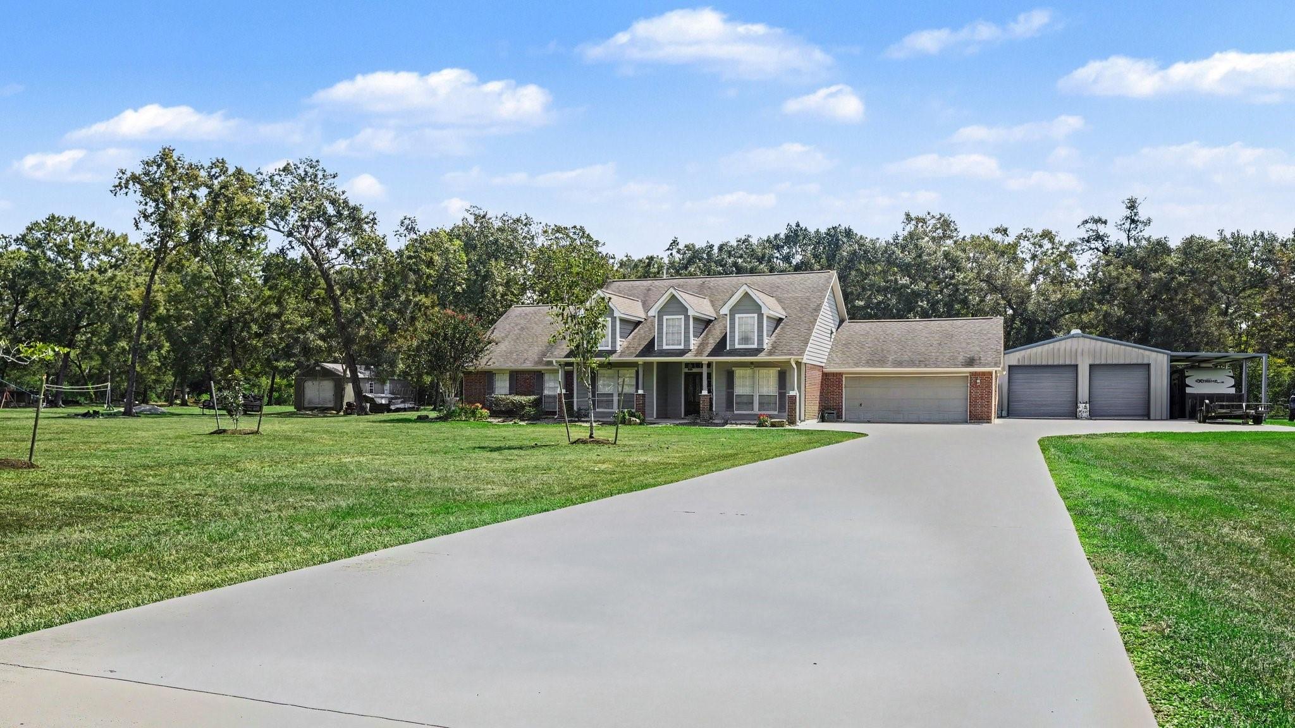
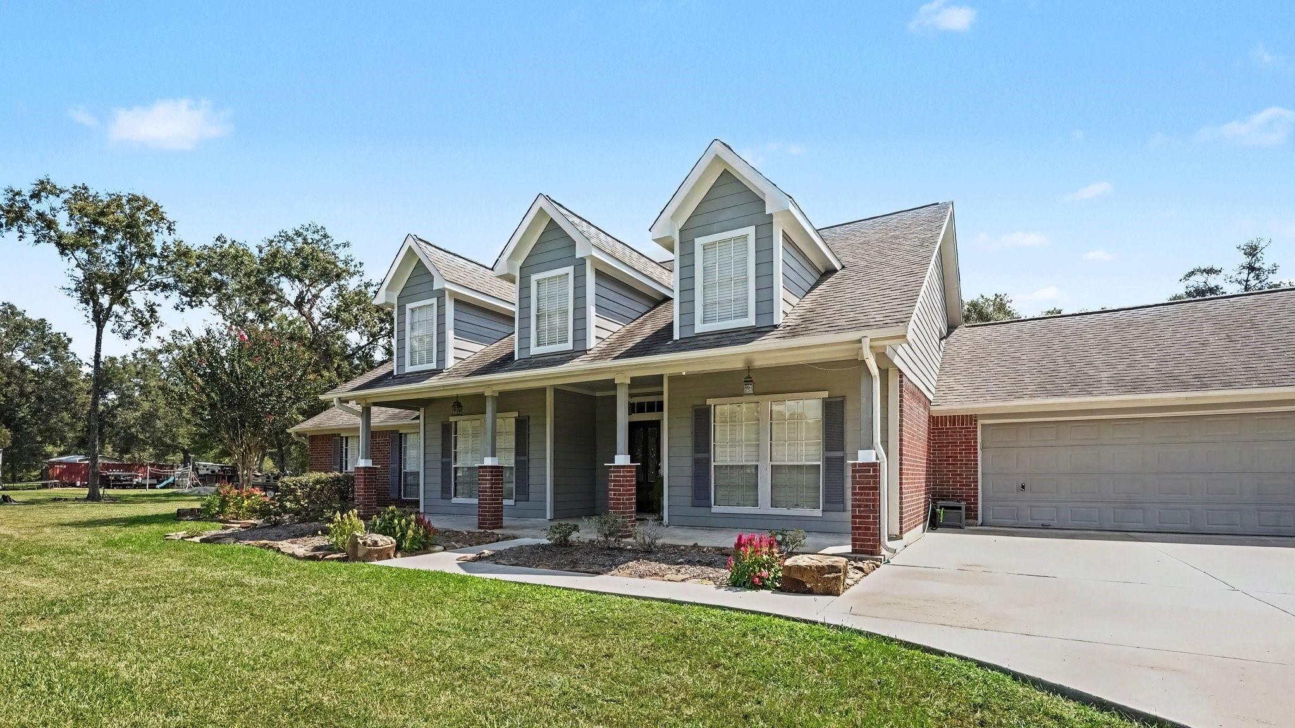
Set on 2 beautiful acres, this impeccably maintained one-story home offers the space, upgrades, and amenities that are hard to find all in one property. Built in 2001, the home features 3 bedrooms, 2 baths, a private study, engineered hardwood floors, custom shutters, crown molding, and thoughtfully updated kitchen and baths. The remodeled kitchen offers custom cabinetry, upgraded appliances, a pantry, and breakfast nook with abundant windows overlooking the backyard. Step outside to an extended patio, mature trees and landscaping, and a stunning in-ground pool with spa, surrounded by a peaceful, private backdrop with no rear neighbors. A 30x50 steel shop with roll-up doors, RV parking and hookups, plus an additional metal storage building provide exceptional flexibility. Beautifully upgraded, incredibly well cared for, and truly one of a kind.

Save
Ask
Tour
Hide
Share
Listing Snapshot
Price 
$550,000
Days On Site 
27 Days
Bedrooms 
3
Inside Area (SqFt) 
2,214 sqft
Total Baths 
2
Full Baths 
2
Partial Baths 
N/A
Lot Size 
1.95 Acres
Year Built 
2001
MLS Number 
18156174
Status 
Pending
Property Tax 
$6,067
HOA/Condo/Coop Fees 
N/A
Sq Ft Source 
N/A
Friends & Family
Recent Activity
3 weeks agoListing updated with changes from the MLS
3 weeks agoStatus changed to Pending
4 weeks agoListing first seen on site
General Features
Acres 
1.95
Attached Garage 
Yes
Disclosures 
Corporate ListingOther DisclosuresSeller's Disclosure
Foundation 
Slab
Garage 
Yes
Garage Spaces 
2
Green Energy Efficient 
Thermostat
Parking 
AttachedOversizedAdditional ParkingGarage Door OpenerRV Access/ParkingWorkshop in Garage
Parking Spaces 
2
Property Sub Type 
Single Family Residence
Sewer 
Septic Tank
SqFt Total 
2214
Style 
Traditional
Water Source 
Public
Interior Features
Appliances 
Gas OvenGas RangeDishwasher
Cooling 
Ceiling Fan(s)Gas
Flooring 
StoneTileWood
Heating 
Electric
Interior 
Walk-In Closet(s)Breakfast BarPantryMaster DownstairsDouble VanitySoaking TubSmart Thermostat
Spa 
Yes
Window Features 
Window Coverings
Bedroom 
Dimensions - 12x12Level - FirstArea - 144
Extra Room 
Dimensions - 14x12Level - FirstArea - 168
Master Bedroom 
Dimensions - 16x15Level - FirstArea - 240
Save
Ask
Tour
Hide
Share
Exterior Features
Construction Details 
BrickCement Siding
Fencing 
Back YardPartial
Lot Features 
Back YardCleared
Patio And Porch 
CoveredPatio
Pool Features 
GuniteHeatedIn Ground
Private Pool 
Yes
Roof 
Composition
Spa 
Yes
Windows/Doors 
Window Coverings
Community Features
MLS Area 
52
School District 
74 - Dayton
Financing Terms Available 
CashConventionalFHAVA Loan
Schools
School District
74 - Dayton
Elementary School
Kimmie M. Brown Elementary School
Middle School
Woodrow Wilson Junior High School
High School
Dayton High School
Listing courtesy of Coldwell Banker Realty - Houston Bay Area [email protected]

IDX information is provided exclusively for consumers’ personal, non-commercial use. It may not be used for any purpose other than to identify prospective properties consumers may be interested in purchasing. This data is deemed reliable but is not guaranteed accurate by the MLS.

Data provided by HAR.com © 2026. All information provided should be independently verified.

Neighborhood & Commute
Source: Walkscore
Save
Ask
Tour
Hide
Share