Save
Ask
Tour
Hide
Share
$257,000
New Listing

6718 Devonport Drive
Katy, TX 77449

For Sale|Single Family Residence|Active
3
Beds
2
Total Baths
2
Full Baths
1,454
SqFt
$177
/SqFt
2005
Built
Subdivision:
Bear Crk Mdws Sec 04
County:
Harris

Due to the health concerns created by Coronavirus we are offering personal 1-1 online video walkthough tours where possible.
6718 Devonport Drive6718 Devonport Drive6718 Devonport Drive6718 Devonport Drive
Save
Ask
Tour
Hide
Share

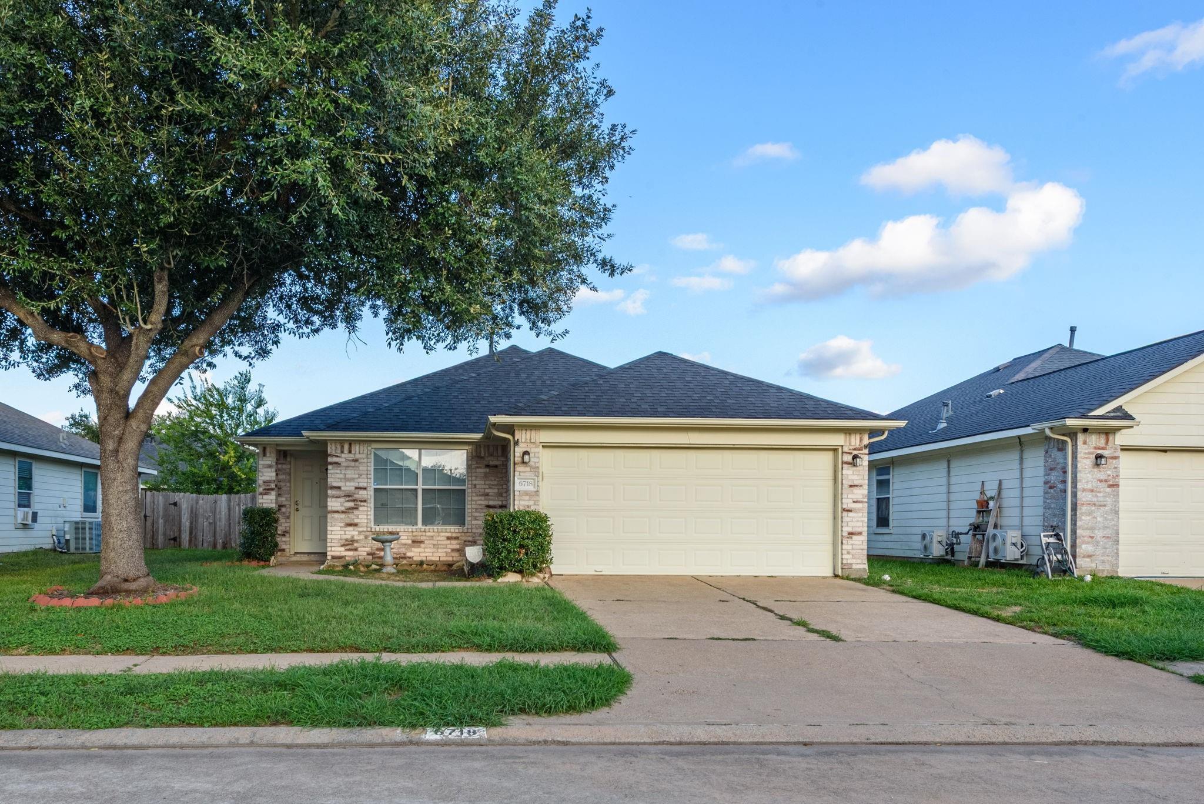
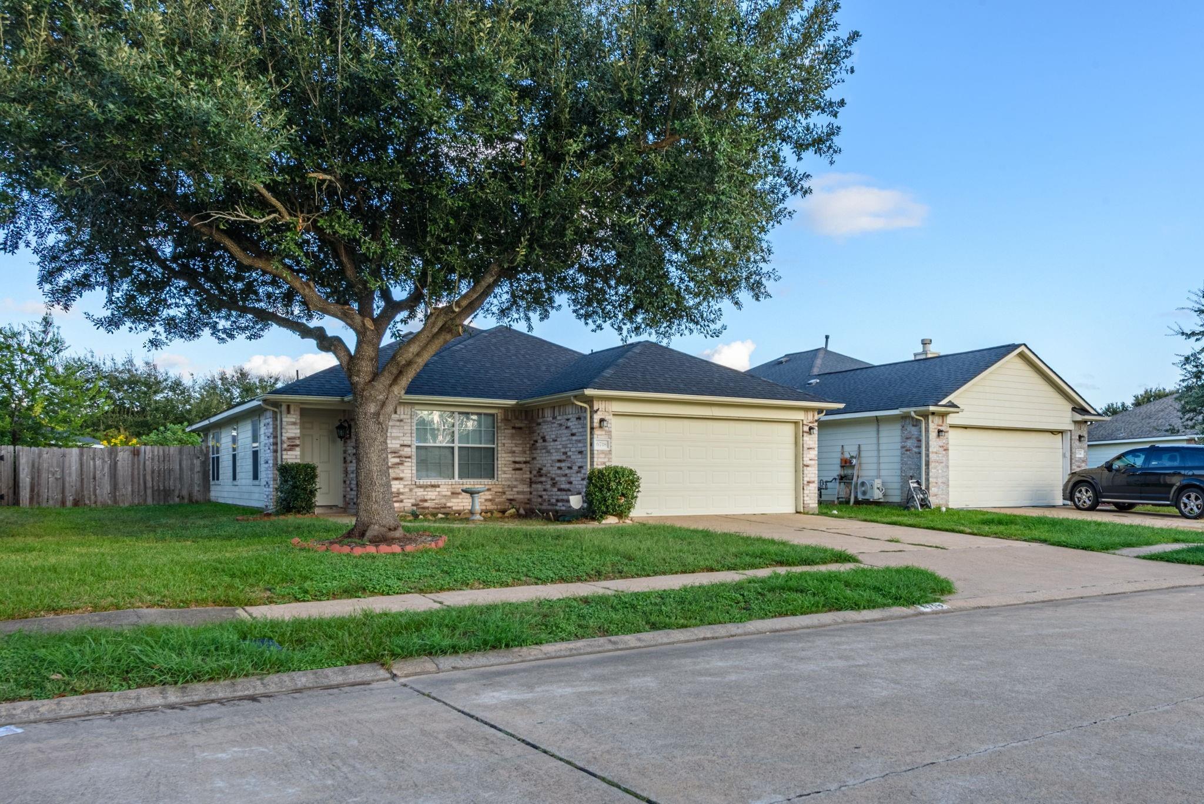
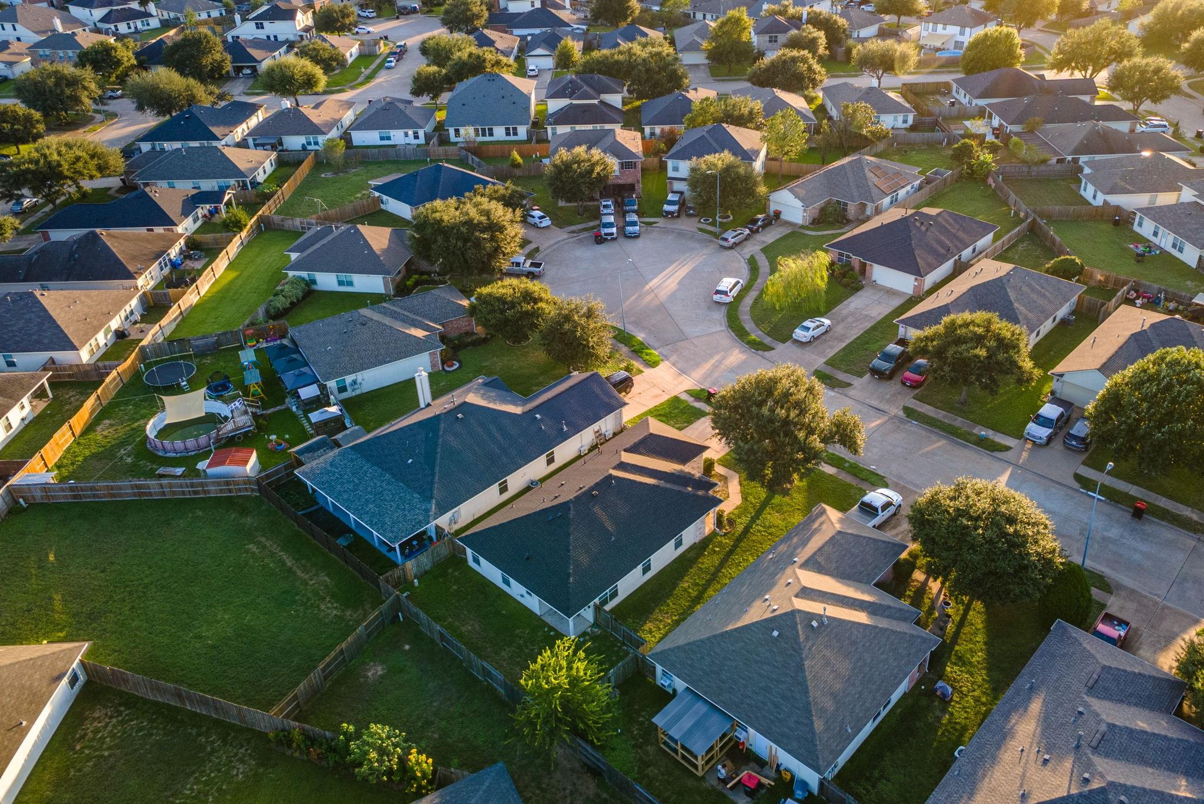
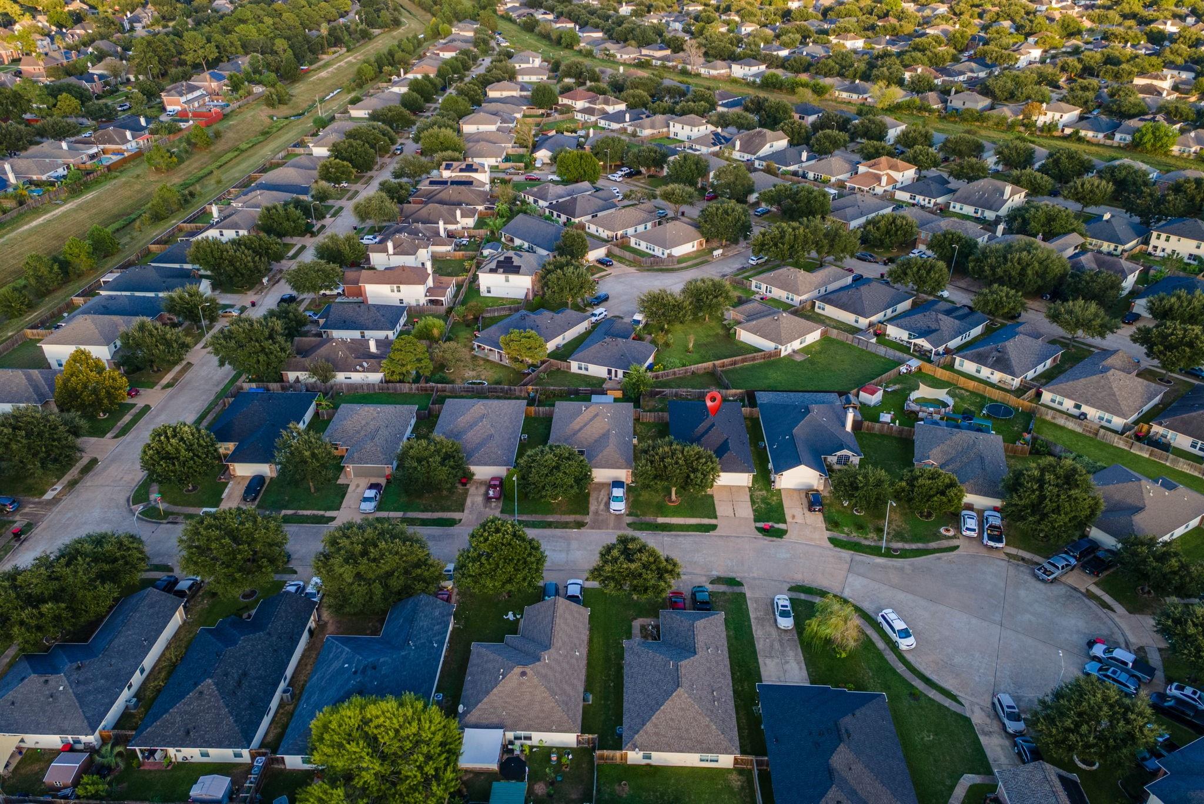
Enjoy Comfortable Living, Convenient Access, and Great Value in Katy! Welcome to Bear Creek Meadows! This well-maintained single-family home features 3 bedrooms, 2 full baths, and a spacious living area perfect for entertaining, opening to the kitchen and dining area. The open-concept kitchen offers ample cabinetry, a nearby utility room, and backyard access. Both bathrooms feature double sinks, while the primary suite boasts a separate tub and shower. Enjoy tile, vinyl, and carpet flooring, an epoxy-coated garage floor, a covered back porch, and a fenced backyard. Recent updates include a roof and water heater replaced in 2024 and HVAC service in 2026. Conveniently located near major highways, churches, restaurants, shopping centers, and schools. Benefit from a low HOA fee and a 2.3 property tax rate. The functional layout and outdoor space make this home a wonderful opportunity for comfortable everyday living. Schedule your showing today!

Save
Ask
Tour
Hide
Share
Listing Snapshot
Price 
$257,000
Days On Site 
0 Days
Bedrooms 
3
Inside Area (SqFt) 
1,454 sqft
Total Baths 
2
Full Baths 
2
Partial Baths 
N/A
Lot Size 
0.1266 Acres
Year Built 
2005
MLS Number 
18183500
Status 
Active
Property Tax 
N/A
HOA/Condo/Coop Fees 
$38.33 monthly
Sq Ft Source 
N/A
Friends & Family
Recent Activity
10 hours agoListing updated with changes from the MLS
10 hours agoListing first seen on site
General Features
Acres 
0.1266
Attached Garage 
Yes
Disclosures 
Seller's Disclosure
Foundation 
Slab
Garage 
Yes
Garage Spaces 
2
Parking 
Attached
Parking Spaces 
2
Property Sub Type 
Single Family Residence
SqFt Total 
1454
Style 
Traditional
Water Source 
Public
Interior Features
Appliances 
DisposalMicrowaveGas RangeDishwasherOven
Cooling 
Ceiling Fan(s)Electric
Flooring 
CarpetTileWood
Heating 
Natural Gas
Interior 
Breakfast BarDouble Vanity
Laundry Features 
Gas Dryer HookupWasher Hookup
Bedroom 
Dimensions - 10X12Level - FirstArea - 120
Breakfast 
Dimensions - 6X11Level - FirstArea - 66
Living Room 
Dimensions - 17X20Level - FirstArea - 340
Master Bedroom 
Dimensions - 12X16Level - FirstArea - 192
Save
Ask
Tour
Hide
Share
Exterior Features
Construction Details 
BrickVinyl Siding
Fencing 
Back Yard
Lot Features 
Back YardSubdivided
Patio And Porch 
Patio
Roof 
Composition
Community Features
Association Fee 
$460.0
Association Fee Frequency 
Annually
Community Features 
Curbs
MLS Area 
25
School District 
13 - Cypress-Fairbanks
Financing Terms Available 
CashConventionalFHA
Roads 
Concrete
Schools
School District
13 - Cypress-Fairbanks
Elementary School
Hemmenway Elementary School
Middle School
Rowe Middle School
High School
Cypress Park High School
Listing courtesy of ABSOLUTE Realty Group Inc. [email protected]

IDX information is provided exclusively for consumers’ personal, non-commercial use. It may not be used for any purpose other than to identify prospective properties consumers may be interested in purchasing. This data is deemed reliable but is not guaranteed accurate by the MLS.

Data provided by HAR.com © 2026. All information provided should be independently verified.

Neighborhood & Commute
Source: Walkscore
Save
Ask
Tour
Hide
Share