
Save
Ask
Tour
Hide
$219,900
28 Days On Site
426 Corley DriveHighlands, TX 77562
Single Family Residence|Pending
3
Beds
2
Total Baths
2
Full Baths
1,592
SqFt
$138
/SqFt
1977
Built
Subdivision:
Jan Jack Estates
County:
Harris
Due to the health concerns created by Coronavirus we are offering personal 1-1 online video walkthough tours where possible.
Save
Ask
Tour
Hide
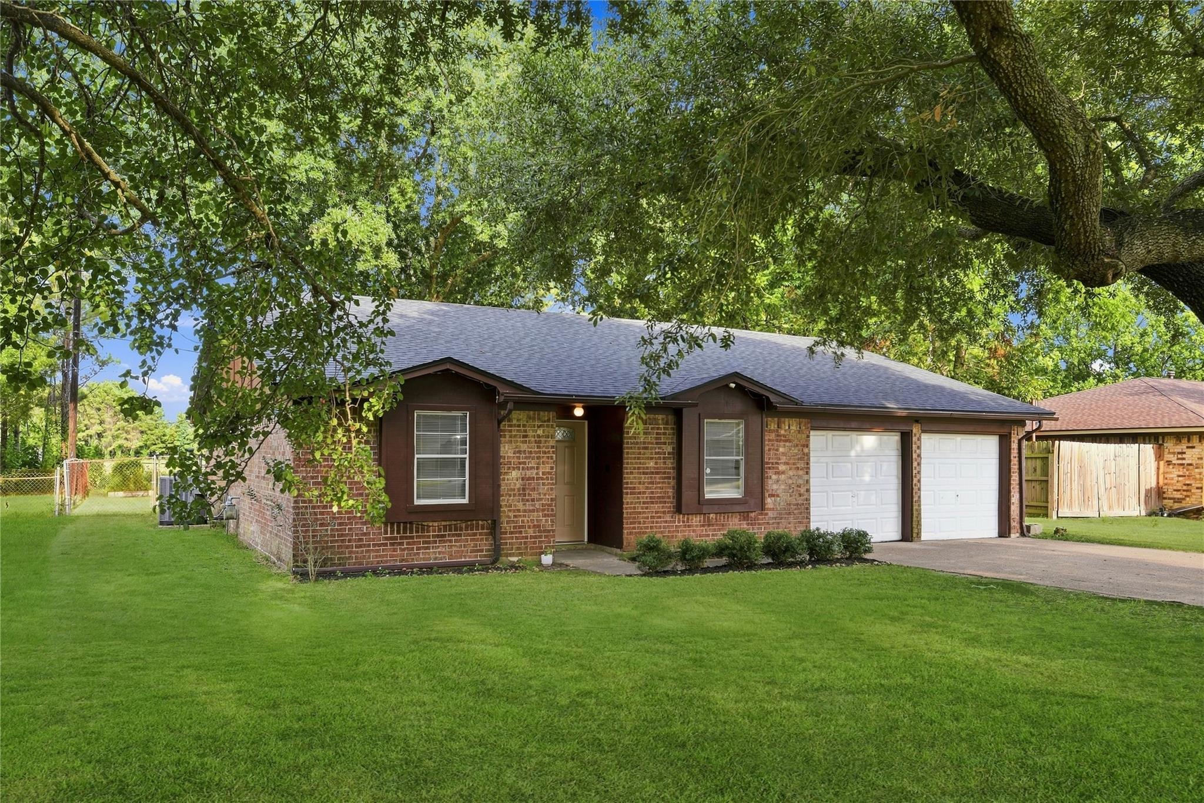
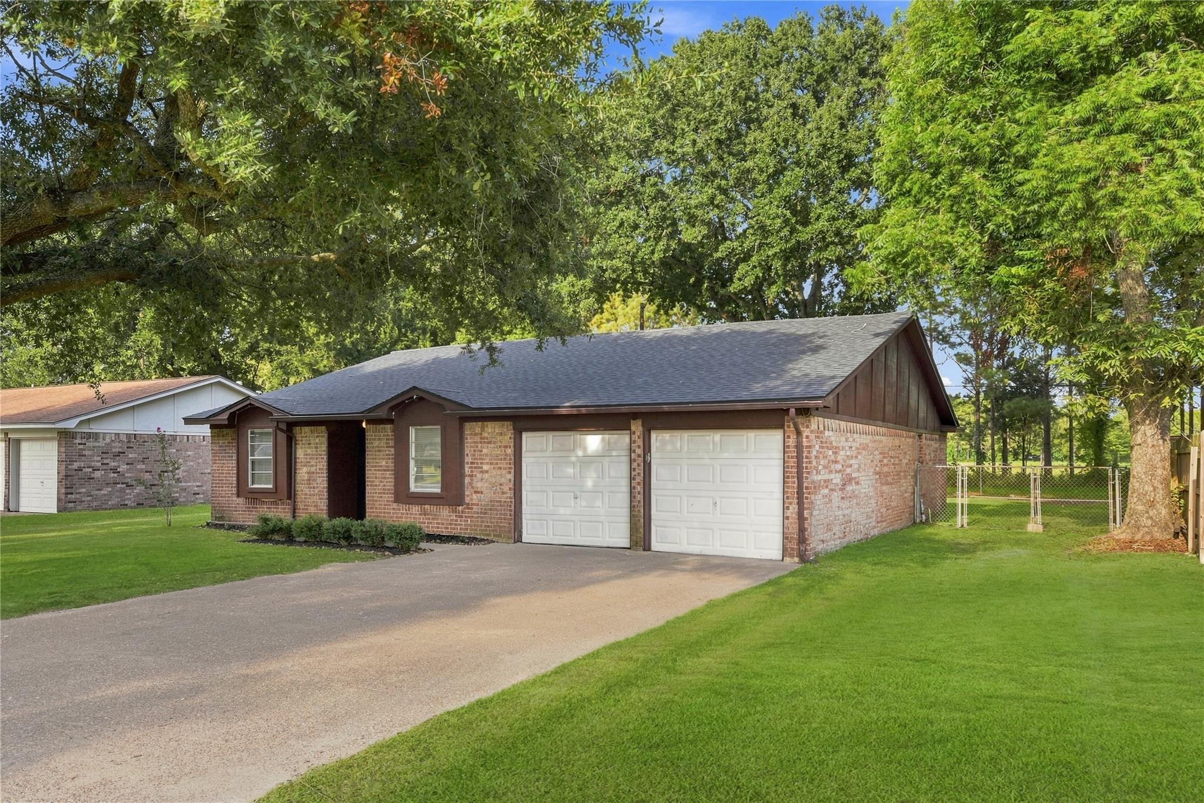
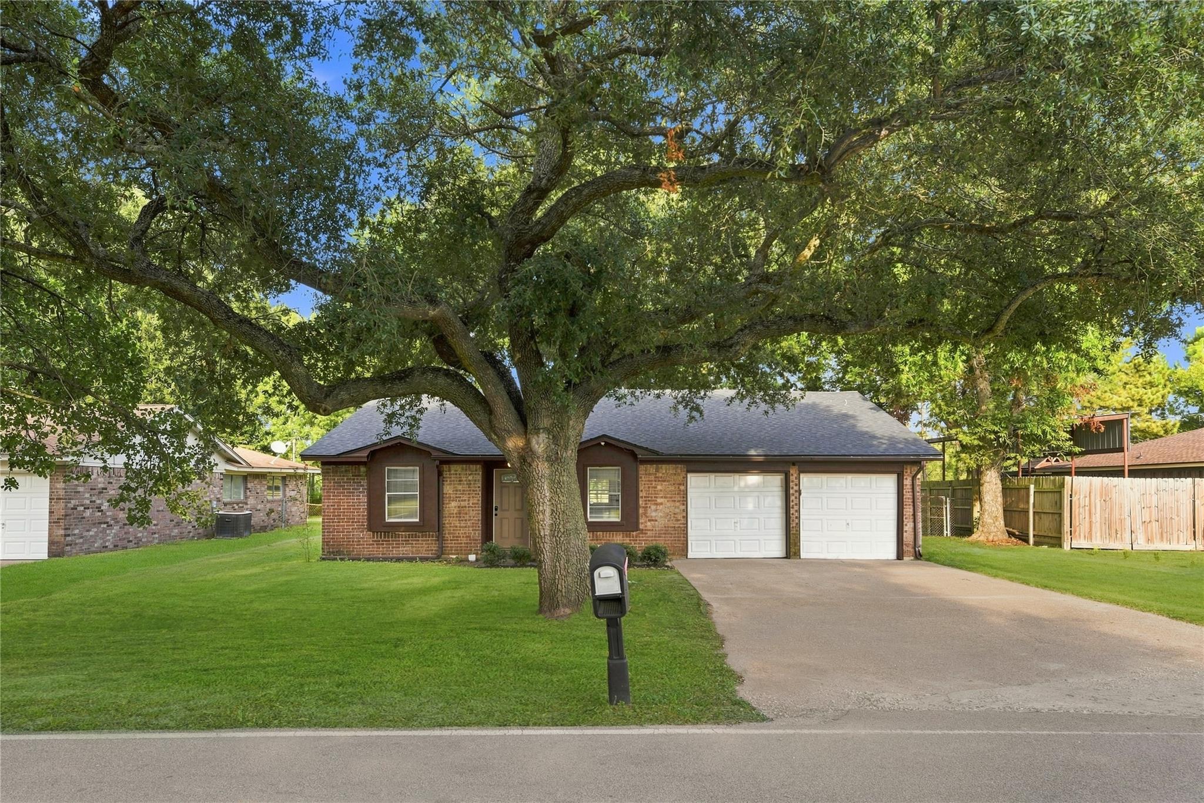
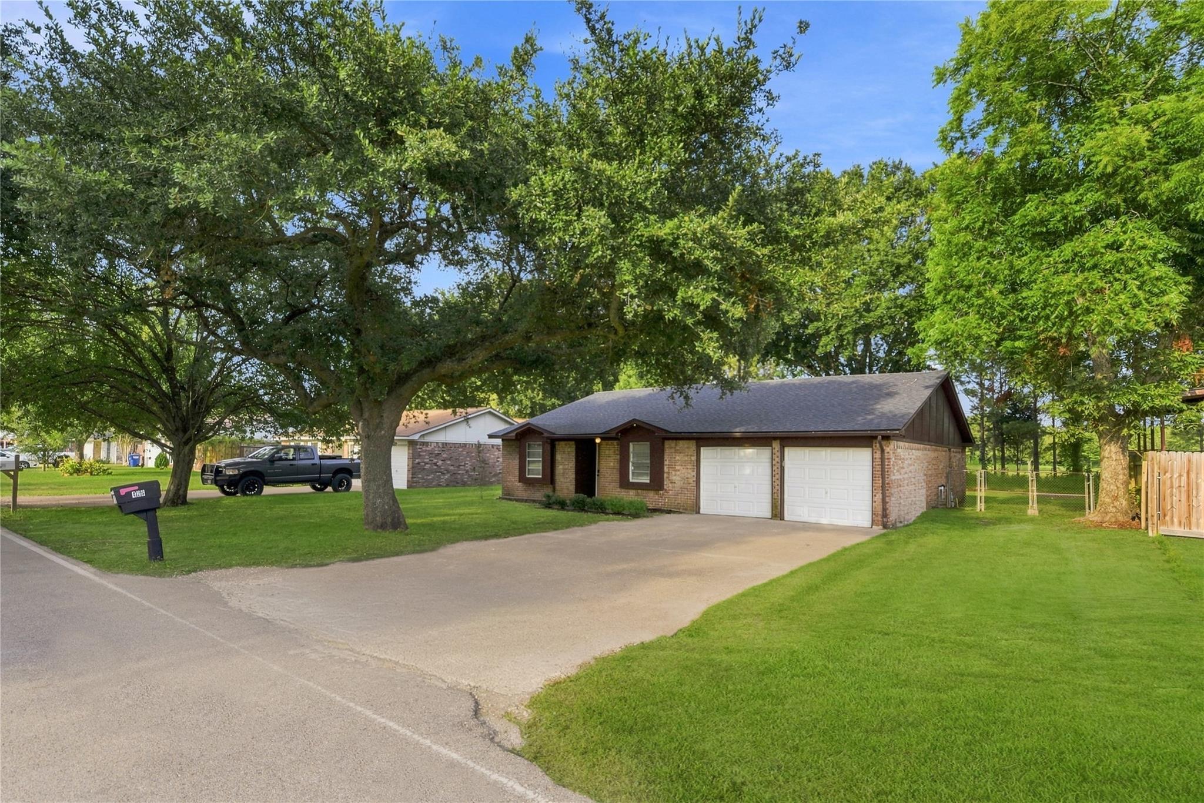
Welcome home to this quaint and inviting 3 bedroom, 2 bathroom home featuring a 2 car garage and a peaceful backyard with no rear neighbors. With no HOA and low property taxes, this home offers both freedom and affordability. Recent updates include brand new carpet, fresh interior paint, and a recently replaced AC, roof, and water heater, providing peace of mind for years to come. Enjoy relaxing or entertaining on the back patio while taking in the privacy of the open space behind the home. This charming property is move in ready so be sure to schedule your showing today!
Save
Ask
Tour
Hide
Listing Snapshot
Price
$219,900
Days On Site
28 Days
Bedrooms
3
Inside Area (SqFt)
1,592 sqft
Total Baths
2
Full Baths
2
Partial Baths
N/A
Lot Size
0.2141 Acres
Year Built
1977
MLS Number
18513779
Status
Pending
Property Tax
$5,622
HOA/Condo/Coop Fees
N/A
Sq Ft Source
N/A
Friends & Family
Recent Activity
| a week ago | Listing updated with changes from the MLS | |
| a week ago | Status changed to Pending | |
| 4 weeks ago | Listing first seen on site |
General Features
Acres
0.2141
Attached Garage
Yes
Disclosures
MudSeller's Disclosure
Foundation
Slab
Garage
Yes
Garage Spaces
2
Parking
Attached
Parking Spaces
2
Property Sub Type
Single Family Residence
Sewer
Public Sewer
SqFt Total
1592
Style
Traditional
Water Source
Public
Interior Features
Appliances
MicrowaveGas RangeDishwasher
Cooling
Ceiling Fan(s)Electric
Heating
Natural Gas
Interior
Walk-In Closet(s)PantryVaulted Ceiling(s)
Bathroom
Level - First
Bedroom
Dimensions - 13' x 12'Level - FirstArea - 156
Dining Room
Level - First
Exterior Porch/Balcony
Level - First
Kitchen
Level - First
Master Bathroom
Level - First
Master Bedroom
Dimensions - 16' x 14'Level - FirstArea - 224
Utility Room
Level - First
Save
Ask
Tour
Hide
Exterior Features
Construction Details
Brick
Fencing
Back Yard
Lot Features
Subdivided
Patio And Porch
Patio
Roof
Composition
Community Features
MLS Area
2
School District
23 - Goose Creek Consolidated
Financing Terms Available
CashConventionalFHAUSDA LoanVA Loan
Schools
School District
23 - Goose Creek Consolidated
Elementary School
Highlands Elementary School
Middle School
Highlands Junior High School
High School
Goose Creek Memorial
Listing courtesy of Jane Byrd Properties International LLC [email protected]
IDX information is provided exclusively for consumers’ personal, non-commercial use. It may not be used for any purpose other than to identify prospective properties consumers may be interested in purchasing. This data is deemed reliable but is not guaranteed accurate by the MLS.
Data provided by HAR.com © 2026. All information provided should be independently verified.
Neighborhood & Commute
Source: Walkscore
Save
Ask
Tour
Hide
Did you know? You can invite friends and family to your search. They can join your search, rate and discuss listings with you.