Save
Ask
Tour
Hide
Share
$845,000
49 Days On Site

3110 Waters Lake Bend
Missouri City, TX 77459

Single Family Residence|Pending
5
Beds
4
Total Baths
3
Full Baths
1
Partial Bath
5,077
SqFt
$166
/SqFt
2002
Built
Subdivision:
Sienna Village Of Waters Lake Sec 10
County:
Fort Bend

Due to the health concerns created by Coronavirus we are offering personal 1-1 online video walkthough tours where possible.
3110 Waters Lake Bend3110 Waters Lake Bend3110 Waters Lake Bend3110 Waters Lake Bend
Save
Ask
Tour
Hide
Share

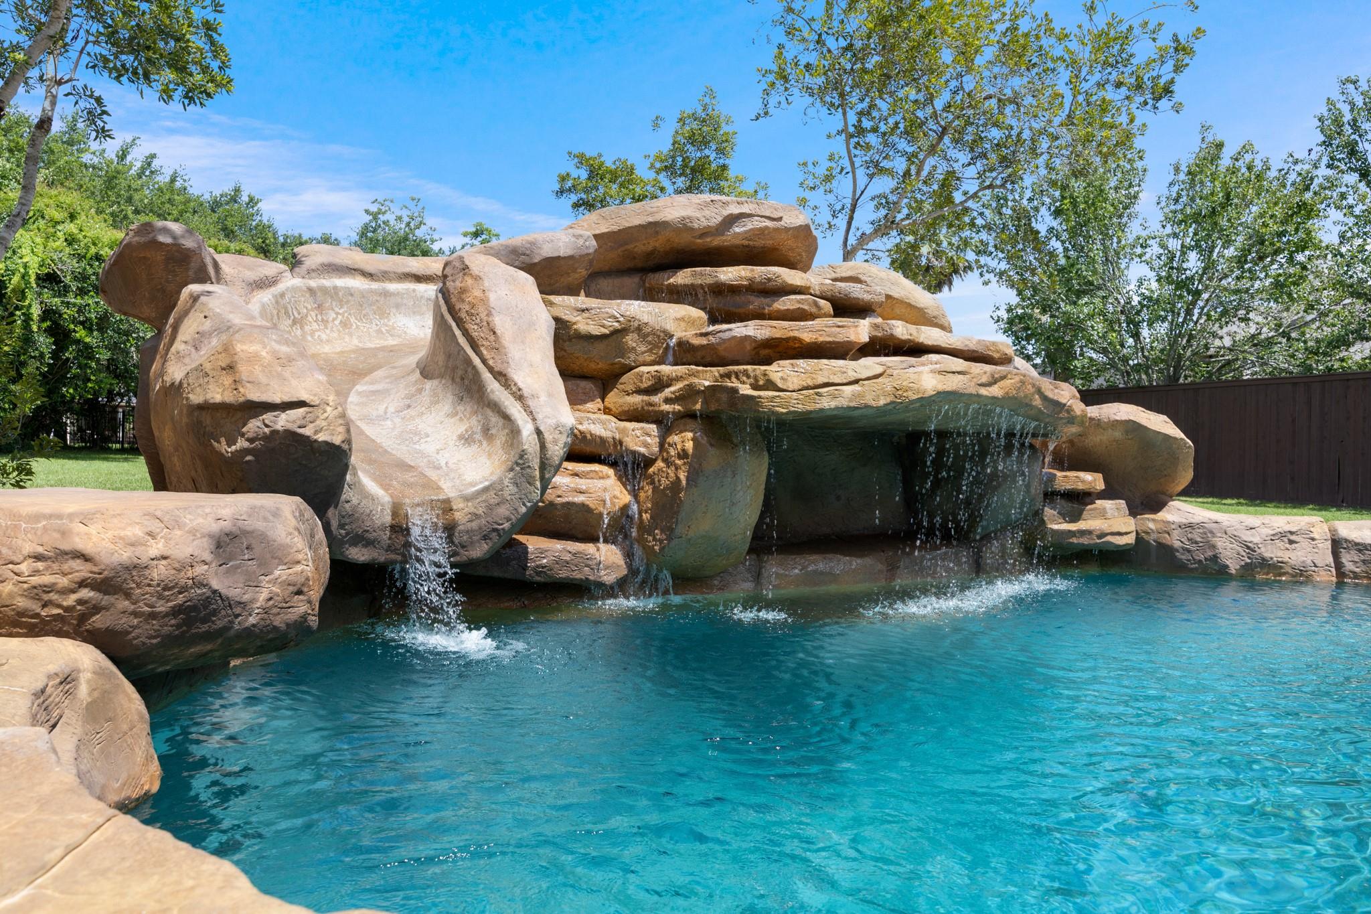
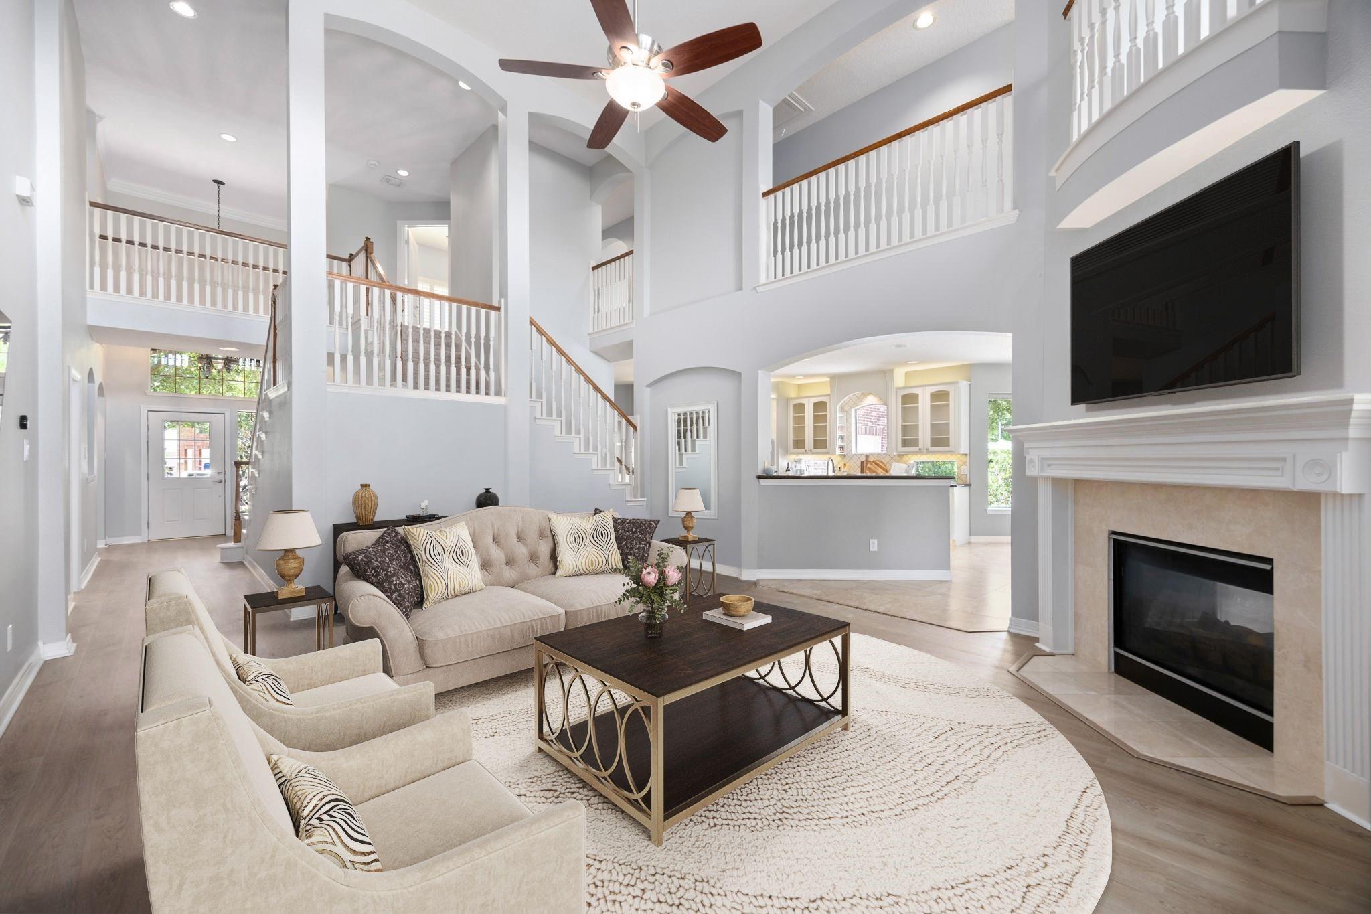
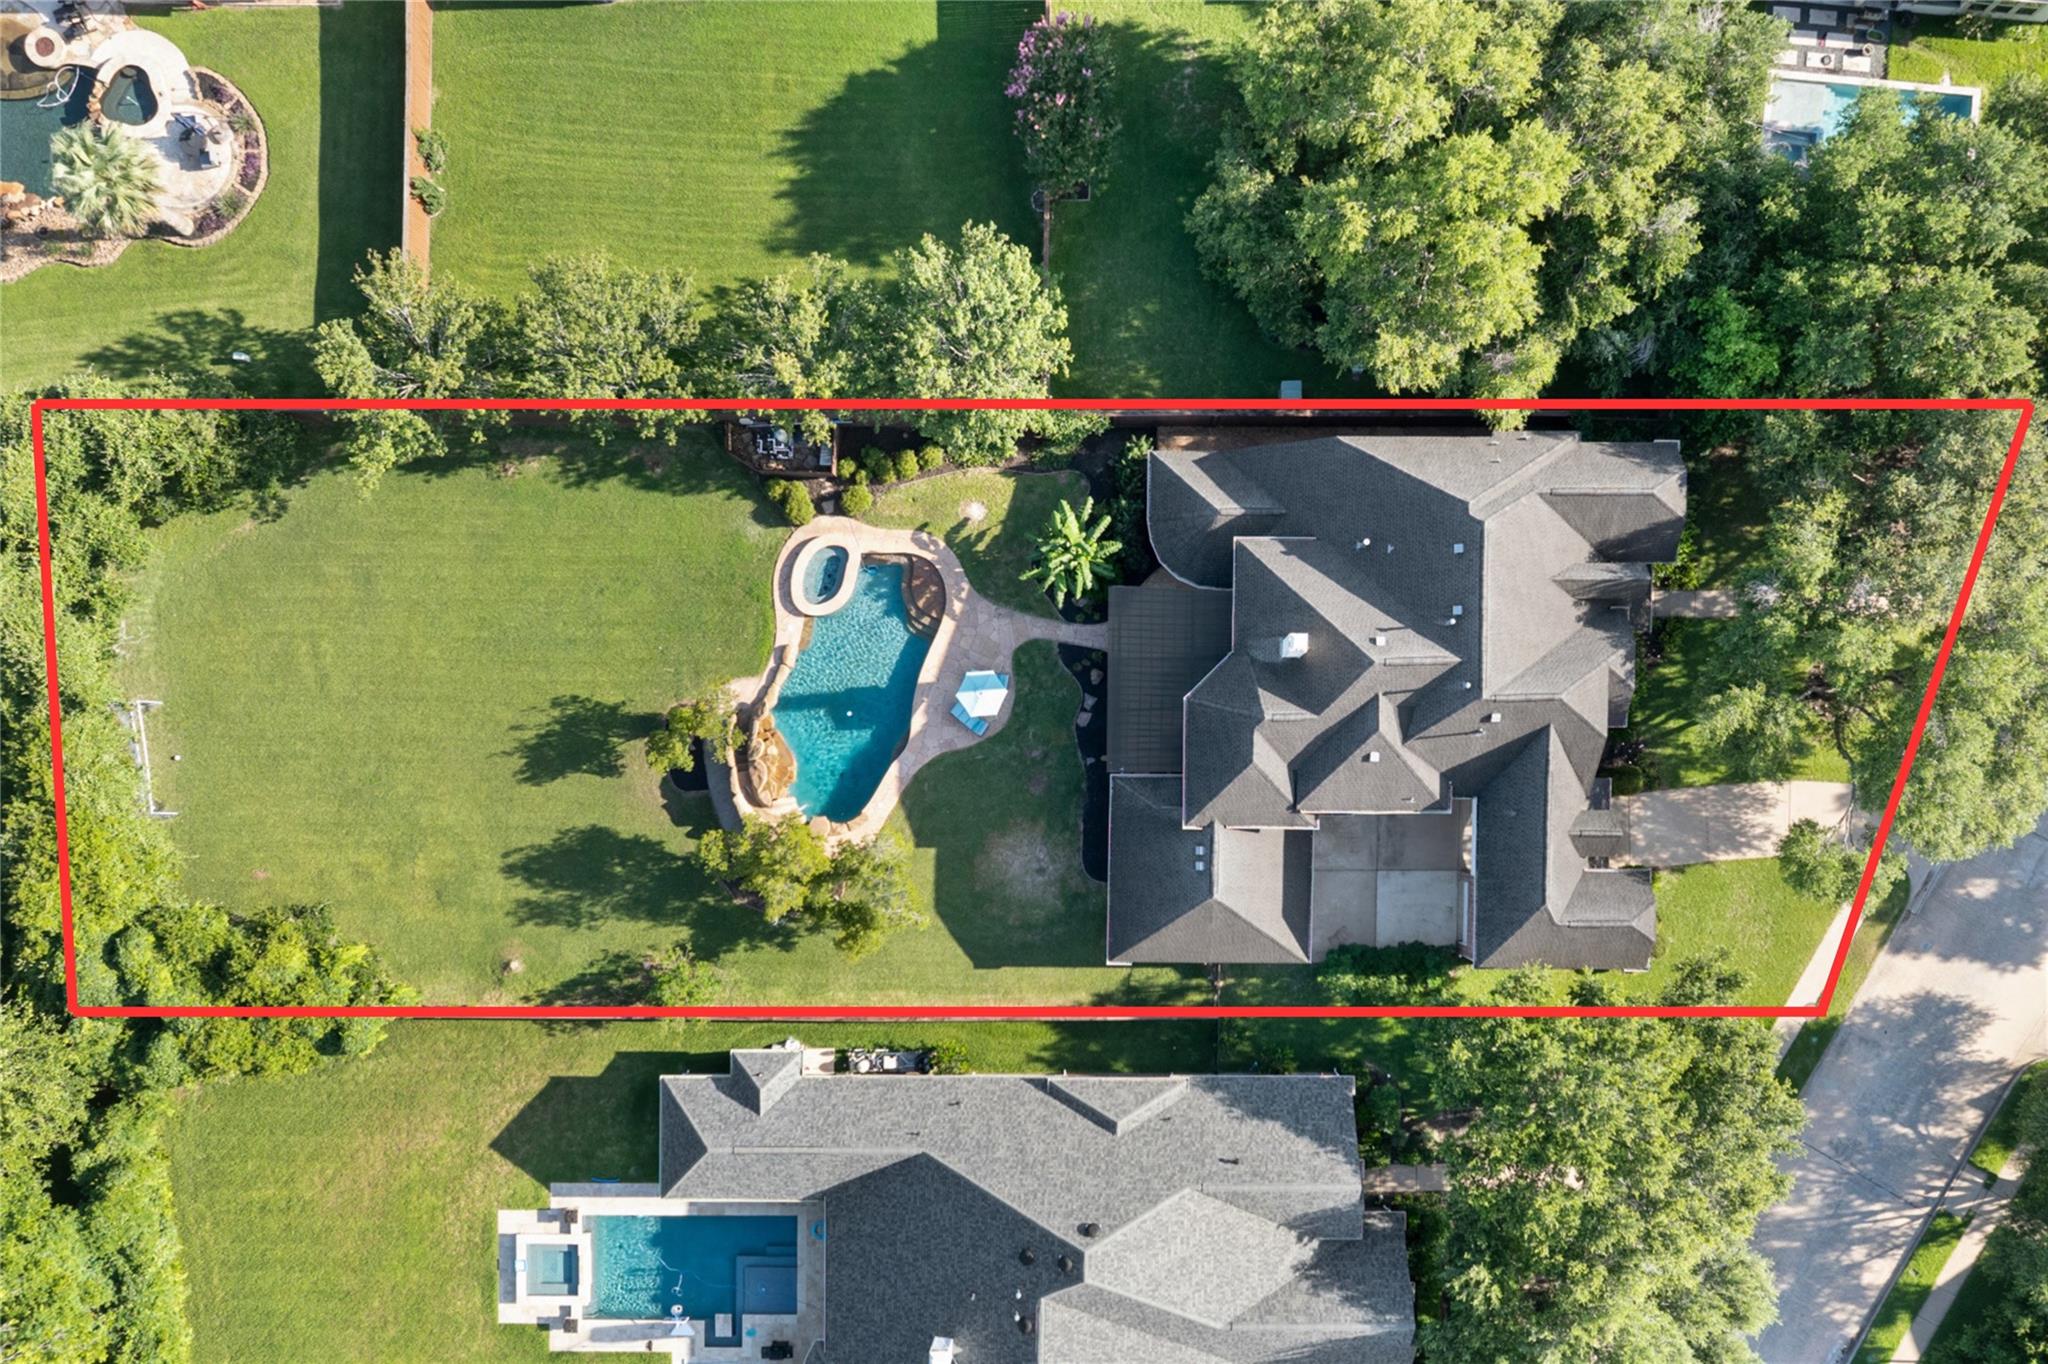
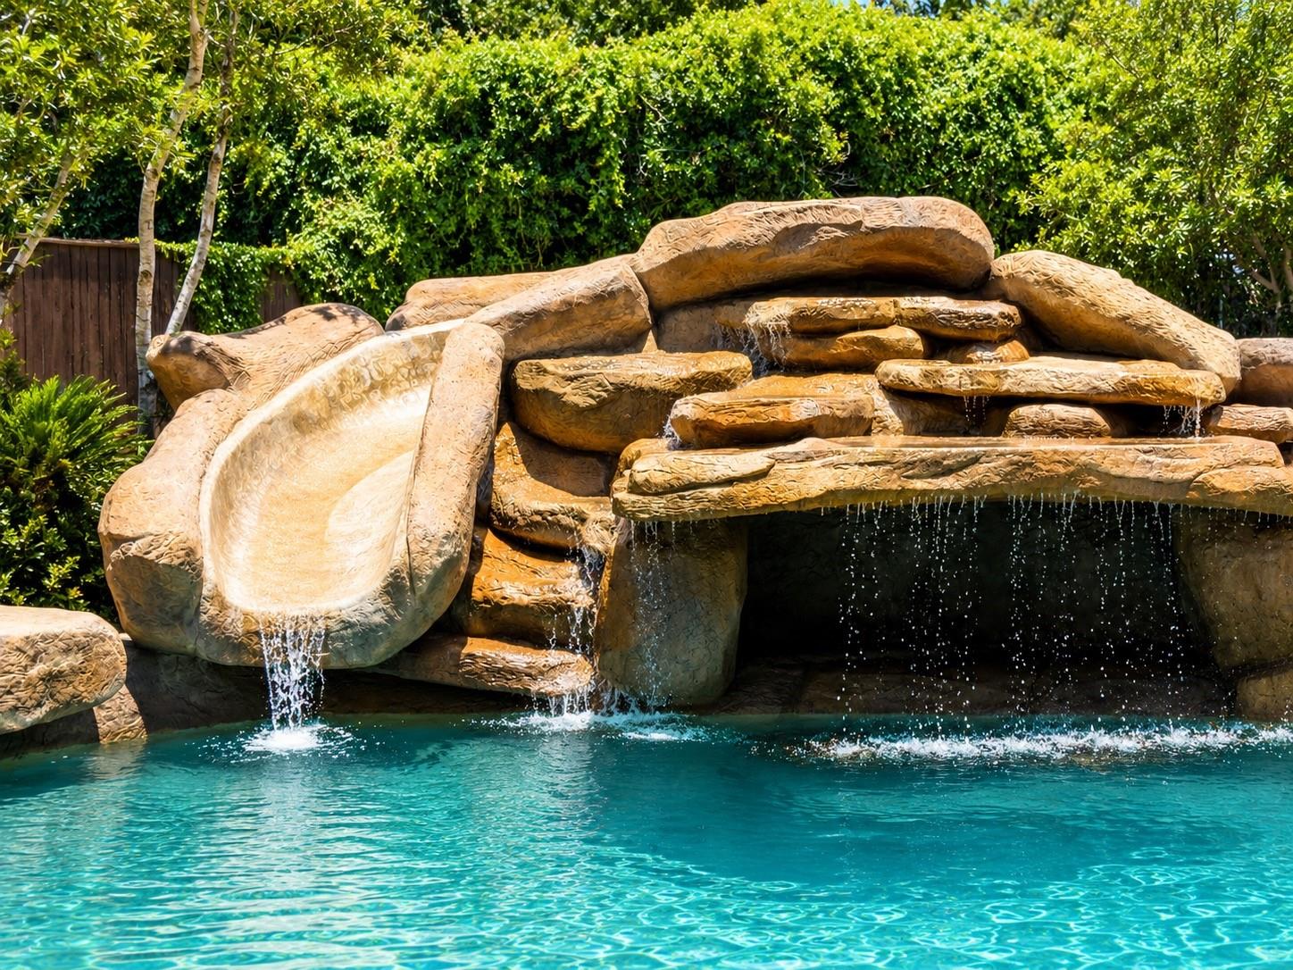
Situated on an expansive 23,000+ sq ft lot backing to a serene wooded reserve, this stunning 5-bedroom Trendmaker home beautifully combines luxury, privacy, and unforgettable outdoor living. The open-concept layout features luxury vinyl flooring, surround sound, and a see-through fireplace connecting the family room and den. The spacious primary suite serves as a true retreat with its own sitting area and fireplace, while an oversized game room sits upstairs along with a media/flex space and balcony overlook. The backyard is a resort-style oasis with a pool, waterfall, slide, grotto, hot tub, and plenty of green space for any outdoor activity. Enjoy peace of mind with major updates: recent HVACs/furnaces (2023), pool heater/pumps (2024), elevated dishwasher and refrigerator (2024), LED lighting, smart WiFi switches, a WiFi sprinkler system, and a portable generator inlet. Explore Sienna's golf course, Club Sienna, Sawmill Lake Club, and other amenities offered to residents.

Save
Ask
Tour
Hide
Share
Listing Snapshot
Price 
$845,000
Days On Site 
49 Days
Bedrooms 
5
Inside Area (SqFt) 
5,077 sqft
Total Baths 
4
Full Baths 
3
Partial Baths 
1
Lot Size 
0.5281 Acres
Year Built 
2002
MLS® Number 
18635213
Status 
Pending
Property Tax 
$20,833
HOA/Condo/Coop Fees 
$126.92 monthly
Sq Ft Source 
N/A
Friends & Family
Recent Activity
2 weeks agoListing updated with changes from the MLS®
2 weeks agoStatus changed to Pending
2 months agoListing first seen on site
General Features
Acres 
0.5281
Attached Garage 
Yes
Direction Faces 
West
Disclosures 
Levee DistrictMudSellers Disclosure
Foundation 
Slab
Garage 
Yes
Garage Spaces 
3
Green Energy Efficient 
Thermostat
Parking 
AttachedDetachedOversized
Parking Spaces 
3
Property Sub Type 
Single Family Residence
Sewer 
Public Sewer
SqFt Total 
5077
Style 
Traditional
Water Source 
Public
Interior Features
Appliances 
DisposalDouble OvenMicrowaveGas CooktopDishwasher
Cooling 
Attic FanCeiling Fan(s)Electric
Fireplace 
Yes
Fireplace Features 
GasGas LogWood Burning
Fireplaces 
2
Flooring 
CarpetTileWoodVinyl
Heating 
Natural Gas
Interior 
Crown MoldingHigh CeilingsWalk-In Closet(s)Kitchen IslandPantryEntrance FoyerMaster DownstairsGranite CountersDouble VanitySoaking TubSmart Thermostat
Laundry Features 
Electric Dryer HookupGas Dryer HookupWasher Hookup
Spa 
Yes
Window Features 
Window CoveringsLow Emissivity Windows
Bedroom 
Dimensions - 12X13Level - SecondArea - 156
Den 
Dimensions - 13X16Level - FirstArea - 208
Dining Room 
Dimensions - 12X15Level - FirstArea - 180
Game Room 
Dimensions - 15X23Level - SecondArea - 345
Living Room 
Dimensions - 17X18Level - FirstArea - 306
Master Bedroom 
Dimensions - 19X22Level - FirstArea - 418
Media Room 
Dimensions - 18X12Level - SecondArea - 216
Save
Ask
Tour
Hide
Share
Exterior Features
Construction Details 
BrickCement SidingWood SidingBlown-In Insulation
Fencing 
Back YardFull
Lot Features 
Back YardNear Golf CourseSubdivided
Patio And Porch 
CoveredPatio
Pool Features 
GuniteIn Ground
Private Pool 
Yes
Roof 
Composition
Spa 
Yes
Waterfront Features 
Pond
Windows/Doors 
Window CoveringsLow Emissivity Windows
Community Features
Association Amenities 
Basketball CourtBeach AccessClubhouseDog ParkFitness CenterJogging PathPicnic AreaPlaygroundPoolSport CourtTennis Court(s)Trail(s)Recreation Facilities
Association Fee 
$1523.0
Association Fee Frequency 
Annually
Community Features 
Tennis Court(s)CurbsClubhouse
MLS Area 
38
School District 
19 - Fort Bend
Financing Terms Available 
CashConventionalVA Loan
Roads 
Concrete
Schools
School District
19 - Fort Bend
Elementary School
Scanlan Oaks Elementary School
Middle School
Thornton Middle School (Fort Bend)
High School
Ridge Point High School
Listing courtesy of RE/MAX Fine Properties [email protected]

IDX information is provided exclusively for consumers’ personal, non-commercial use. It may not be used for any purpose other than to identify prospective properties consumers may be interested in purchasing. This data is deemed reliable but is not guaranteed accurate by the MLS.

Data provided by HAR.com © 2026. All information provided should be independently verified.

Neighborhood & Commute
Source: Walkscore
Save
Ask
Tour
Hide
Share