
117 Daisy LnBaytown, TX 77523
Due to the health concerns created by Coronavirus we are offering personal 1-1 online video walkthough tours where possible.
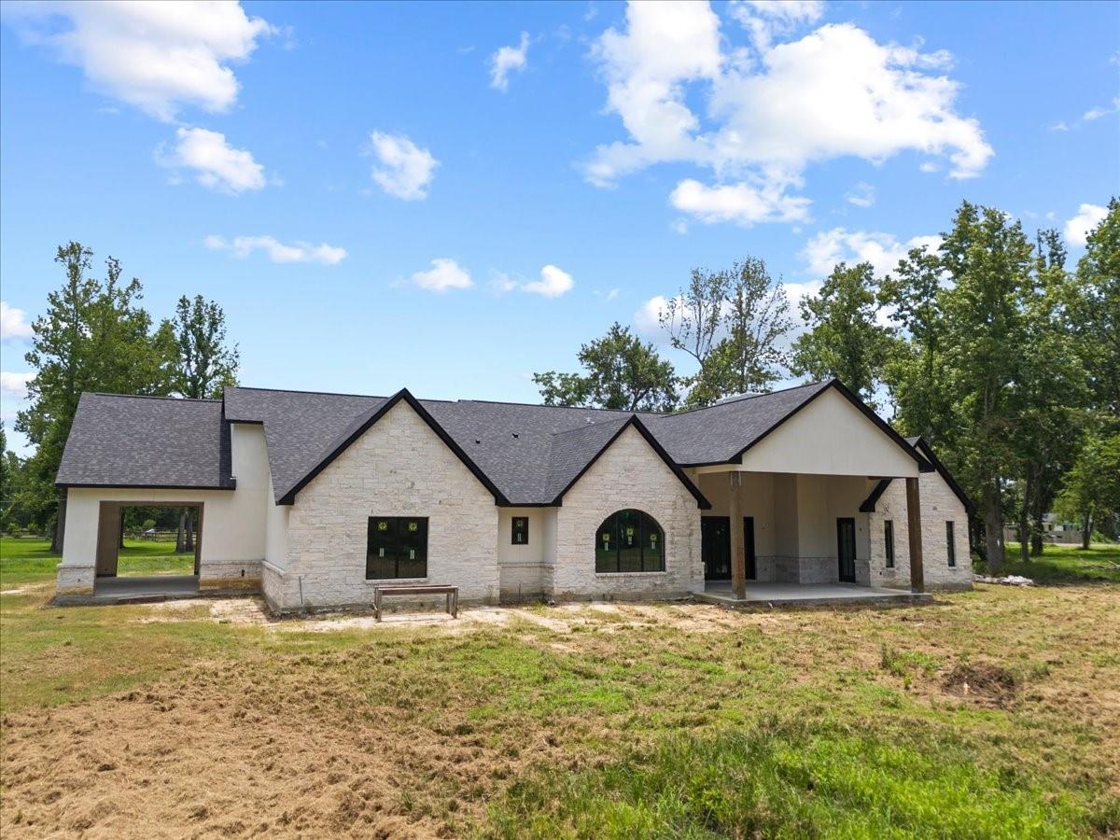
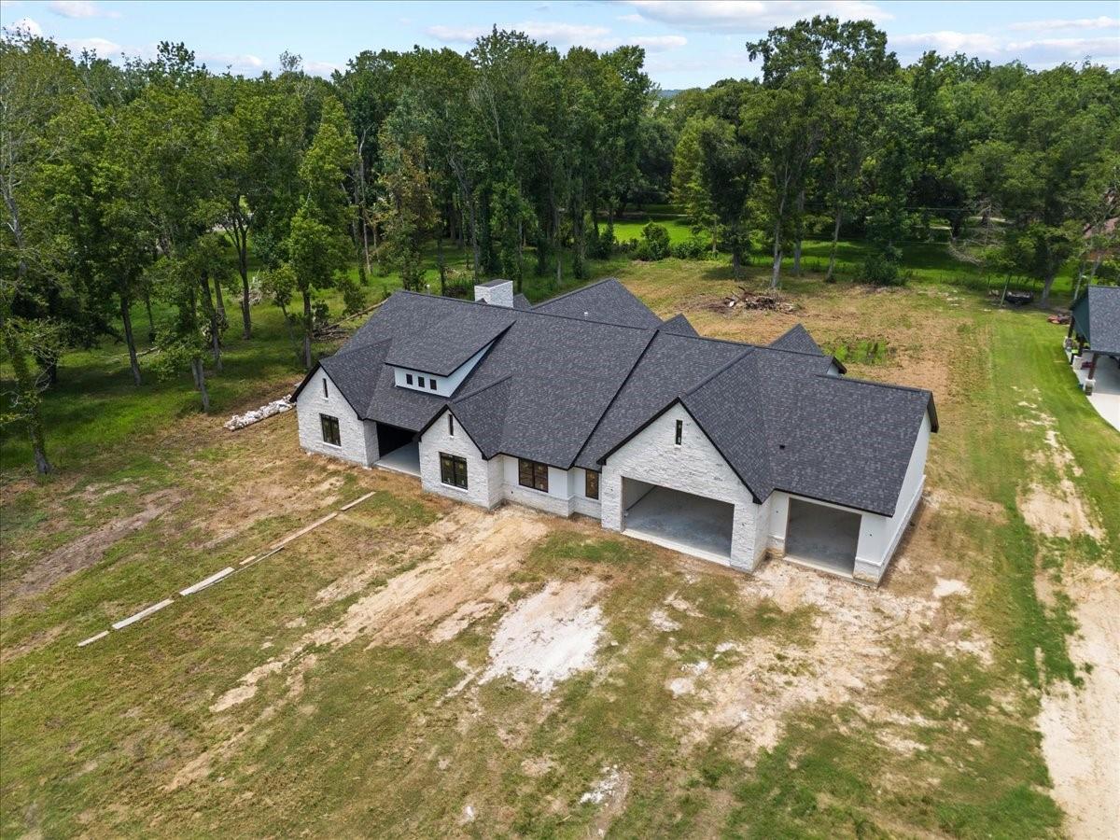
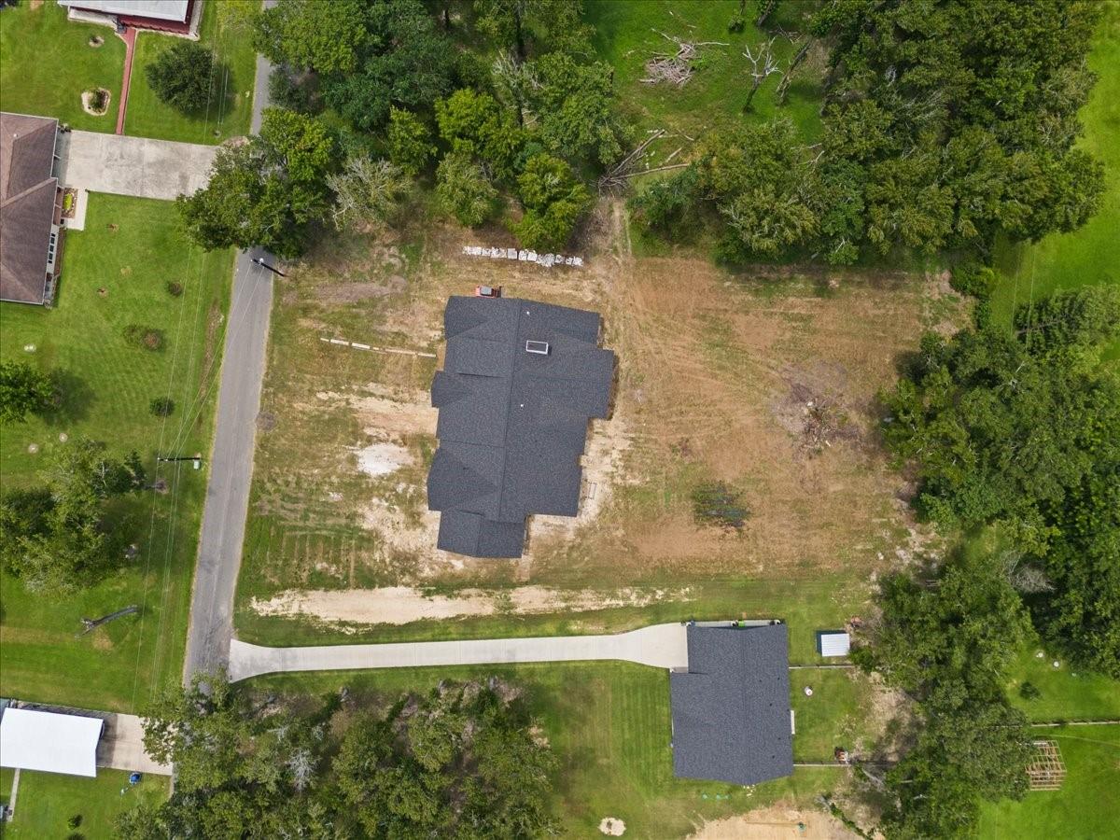
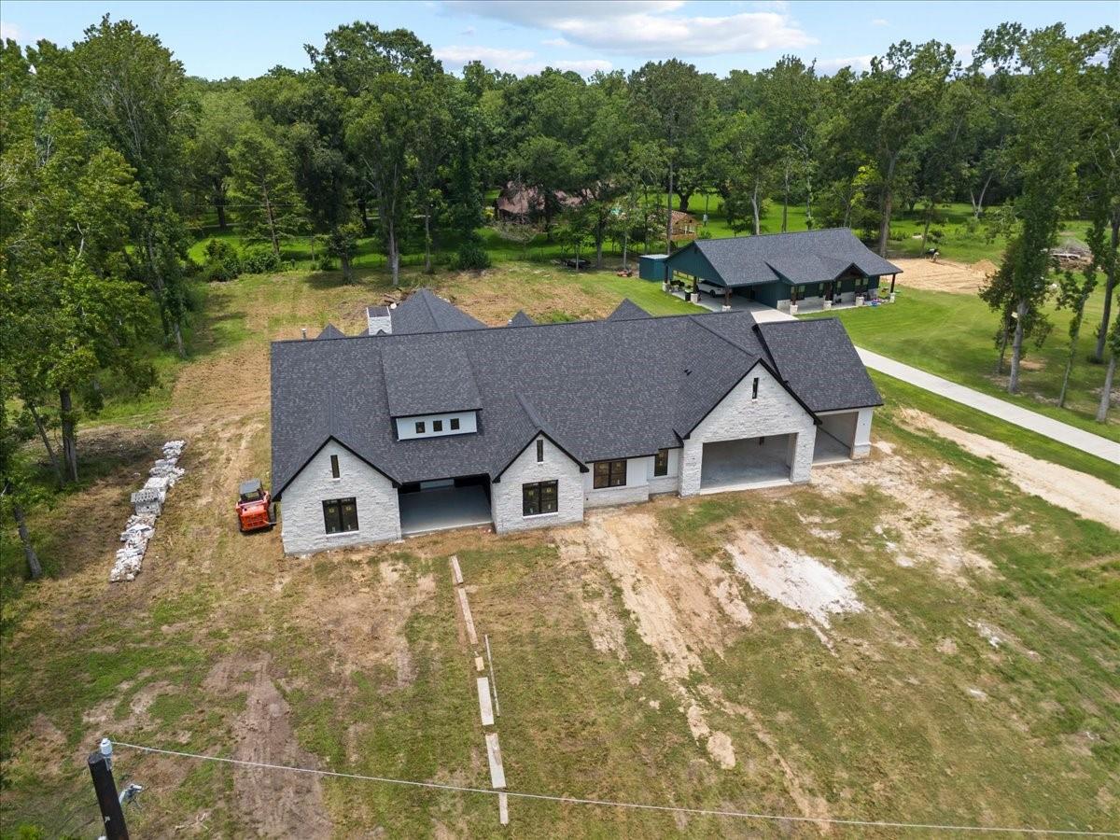
Create the Home You've Always Dreamed Of! This is the opportunity you've been waiting for! This impressive 4,157-square-foot home is well underway, with the framing complete, sheetrock installed, roof in place, & plumbing in place.Now comes the exciting part—choosing the finishes, fixtures, flooring, & details that reflect your personal style.The oversized primary suite offers a spacious bedroom, expansive bath, & enormous walk-in closet ready to be simple or as luxurious as you desire.The heart of the home is a stunning back patio perfect for gathering family & friends, hosting memorable celebrations, enjoying everyday living.With both a generous great room & separate family room, there's plenty of space for relaxing, entertaining, creating lasting memories.Don't miss this rare opportunity to customize an exceptional home & make it uniquely yours. Purchase before completion & you must bring your own contractor. Price increase with each new completion of home. NO HOA. Gas & electric.
| a week ago | Listing updated with changes from the MLS® | |
| 2 weeks ago | Listing first seen on site |
IDX information is provided exclusively for consumers’ personal, non-commercial use. It may not be used for any purpose other than to identify prospective properties consumers may be interested in purchasing. This data is deemed reliable but is not guaranteed accurate by the MLS.
Data provided by HAR.com © 2026. All information provided should be independently verified.
Did you know? You can invite friends and family to your search. They can join your search, rate and discuss listings with you.