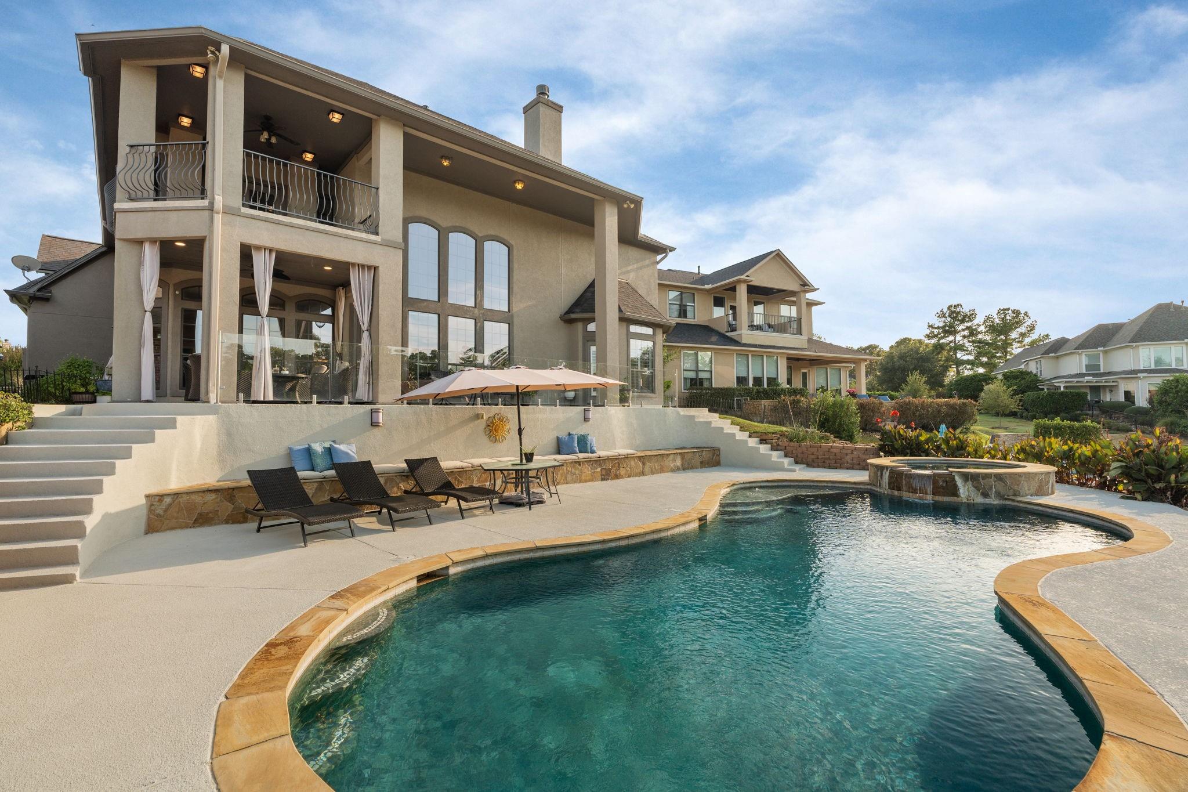
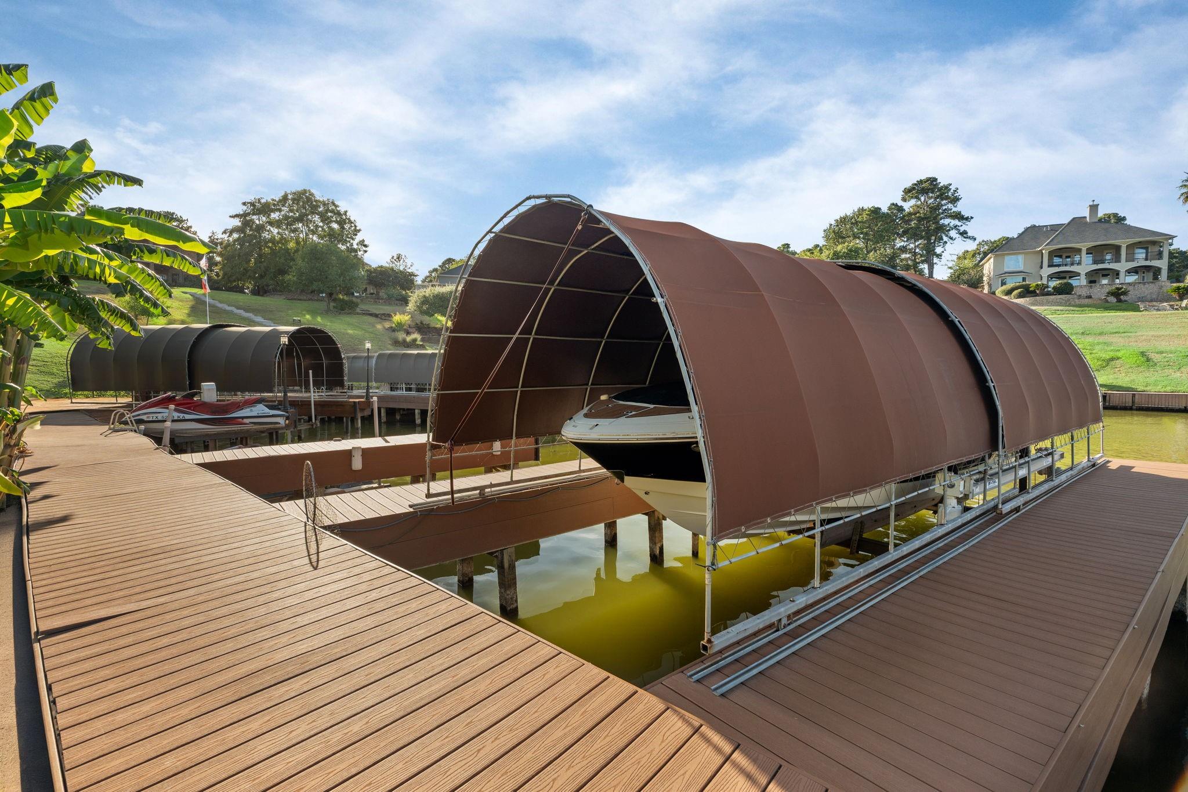
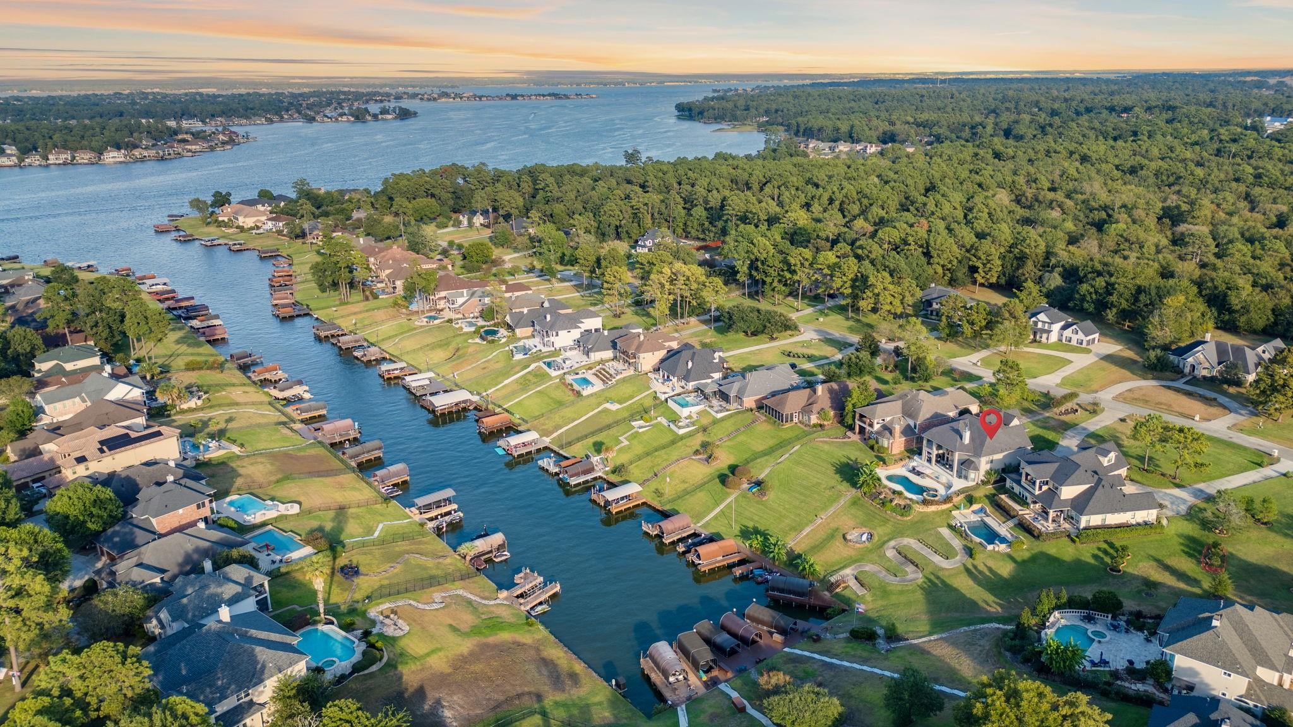
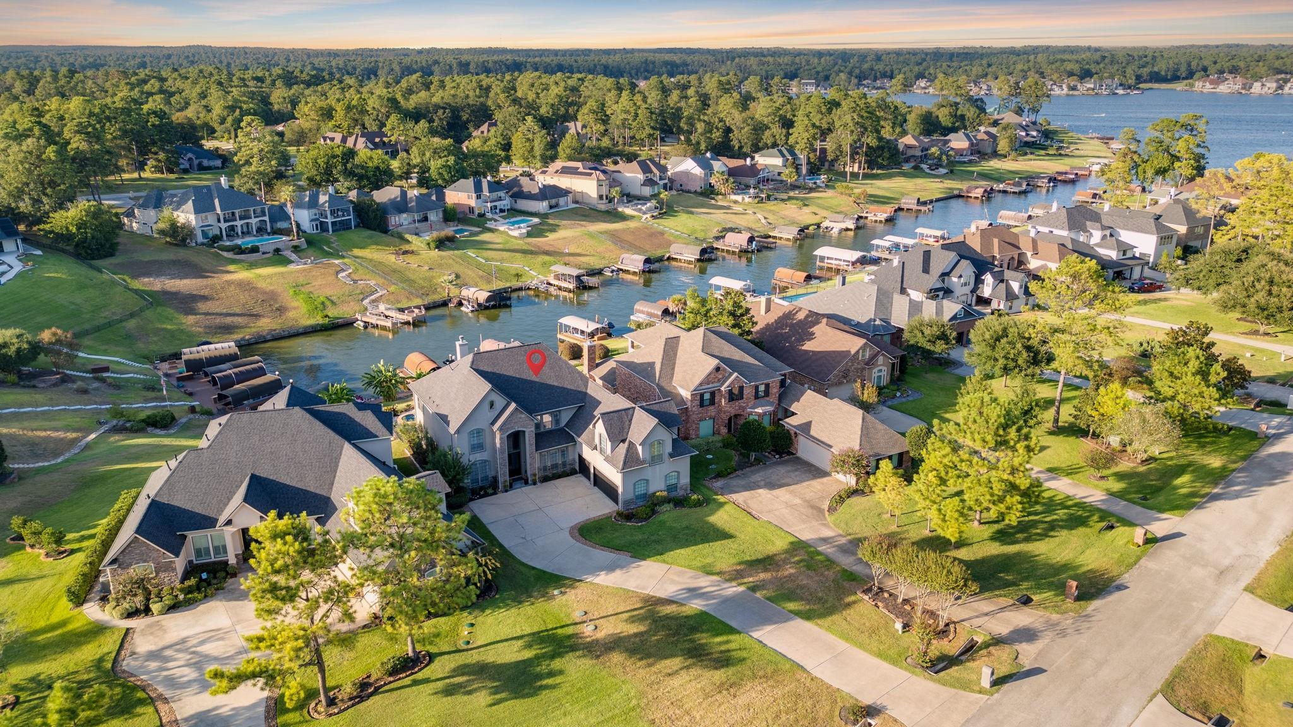
Enjoy Lake Conroe living in the gated community of Grand Harbor! Situated on a wide, quiet canal just seconds from open water, this waterfront home offers 4/5 bedrooms, home office w/hidden safe, formal dining, game room, bonus room & 3-car garage! The first-floor primary suite features a spacious ensuite bath w/ 2 sinks, huge shower & large closet. The kitchen offers a gas cooktop & convenient access to a charming herb garden w/ sage, basil, thyme, rosemary and more! Beverage fridge, custom shutters, PEX plumbing, sprinkler system & 20kW generator! Your resort-style backyard features a heated saltwater pool & spa surrounded by tropical plants, 2 fire pits, spacious patio & covered porches. Enjoy 2 boat slips, including a 10,000-lb remote-controlled boat lift, PLUS 2 floating jet ski slips for effortless lake access & great fishing! Roof 2022. Zoned to Montgomery schools!
Listing Snapshot
Inside Area (SqFt)
4,221 sqft
HOA/Condo/Coop Fees
$133.33 monthly
Recent Activity
| an hour ago | | Listing updated with changes from the MLS® |
| 2 hours ago | | Listing first seen on site |
General Features
Direction Faces
Southeast
Disclosures
Seller's DisclosureSeller's Water Disclosure
Green Energy Efficient
ThermostatAppliances
Parking
AttachedOversizedGarage Door Opener
Property Sub Type
Single Family Residence
Sewer
Aerobic SepticSeptic Tank
Interior Features
Appliances
ENERGY STAR Qualified AppliancesDisposalWine RefrigeratorConvection OvenGas OvenOvenMicrowaveGas CooktopDishwasher
Cooling
Ceiling Fan(s)Gas
Interior
High CeilingsWalk-In Closet(s)Breakfast BarKitchen IslandPantryEntrance FoyerMaster DownstairsGranite CountersDouble VanitySoaking TubSmart Thermostat
Laundry Features
Electric Dryer HookupGas Dryer HookupWasher Hookup
Window Features
Window Coverings
Bedroom
Dimensions - 13 x 12Level - SecondArea - 156
Extra Room
Dimensions - 22 x 13Level - SecondArea - 286
Game Room
Dimensions - 37 x 13Level - SecondArea - 481
Kitchen
Dimensions - 14 x 16Level - FirstArea - 224
Living Room
Dimensions - 19 x 18Level - FirstArea - 342
Master Bedroom
Dimensions - 18 x 17Level - FirstArea - 306
Utility Room
Dimensions - 10 x 9Level - FirstArea - 90
Exterior Features
Construction Details
StoneStuccoBlown-In Insulation
Exterior
BalconyBoat Slip
Frontage
WaterfrontLakefront
Lot Features
Back YardSubdividedWaterfront
Patio And Porch
CoveredPorchPatio
Pool Features
GuniteHeatedIn GroundSalt Water
Waterfront Features
Canal FrontLake FrontPondWaterfront
Windows/Doors
Window Coverings
Community Features
Accessibility Features
Therapeutic Whirlpool
Association Amenities
Jogging PathPicnic AreaSport CourtTennis Court(s)Recreation Facilities
Association Fee Frequency
Annually
Community Features
Tennis Court(s)
School District
37 - Montgomery
Financing Terms Available
CashConventionalVA Loan
Schools
School District37 - Montgomery
Elementary SchoolMadeley Ranch Elementary School
Middle SchoolMontgomery Junior High School
High SchoolMontgomery High School
Listing courtesy of The McKellar Group
[email protected]
IDX information is provided exclusively for consumers’ personal, non-commercial use. It may not be used for any purpose other than to identify prospective properties consumers may be interested in purchasing. This data is deemed reliable but is not guaranteed accurate by the MLS.
Data provided by HAR.com © 2026. All information provided should be independently verified.
Source: Walkscore

Did you know? You can invite friends and family to your search. They can join your search, rate and discuss listings with you.