Save
Ask
Tour
Hide
Share
$609,000
16 Days On Site

603 Beachman Shore Lane
La Porte, TX 77571

For Sale|Single Family Residence|Active
4
Beds
5
Total Baths
4
Full Baths
1
Partial Bath
4,558
SqFt
$134
/SqFt
2021
Built
Subdivision:
Morgans Lndg Sec 8
County:
Harris

Due to the health concerns created by Coronavirus we are offering personal 1-1 online video walkthough tours where possible.
Upcoming Open Houses
Due to COVID-19, we recommend you verify Open Houses before attending.
Sun, Aug 16, 2:00 PM - 4:00 PM
603 Beachman Shore Lane603 Beachman Shore Lane603 Beachman Shore Lane603 Beachman Shore Lane
Save
Ask
Tour
Hide
Share

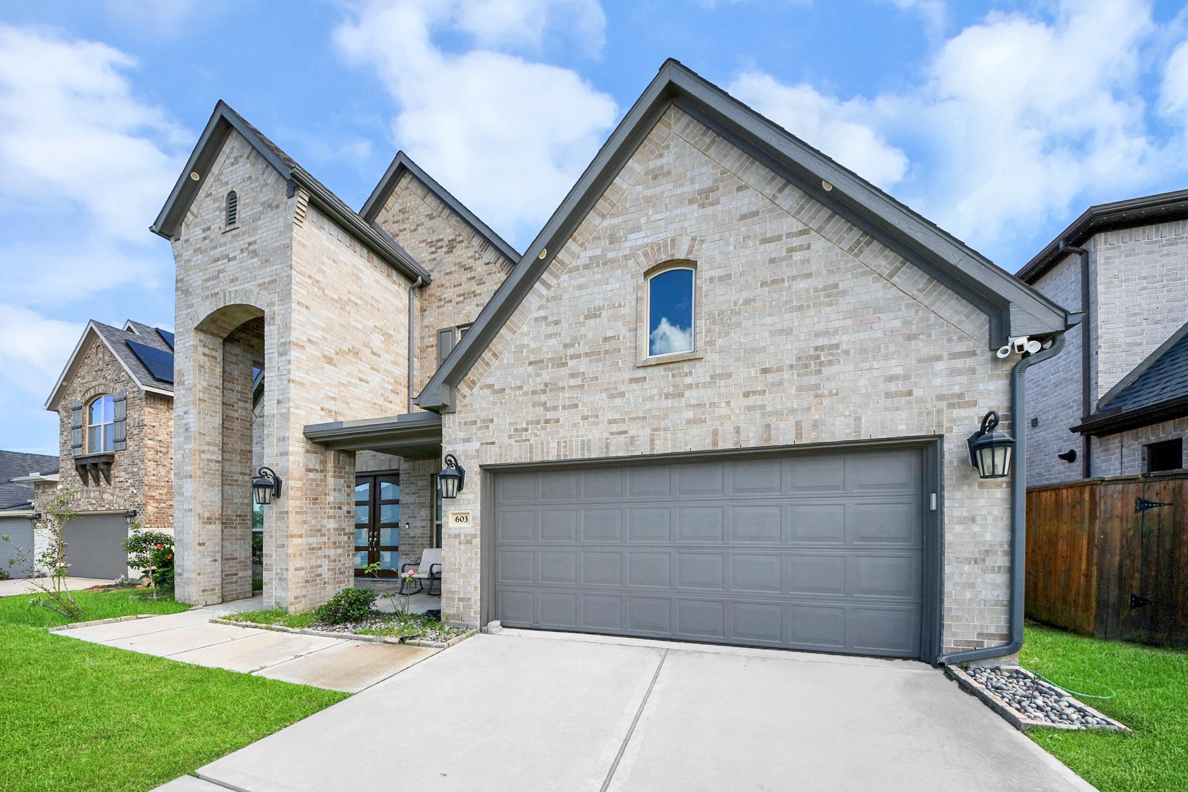
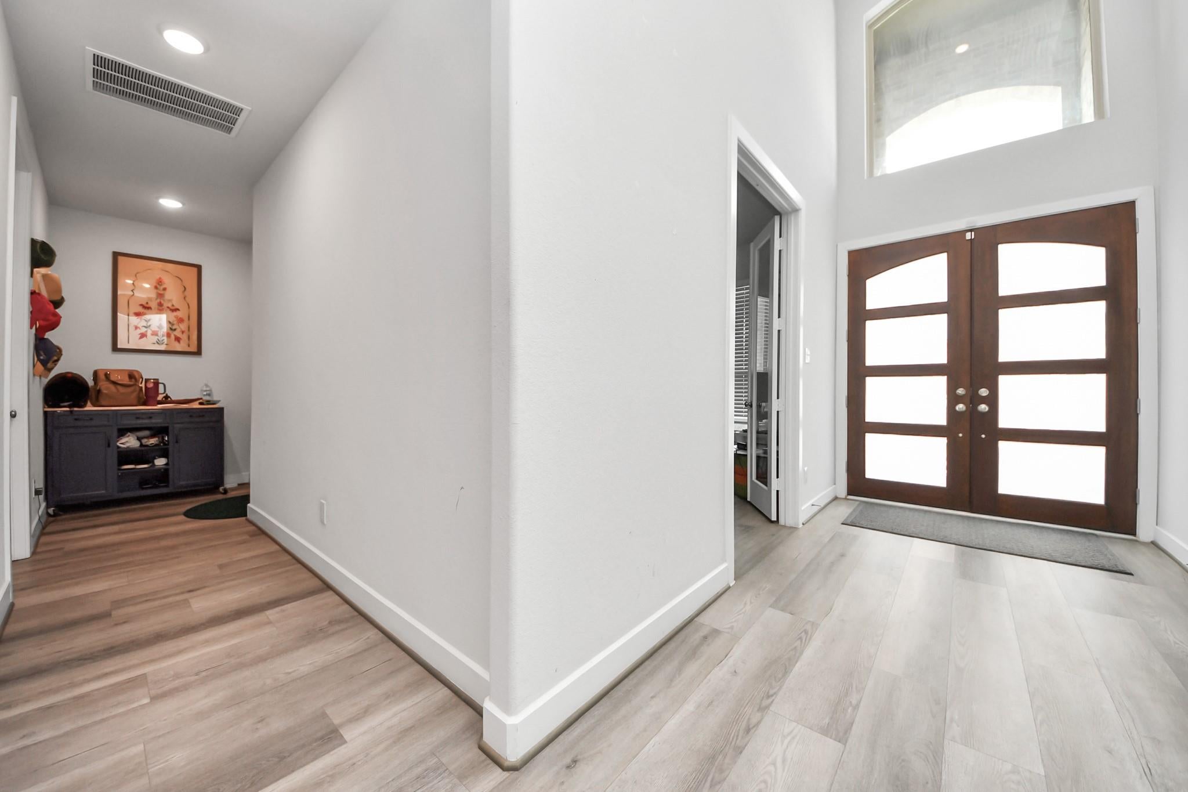
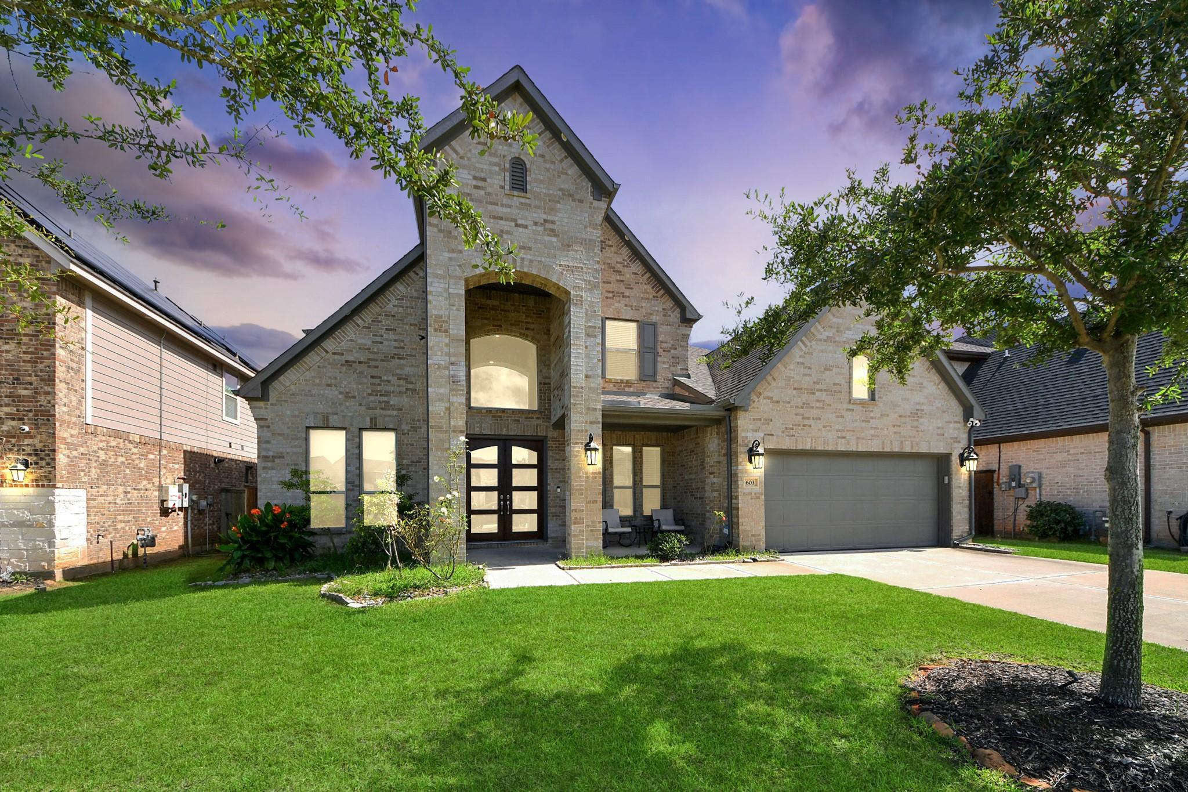
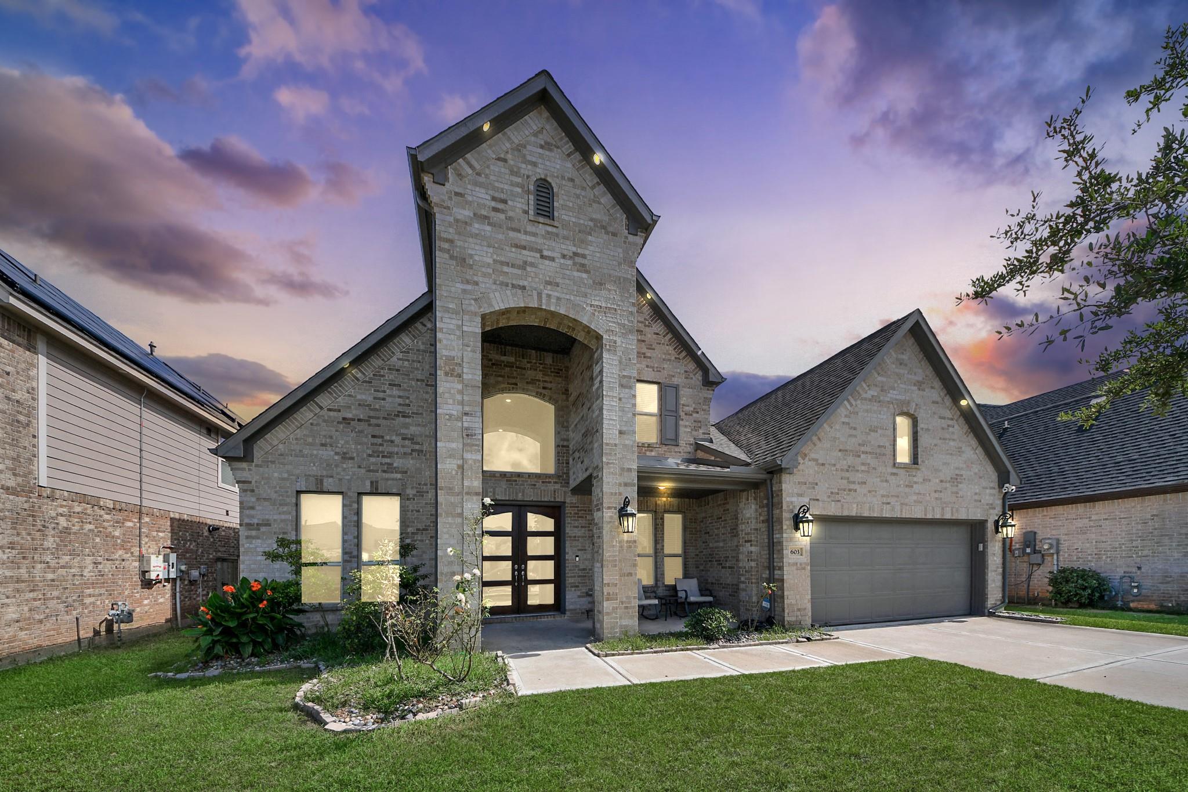
Welcome to the largest Taylor Morrison floor plan in Morgan's Landing. This immaculate 2-story home offers an EV charger, paid-off solar panels, and a lake view homesite with no back neighbors. A grand entry with soaring ceilings leads into an open floor plan featuring four bedrooms, a private study, flex space, and media room. The extra-large primary suite sits on the first floor with a spa-like bath and oversized closet. The gourmet kitchen overlooks the gathering room and dining area for effortless entertaining. Upstairs offers spacious secondary bedrooms in separate wings for privacy. Enjoy two covered patios with serene lake views—perfect for morning coffee or evening gatherings. Amenities include a dog park, resort-style pool, pocket parks, lakes, and trails. Zoned to La Porte ISD. $30K+ in seller-paid upgrades: paid-off solar, whole-home WiFi, whole-home water softener & pre-wired generator hookup. Efficiency and peace of mind, built right in.

Save
Ask
Tour
Hide
Share
Listing Snapshot
Price 
$609,000
Days On Site 
16 Days
Bedrooms 
4
Inside Area (SqFt) 
4,558 sqft
Total Baths 
5
Full Baths 
4
Partial Baths 
1
Lot Size 
0.1821 Acres
Year Built 
2021
MLS® Number 
21237897
Status 
Active
Property Tax 
$18,552
HOA/Condo/Coop Fees 
$83.33 monthly
Sq Ft Source 
N/A
Friends & Family
Recent Activity
5 days agoListing updated with changes from the MLS®
2 weeks agoListing first seen on site
General Features
Acres 
0.1821
Attached Garage 
Yes
Disclosures 
Sellers Disclosure
Foundation 
Slab
Garage 
Yes
Garage Spaces 
3
Green Energy Efficient 
HVAC
Parking 
AttachedTandemGarage Door OpenerElectric Vehicle Charging Station(s)
Parking Spaces 
3
Property Sub Type 
Single Family Residence
Security 
Prewired
SqFt Total 
4558
Style 
Traditional
Water Source 
Public
Interior Features
Appliances 
DisposalWater SoftenerElectric OvenMicrowaveGas CooktopGas RangeDishwasherRefrigerator
Cooling 
Ceiling Fan(s)Electric
Flooring 
CarpetTileVinyl
Heating 
Natural Gas
Interior 
Crown MoldingDry BarHigh CeilingsWet BarWired for SoundKitchen IslandMaster DownstairsGranite CountersVaulted Ceiling(s)
Laundry Features 
Electric Dryer HookupGas Dryer HookupWasher Hookup
Save
Ask
Tour
Hide
Share
Exterior Features
Construction Details 
Brick
Exterior 
Balcony
Fencing 
Back Yard
Lot Features 
Subdivided
Patio And Porch 
CoveredPatio
Roof 
Composition
View 
LakeWater
Waterview 
LakeWater
Community Features
Association Amenities 
ClubhouseDog ParkRecreation Facilities
Association Dues 
1000
Community Features 
Clubhouse
Financing Terms Available 
CashConventionalFHAVA Loan
HOA Fee Frequency 
Annually
MLS Area 
7
School District 
35 - La Porte
Schools
School District
35 - La Porte
Elementary School
Jennie Reid Elementary School
Middle School
La Porte J H
High School
La Porte High School
Listing courtesy of Orchard Brokerage [email protected]

IDX information is provided exclusively for consumers’ personal, non-commercial use. It may not be used for any purpose other than to identify prospective properties consumers may be interested in purchasing. This data is deemed reliable but is not guaranteed accurate by the MLS.

Data provided by HAR.com © 2026. All information provided should be independently verified.

Neighborhood & Commute
Source: Walkscore
Save
Ask
Tour
Hide
Share