Save
Ask
Tour
Hide
Share
$799,999
3 Days On Site

1144 Allie Lane
Dayton, TX 77535

For Sale|Single Family Residence|Active
5
Beds
4
Total Baths
3
Full Baths
1
Partial Bath
2,856
SqFt
$280
/SqFt
2025
Built
Subdivision:
Allie Farms Sub
County:
Liberty

Due to the health concerns created by Coronavirus we are offering personal 1-1 online video walkthough tours where possible.
1144 Allie Lane1144 Allie Lane1144 Allie Lane1144 Allie Lane
Save
Ask
Tour
Hide
Share

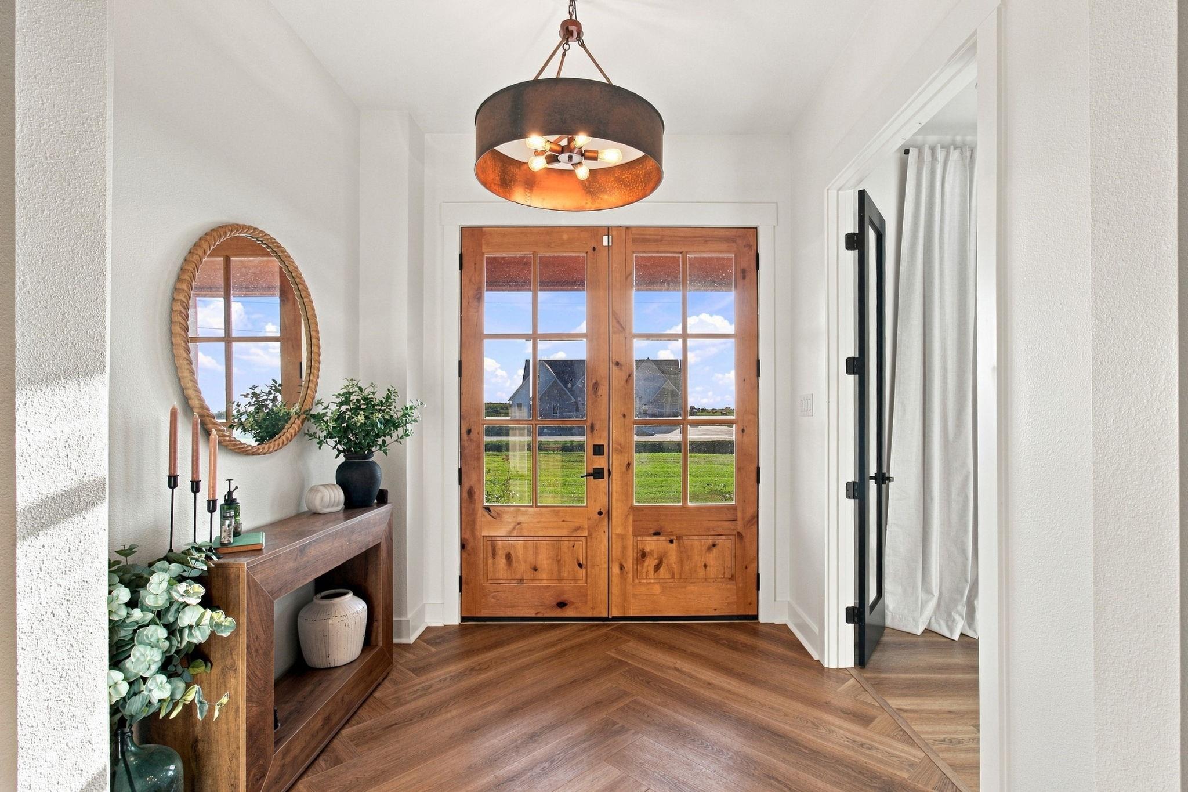
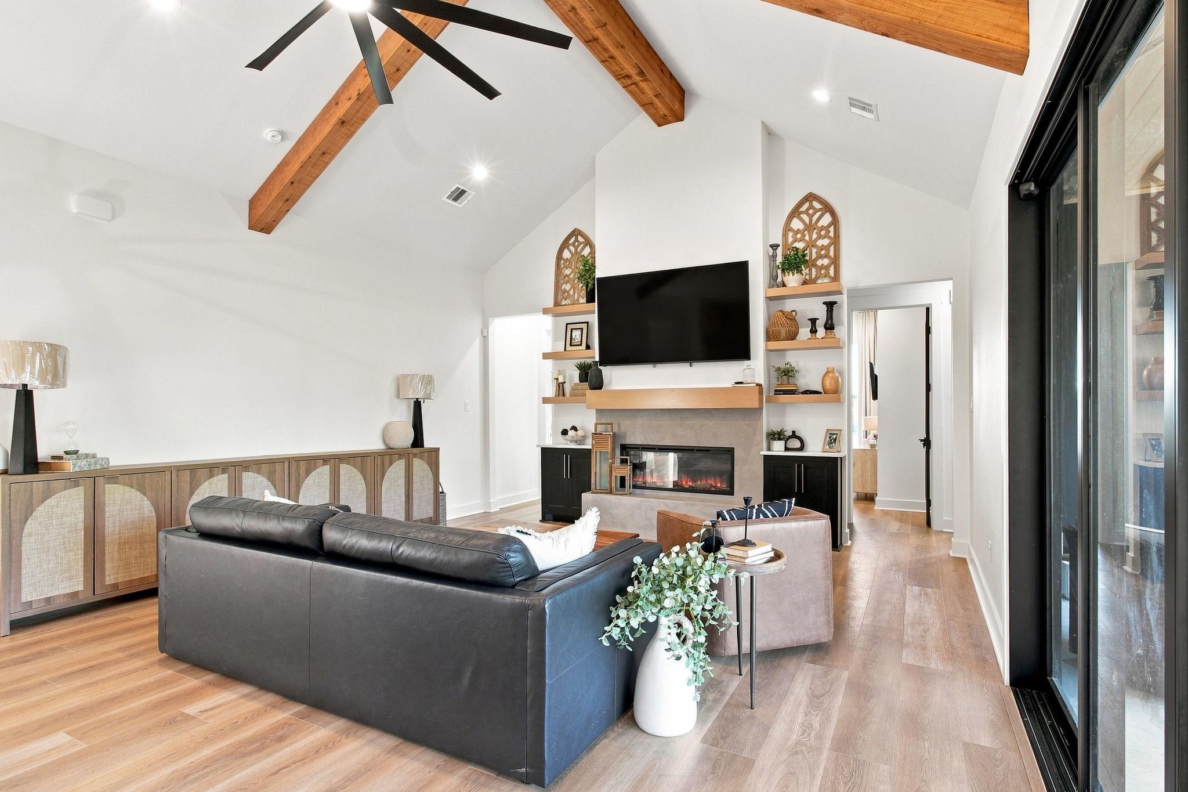
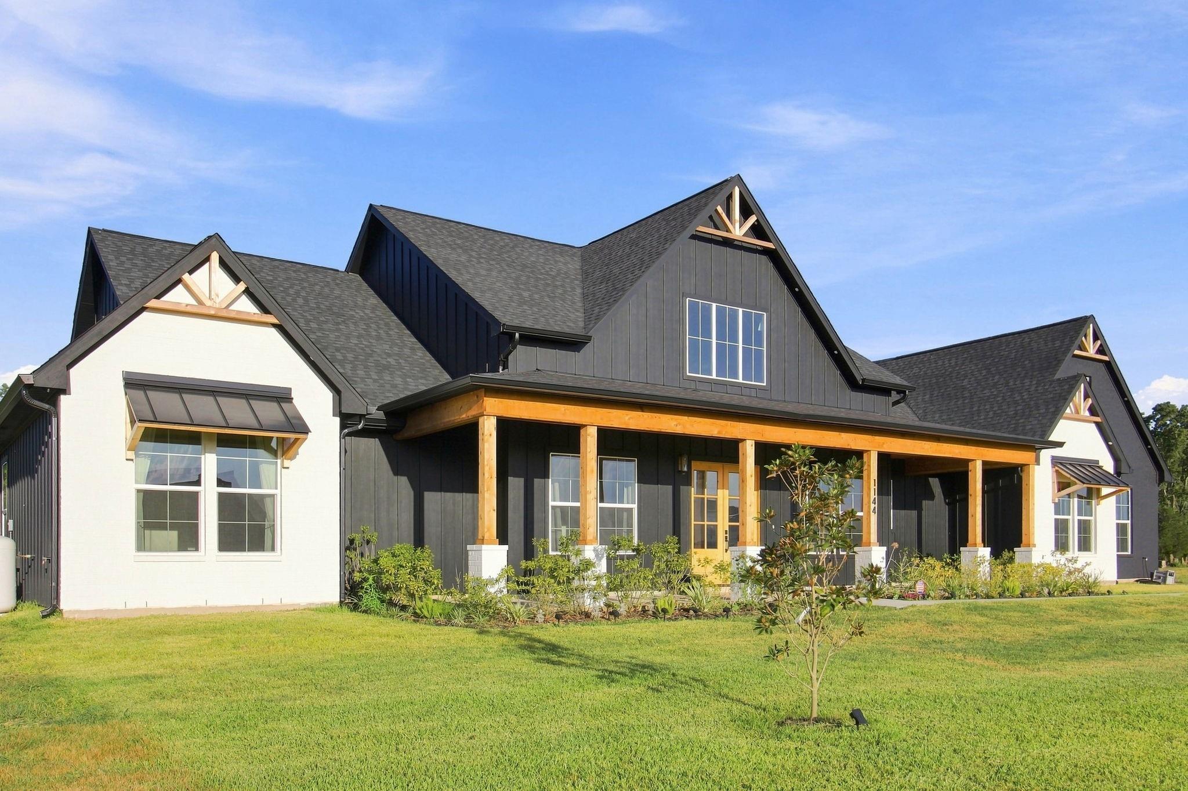
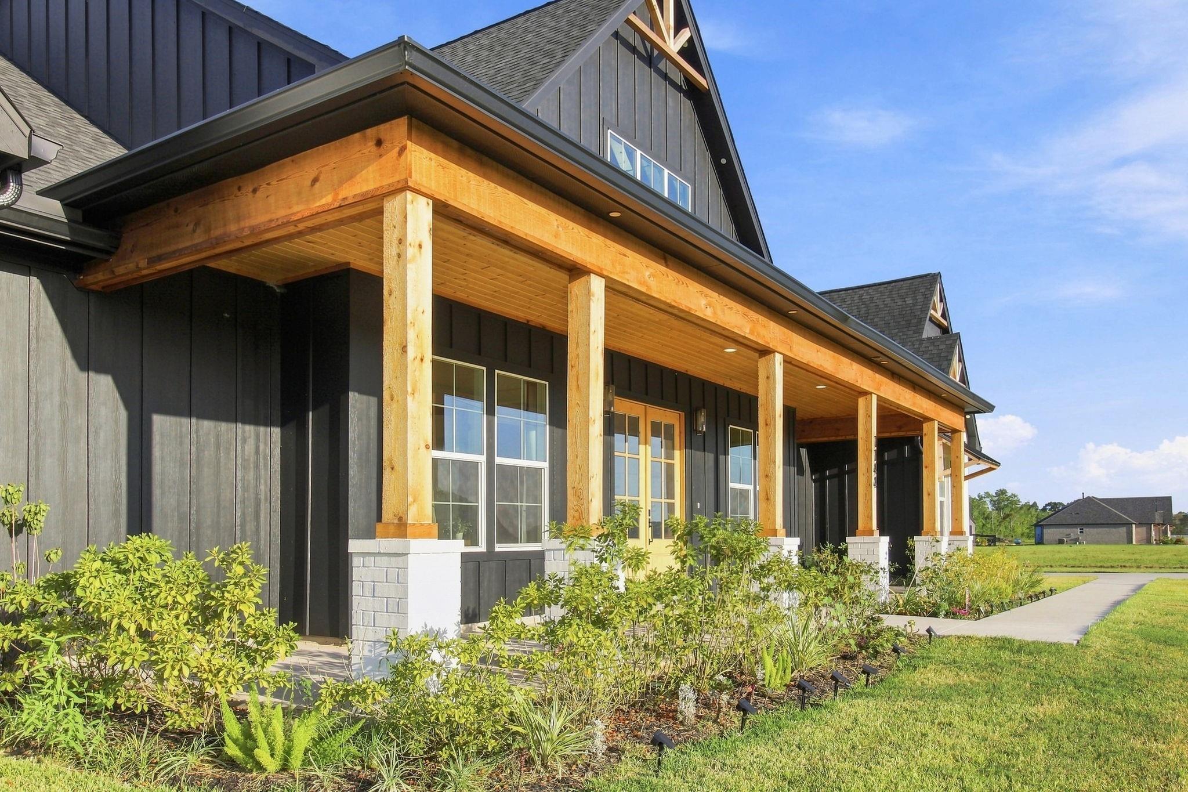
WELCOME HOME! Set on 1.3 acres with no back neighbors, this custom modern farmhouse offers 5 bedrooms, a private study, 3.5 baths & 2,856 sq ft. Soaring vaulted ceilings with exposed wood beams and abundant natural light create an impressive open interior. The stunning kitchen features custom white oak cabinetry & island, quartz countertops, a complete ZLINE appliance suite, gas cooking & restaurant-style booth seating. The private primary suite offers a spa-inspired bath with freestanding tub, oversized glass shower & incredible his-and-hers custom closets with built-ins. An oversized laundry room provides abundant cabinetry & workspace. Covered front & rear porches and an outdoor kitchen are perfect for entertaining. Additional features include a NEW 30x40 shop with 20' covered carport, oversized 2-car garage, Katalox water treatment, under-sink RO system & security cameras. Refined finishes, exceptional functionality & peaceful country living make this property truly special!

Save
Ask
Tour
Hide
Share
Listing Snapshot
Price 
$799,999
Days On Site 
3 Days
Bedrooms 
5
Inside Area (SqFt) 
2,856 sqft
Total Baths 
4
Full Baths 
3
Partial Baths 
1
Lot Size 
1.303 Acres
Year Built 
2025
MLS® Number 
22581886
Status 
Active
Property Tax 
$1,080
HOA/Condo/Coop Fees 
$37.5 monthly
Sq Ft Source 
N/A
Friends & Family
Recent Activity
3 hours agoListing updated with changes from the MLS®
2 days agoStatus changed to Active
3 days agoListing first seen on site
General Features
Acres 
1.303
Attached Garage 
Yes
Carport 
2
Disclosures 
ExclusionsOther DisclosuresSellers Disclosure
Foundation 
Slab
Garage 
Yes
Garage Spaces 
2
Parking 
AttachedAdditional ParkingGarage Door OpenerBoatRV Access/ParkingWorkshop in GarageDetached CarportDetached
Parking Spaces 
4
Property Sub Type 
Single Family Residence
Security 
Prewired
Sewer 
Septic Tank
SqFt Total 
2856
Style 
Contemporary/ModernFarmhouse
Water Source 
Well
Interior Features
Appliances 
DisposalGas OvenMicrowaveGas RangeDishwasher
Cooling 
Ceiling Fan(s)Electric
Fireplace 
Yes
Fireplace Features 
Electric
Fireplaces 
1
Flooring 
TileVinyl
Heating 
Electric
Interior 
High CeilingsEntrance FoyerVaulted Ceiling(s)
Laundry Features 
Electric Dryer HookupWasher Hookup
Save
Ask
Tour
Hide
Share
Exterior Features
Construction Details 
BrickCement Siding
Exterior 
Outdoor Kitchen
Lot Features 
Back YardCleared
Other Structures 
Workshop
Patio And Porch 
PorchPatio
Roof 
Composition
Community Features
Association Dues 
450
Financing Terms Available 
CashConventionalFHAUSDA LoanVA Loan
HOA Fee Frequency 
Annually
MLS Area 
52
School District 
74 - Dayton
Schools
School District
74 - Dayton
Elementary School
Stephen F. Austin Elementary School (Dayton)
Middle School
Woodrow Wilson Junior High School
High School
Dayton High School
Listing courtesy of Epique Realty LLC [email protected]

IDX information is provided exclusively for consumers’ personal, non-commercial use. It may not be used for any purpose other than to identify prospective properties consumers may be interested in purchasing. This data is deemed reliable but is not guaranteed accurate by the MLS.

Data provided by HAR.com © 2026. All information provided should be independently verified.

Neighborhood & Commute
Source: Walkscore
Save
Ask
Tour
Hide
Share