Save
Ask
Tour
Hide
Share
$850,000
89 Days On Site

8907 Orchard Cove
Missouri City, TX 77459

Single Family Residence|Pending
5
Beds
5
Total Baths
4
Full Baths
1
Partial Bath
4,532
SqFt
$188
/SqFt
2023
Built
Subdivision:
Sienna
County:
Fort Bend

Due to the health concerns created by Coronavirus we are offering personal 1-1 online video walkthough tours where possible.
8907 Orchard Cove8907 Orchard Cove8907 Orchard Cove8907 Orchard Cove
Save
Ask
Tour
Hide
Share

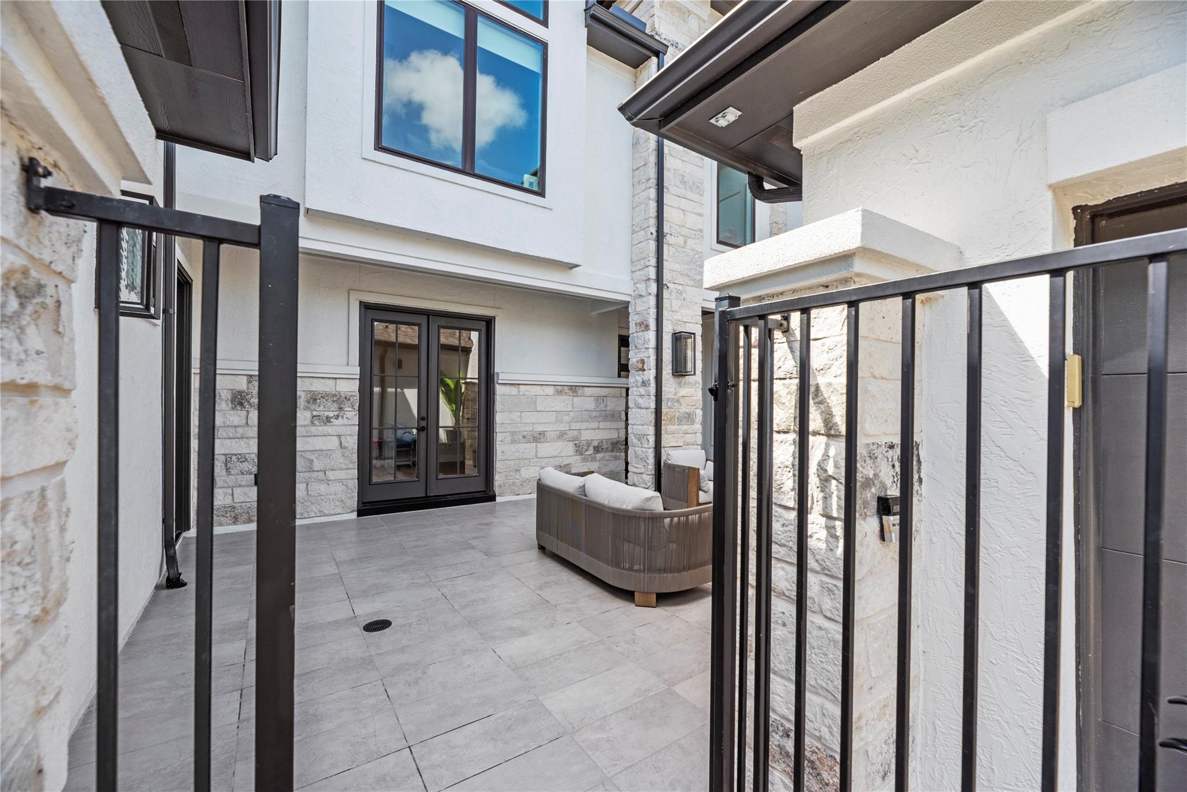
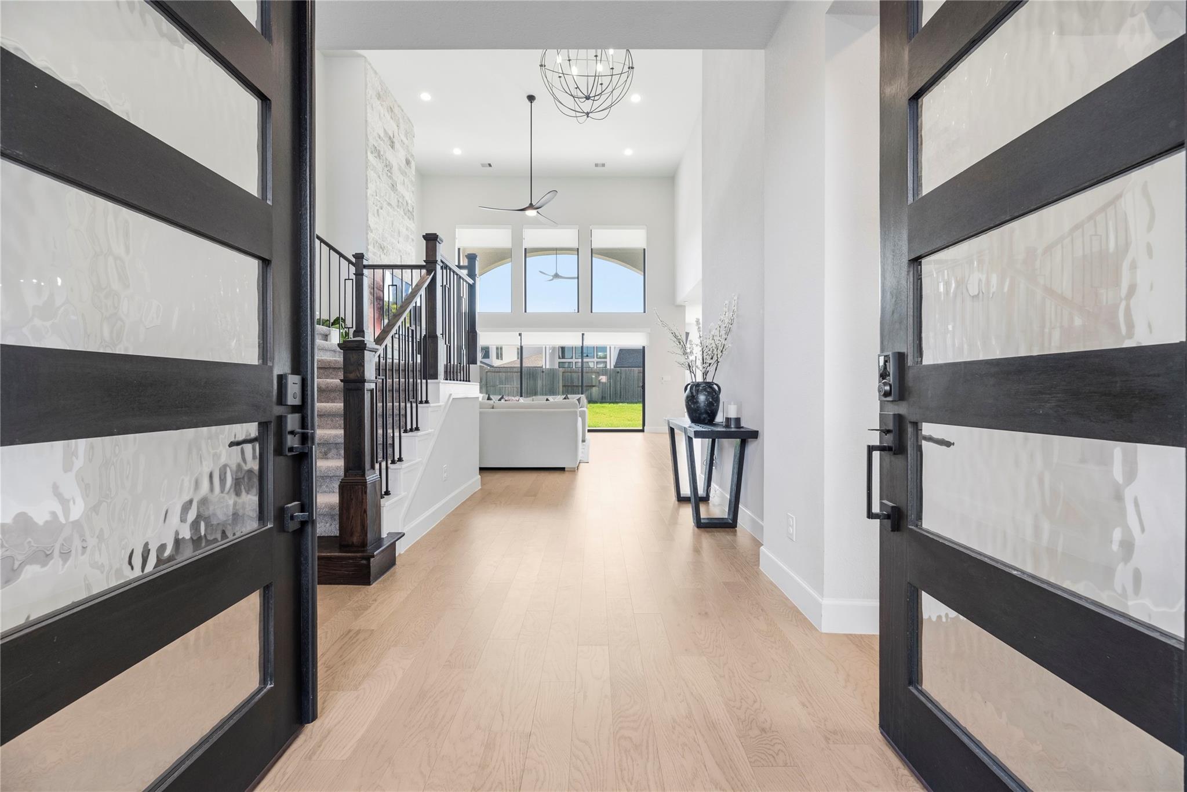
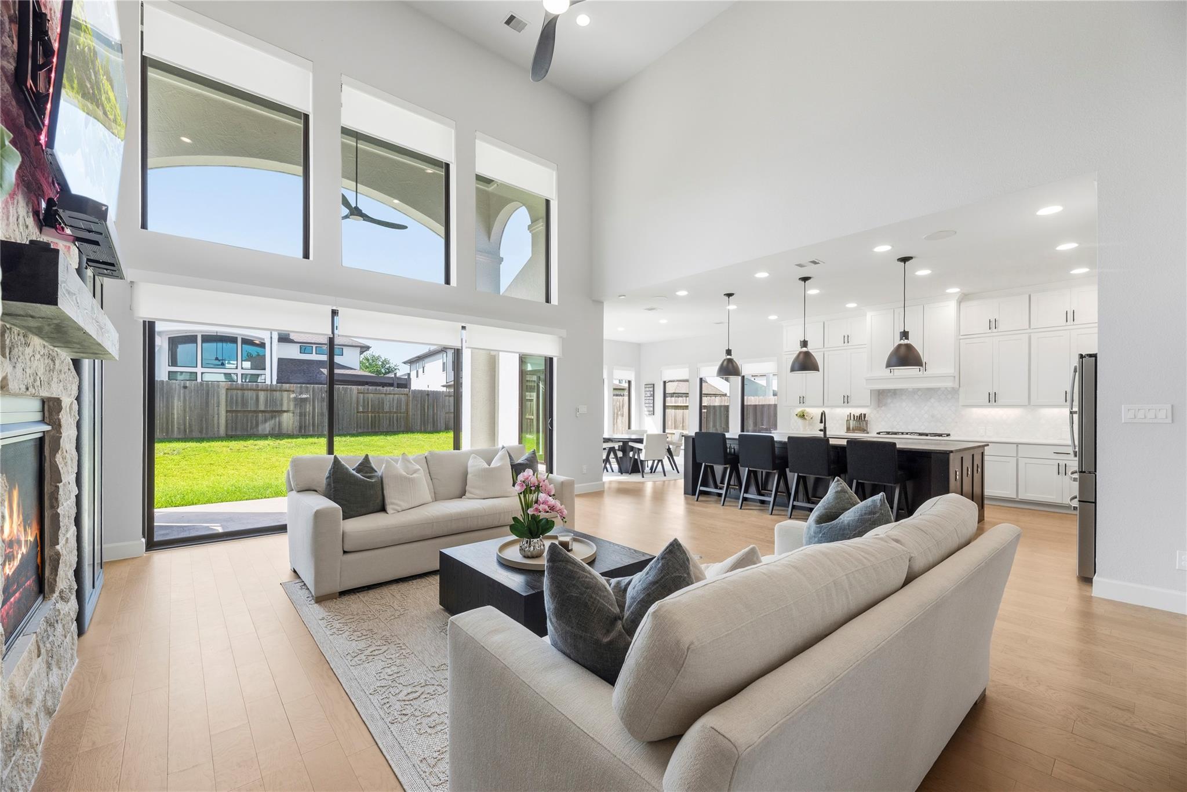
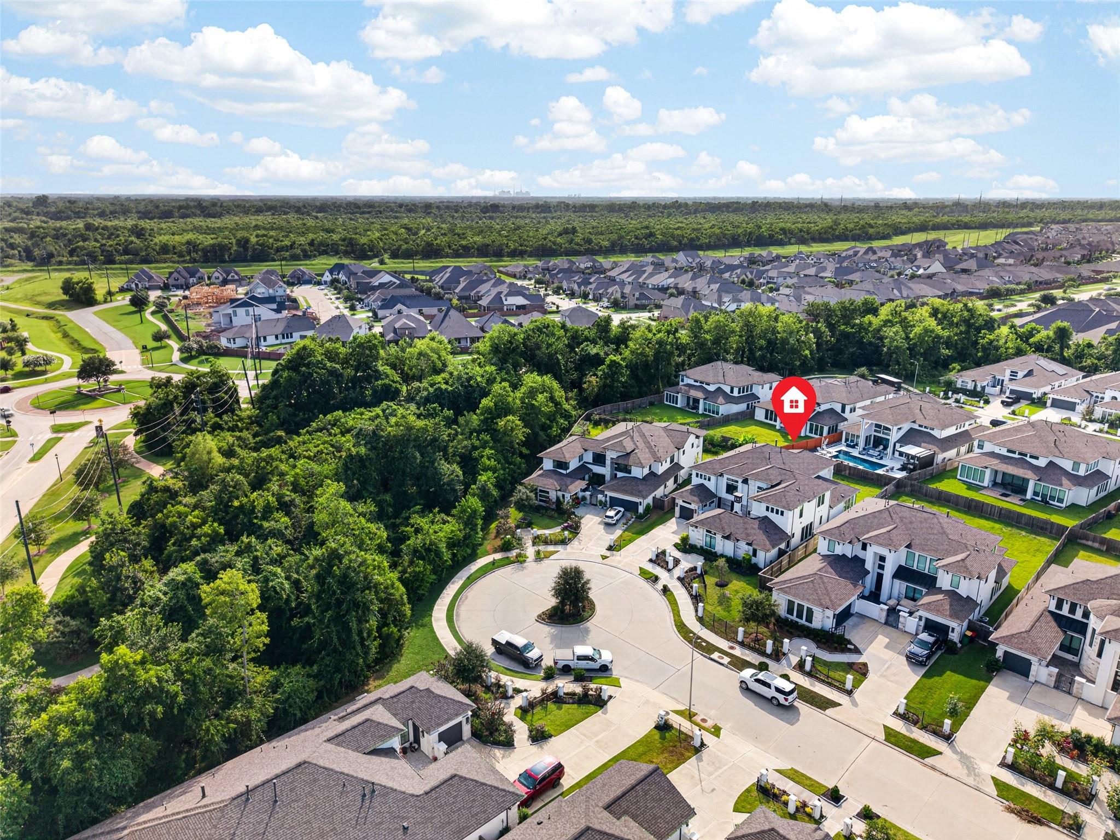
Sleek. Luxurious. Incredibly Upgraded. Like New. Welcome to 8907 Orchard Cove. Over $150,000 in premium enhancements can be found throughout this stunning Perry home. A grand sense of arrival with a stucco & stone elevation and entry into the private gated courtyard anchored by a beautiful fireplace. Through double front doors you will find wide plank White Oak Floors, soaring 20+ foot ceilings and premium finishings at every turn. Countertops are all engineered stone or granite, GE Monogram appliances, custom cabinet organizers with rollouts, upgraded fixtures throughout. Expansive primary suite with a show stopping en-suite. Guest suite w/ walk-in shower tucked away on the 1st floor. Generously sized secondary bedrooms with walk-in closets and en-suite bathrooms. Large versatile game room upstairs. Robust media room package with a Savant & Sonos sound system, projector, and private balcony. Generac Generator. Tremendous value for a like new home in the award winning community Sienna.

Save
Ask
Tour
Hide
Share
Listing Snapshot
Price 
$850,000
Days On Site 
89 Days
Bedrooms 
5
Inside Area (SqFt) 
4,532 sqft
Total Baths 
5
Full Baths 
4
Partial Baths 
1
Lot Size 
0.2463 Acres
Year Built 
2023
MLS® Number 
2522629
Status 
Pending
Property Tax 
$25,978
HOA/Condo/Coop Fees 
$131.67 monthly
Sq Ft Source 
N/A
Friends & Family
Recent Activity
22 hours agoListing updated with changes from the MLS®
4 weeks agoStatus changed to Pending
3 months agoListing first seen on site
General Features
Acres 
0.2463
Attached Garage 
Yes
Disclosures 
Seller's Disclosure
Foundation 
Slab
Garage 
Yes
Garage Spaces 
3
Green Energy Efficient 
ThermostatLightingHVACAppliances
Parking 
AttachedElectric Vehicle Charging Station(s)
Parking Spaces 
3
Property Sub Type 
Single Family Residence
SqFt Total 
4532
Style 
Spanish
Water Source 
Public
Interior Features
Appliances 
ENERGY STAR Qualified AppliancesDisposalDouble OvenMicrowaveGas CooktopDishwasher
Cooling 
Ceiling Fan(s)Electric
Fireplace 
Yes
Fireplace Features 
OutsideGas Log
Fireplaces 
2
Flooring 
StoneTileWood
Heating 
Natural Gas
Interior 
Dry BarHigh CeilingsWired for SoundWalk-In Closet(s)Entrance FoyerMaster DownstairsGranite CountersStone CountersSmart Thermostat
Laundry Features 
Electric Dryer HookupGas Dryer HookupWasher Hookup
Window Features 
Low Emissivity Windows
Bedroom 
Dimensions - 13x13Level - SecondArea - 169
Breakfast 
Dimensions - 14x14Level - FirstArea - 196
Dining Room 
Dimensions - 17x12Level - FirstArea - 204
Family Room 
Dimensions - 21x20Level - FirstArea - 420
Game Room 
Dimensions - 20x18Level - SecondArea - 360
Master Bedroom 
Dimensions - 20x15Level - FirstArea - 300
Media Room 
Dimensions - 17x15Level - SecondArea - 255
Save
Ask
Tour
Hide
Share
Exterior Features
Construction Details 
StoneStucco
Exterior 
Balcony
Fencing 
Back Yard
Lot Features 
Cul-De-SacNear Golf CourseSubdivided
Patio And Porch 
PorchPatio
Roof 
Composition
Waterfront Features 
Pond
Windows/Doors 
Low Emissivity Windows
Community Features
Association Amenities 
Basketball CourtClubhouseDog ParkFitness CenterGolf CourseJogging PathParkParty RoomPicnic AreaPlaygroundPoolSport CourtTennis Court(s)Trail(s)Recreation Facilities
Association Fee 
$1580.0
Association Fee Frequency 
Annually
Community Features 
Tennis Court(s)CurbsClubhouseGolf
MLS Area 
38
School District 
19 - Fort Bend
Roads 
Concrete
Schools
School District
19 - Fort Bend
Elementary School
Alyssa Ferguson Elementary
Middle School
Thornton Middle School (Fort Bend)
High School
Almeta Crawford High School
Listing courtesy of Real Broker, LLC [email protected]

IDX information is provided exclusively for consumers’ personal, non-commercial use. It may not be used for any purpose other than to identify prospective properties consumers may be interested in purchasing. This data is deemed reliable but is not guaranteed accurate by the MLS.

Data provided by HAR.com © 2026. All information provided should be independently verified.

Neighborhood & Commute
Source: Walkscore
Save
Ask
Tour
Hide
Share