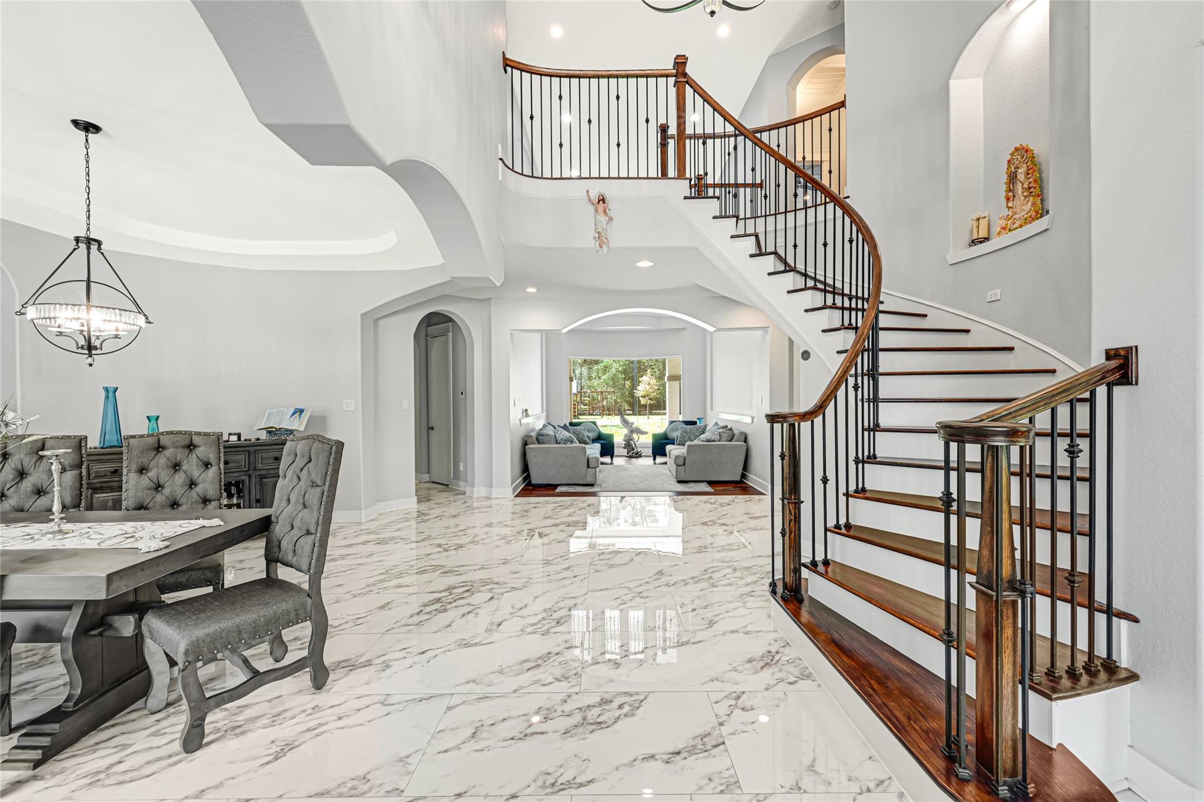
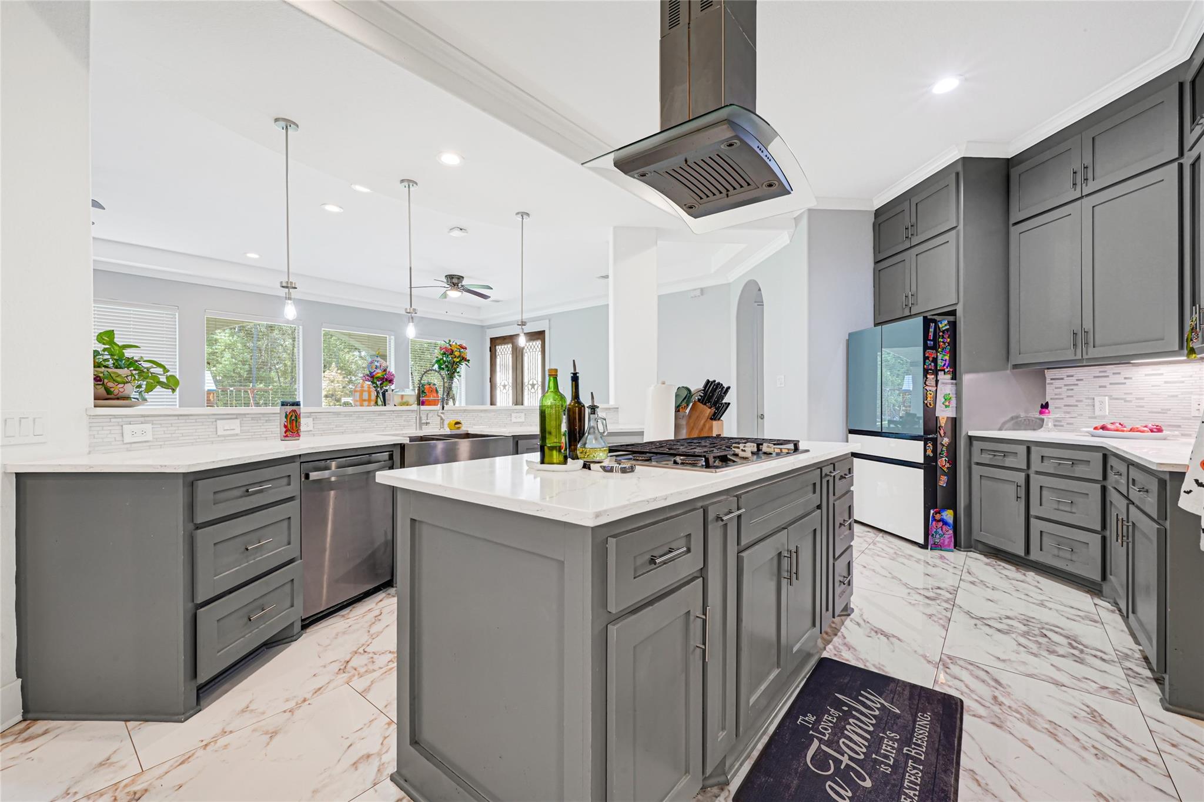
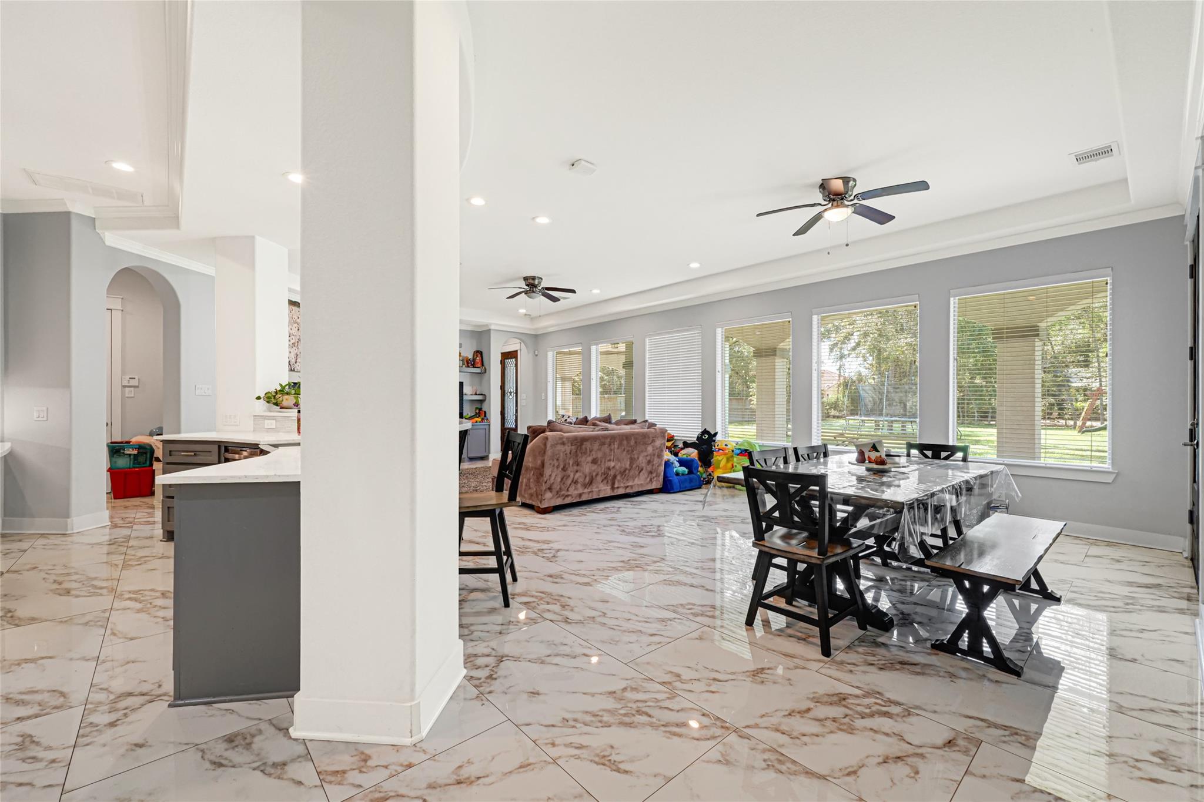
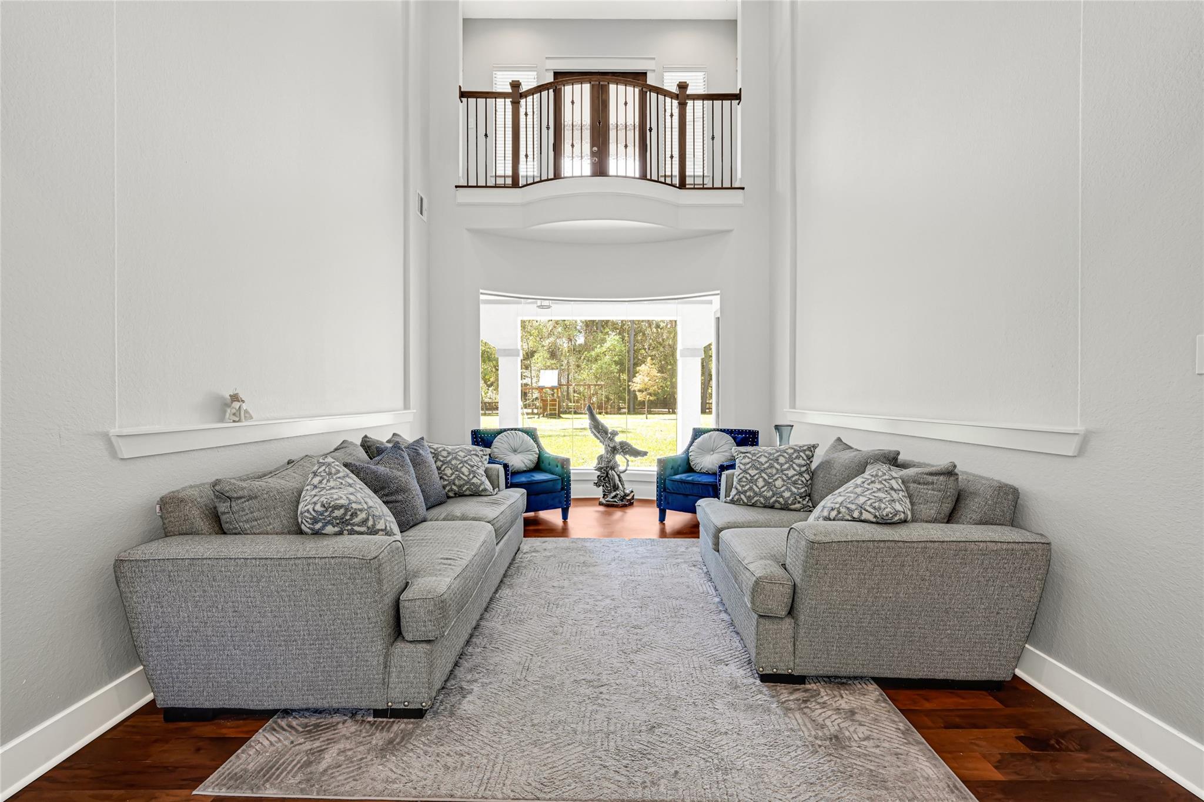
Enjoy spacious living and exceptional entertaining spaces in this 6-bedroom estate on approximately one acre in Benders Landing Estates. The home features a 4-car garage, formal living and dining rooms, and a family room adjoining the kitchen and breakfast area. A curved breakfast bar and island cooktop highlight the kitchen. Retreat to the generous primary suite, while a separate guest suite offers added privacy. Upstairs, a game room, media room, and lounge with wet bar provide plenty of room to unwind. Additional features include a wine grotto, covered porch, balcony, and two utility rooms conveniently located upstairs and downstairs.
Listing Snapshot
Inside Area (SqFt)
6,777 sqft
HOA/Condo/Coop Fees
$125 monthly
Recent Activity
| 5 days ago | | Listing updated with changes from the MLS |
| 6 days ago | | Listing first seen on site |
General Features
Disclosures
Other DisclosuresSeller's Disclosure
Green Energy Efficient
Thermostat
Parking
AttachedAdditional ParkingGarage Door OpenerCircular DrivewayAttached Carport
Property Sub Type
Single Family Residence
Security
Security ServicePrewired
Interior Features
Appliances
Water HeaterDisposalElectric OvenMicrowaveGas CooktopDishwasherCooktop
Cooling
Attic FanCeiling Fan(s)Electric
Fireplace Features
OutsideElectricWood Burning
Interior
Crown MoldingDry BarHigh CeilingsWalk-In Closet(s)Breakfast BarPantryEntrance FoyerMaster DownstairsGranite CountersKitchen IslandDouble VanitySoaking TubSmart Thermostat
Laundry Features
Electric Dryer HookupGas Dryer HookupWasher Hookup
Bedroom
Dimensions - 17X12Level - FirstArea - 204
Dining Room
Dimensions - 12X17'7"Level - FirstArea - 211
Living Room
Dimensions - 16X14Level - SecondArea - 224
Master Bedroom
Dimensions - 16X20Level - FirstArea - 320
Media Room
Dimensions - 18X14Level - SecondArea - 252
Utility Room
Level - Second
Exterior Features
Construction Details
Batts InsulationBrickStoneStucco
Lot Features
Back YardCleared
Patio And Porch
CoveredPorchPatio
Community Features
Association Amenities
Basketball CourtClubhouseFitness CenterJogging PathParkParty RoomPicnic AreaPlaygroundPoolSecurityRecreation Facilities
Association Fee Frequency
Annually
Community Features
Clubhouse
School District
11 - Conroe
Financing Terms Available
CashConventionalFHAVA Loan
Schools
School District11 - Conroe
Elementary SchoolHines Elementary
Middle SchoolYork Junior High School
High SchoolGrand Oaks High School
Listing courtesy of Prime Realty Group
[email protected]
IDX information is provided exclusively for consumers’ personal, non-commercial use. It may not be used for any purpose other than to identify prospective properties consumers may be interested in purchasing. This data is deemed reliable but is not guaranteed accurate by the MLS.
Data provided by HAR.com © 2026. All information provided should be independently verified.
Source: Walkscore

Did you know? You can invite friends and family to your search. They can join your search, rate and discuss listings with you.