Save
Ask
Tour
Hide
Share
$440,000
New Listing

2635 Parker Oak Pass
Missouri City, TX 77459

For Sale|Single Family Residence|Active
4
Beds
4
Total Baths
3
Full Baths
1
Partial Bath
2,395
SqFt
$184
/SqFt
2018
Built
Subdivision:
Sienna Plantation Sec 20
County:
Fort Bend

Due to the health concerns created by Coronavirus we are offering personal 1-1 online video walkthough tours where possible.
2635 Parker Oak Pass2635 Parker Oak Pass2635 Parker Oak Pass2635 Parker Oak Pass
Save
Ask
Tour
Hide
Share

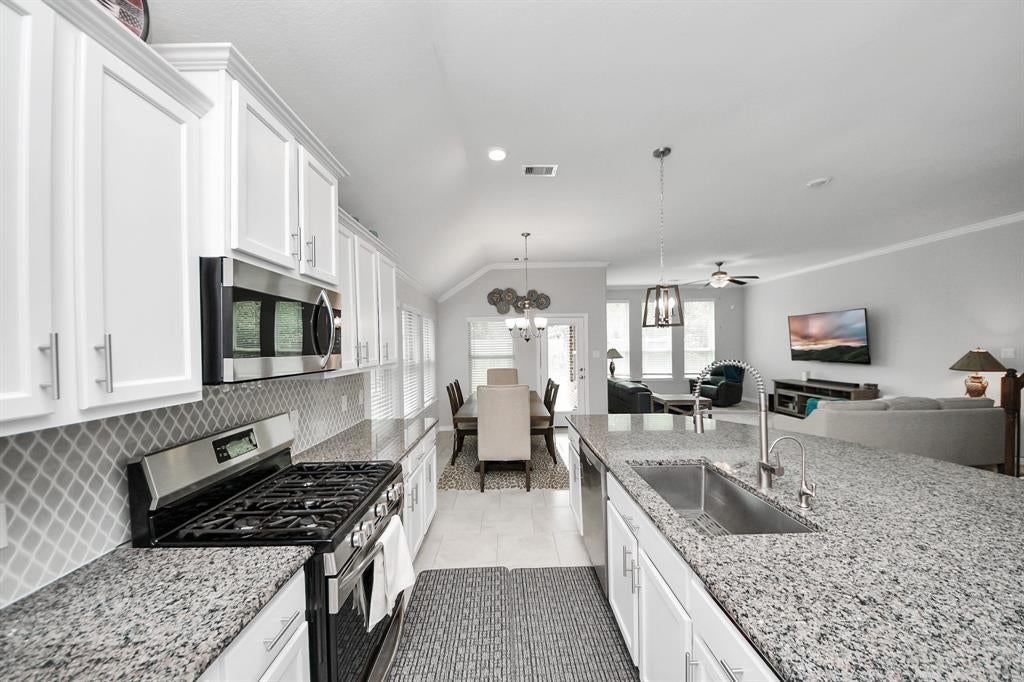
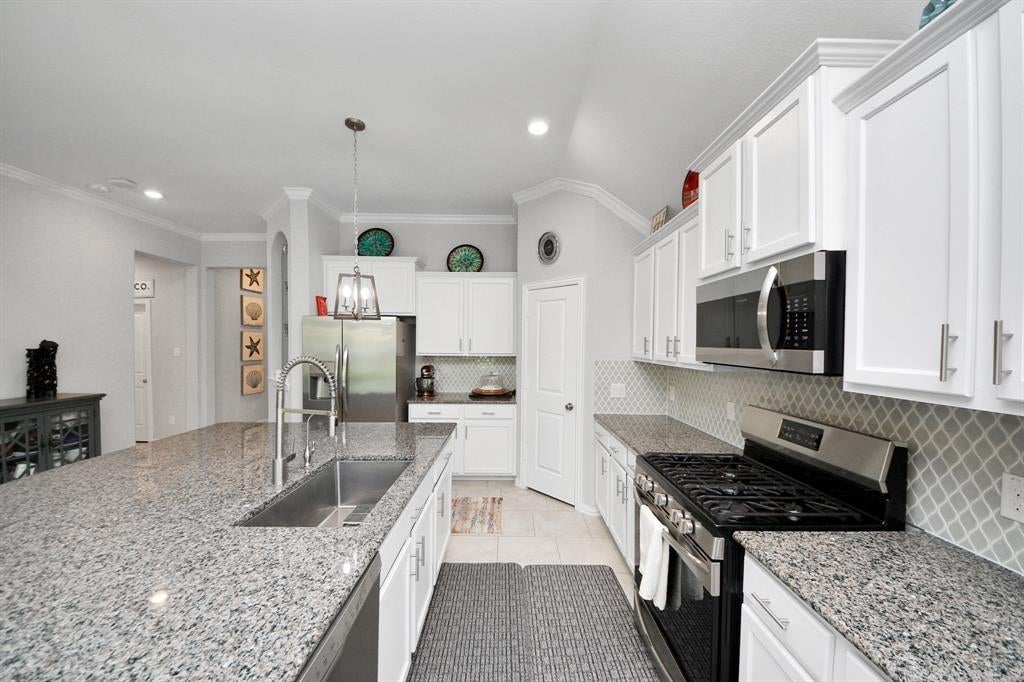
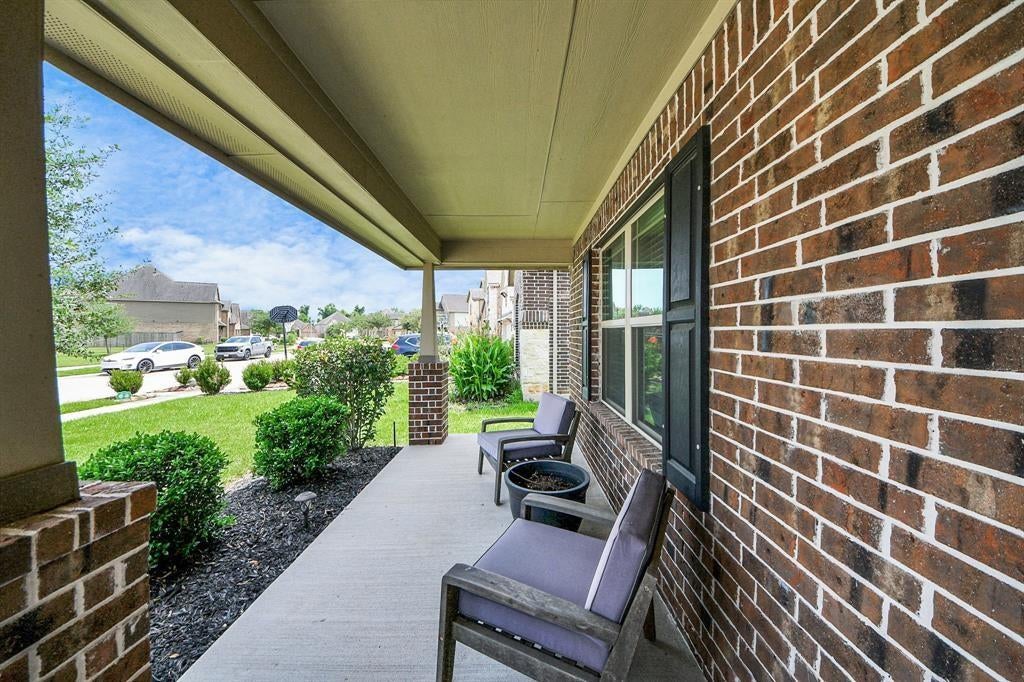
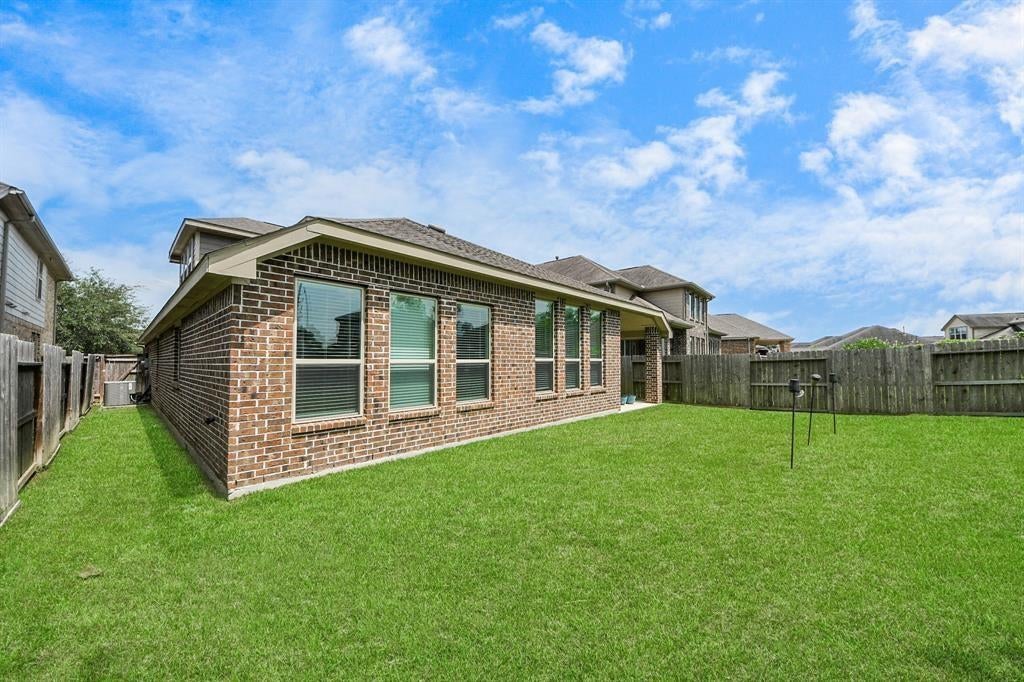
Welcome to 2635 Parker Oak Pass in Sienna! This beautiful two-story home offers 4 bedrooms, 3.5 baths, and a spacious upstairs game room. The open-concept kitchen, dining, and living areas feature high ceilings and flow together for easy entertaining. The primary suite includes an ensuite bath with garden tub, separate shower, and walk-in closet. Enjoy the extended covered patio with no back neighbor and a nature reserve view for added privacy. Two-car attached garage. Sienna offers resort-style amenities: pools, splash pad, fitness center, clubhouse, tennis and pickleball courts, trails, and golf nearby. Fort Bend ISD with easy access to Hwy 6, Fort Bend Tollway, and FM 521. Schedule your showing today!

Save
Ask
Tour
Hide
Share
Listing Snapshot
Price 
$440,000
Days On Site 
0 Days
Bedrooms 
4
Inside Area (SqFt) 
2,395 sqft
Total Baths 
4
Full Baths 
3
Partial Baths 
1
Lot Size 
0.1606 Acres
Year Built 
2018
MLS Number 
25689799
Status 
Active
Property Tax 
$9,175
HOA/Condo/Coop Fees 
$128.58 monthly
Sq Ft Source 
N/A
Friends & Family
Recent Activity
2 hours agoListing updated with changes from the MLS
2 hours agoListing first seen on site
General Features
Acres 
0.1606
Attached Garage 
Yes
Disclosures 
MudSeller's Disclosure
Foundation 
Slab
Garage 
Yes
Garage Spaces 
2
Parking 
AttachedDetached
Parking Spaces 
2
Property Sub Type 
Single Family Residence
SqFt Total 
2395
Style 
Traditional
Water Source 
Public
Interior Features
Appliances 
DisposalMicrowaveDishwasher
Cooling 
Electric
Heating 
Natural Gas
Interior 
Double Vanity
Bedroom 
Dimensions - 10x11Level - FirstArea - 110
Game Room 
Dimensions - 16x14Level - SecondArea - 224
Master Bedroom 
Dimensions - 13x14Level - FirstArea - 182
Save
Ask
Tour
Hide
Share
Exterior Features
Construction Details 
BrickCement Siding
Lot Features 
Other
Roof 
Composition
Community Features
Association Fee 
$1543.0
Association Fee Frequency 
Annually
MLS Area 
38
School District 
19 - Fort Bend
Financing Terms Available 
Owner Will Carry
Schools
School District
19 - Fort Bend
Elementary School
Leonetti Elementary School
Middle School
Thornton Middle School (Fort Bend)
High School
Ridge Point High School
Listing courtesy of eXp Realty LLC [email protected]

IDX information is provided exclusively for consumers’ personal, non-commercial use. It may not be used for any purpose other than to identify prospective properties consumers may be interested in purchasing. This data is deemed reliable but is not guaranteed accurate by the MLS.

Data provided by HAR.com © 2026. All information provided should be independently verified.

Neighborhood & Commute
Source: Walkscore
Save
Ask
Tour
Hide
Share