Save
Ask
Tour
Hide
Share
$360,000
53 Days On Site

2121 Sugar Hill Drive
Deer Park, TX 77536

Single Family Residence|Pending
3
Beds
2
Total Baths
2
Full Baths
1,856
SqFt
$194
/SqFt
2005
Built
Subdivision:
Crestwood Ph 02
County:
Harris

Due to the health concerns created by Coronavirus we are offering personal 1-1 online video walkthough tours where possible.
2121 Sugar Hill Drive2121 Sugar Hill Drive2121 Sugar Hill Drive2121 Sugar Hill Drive
Save
Ask
Tour
Hide
Share

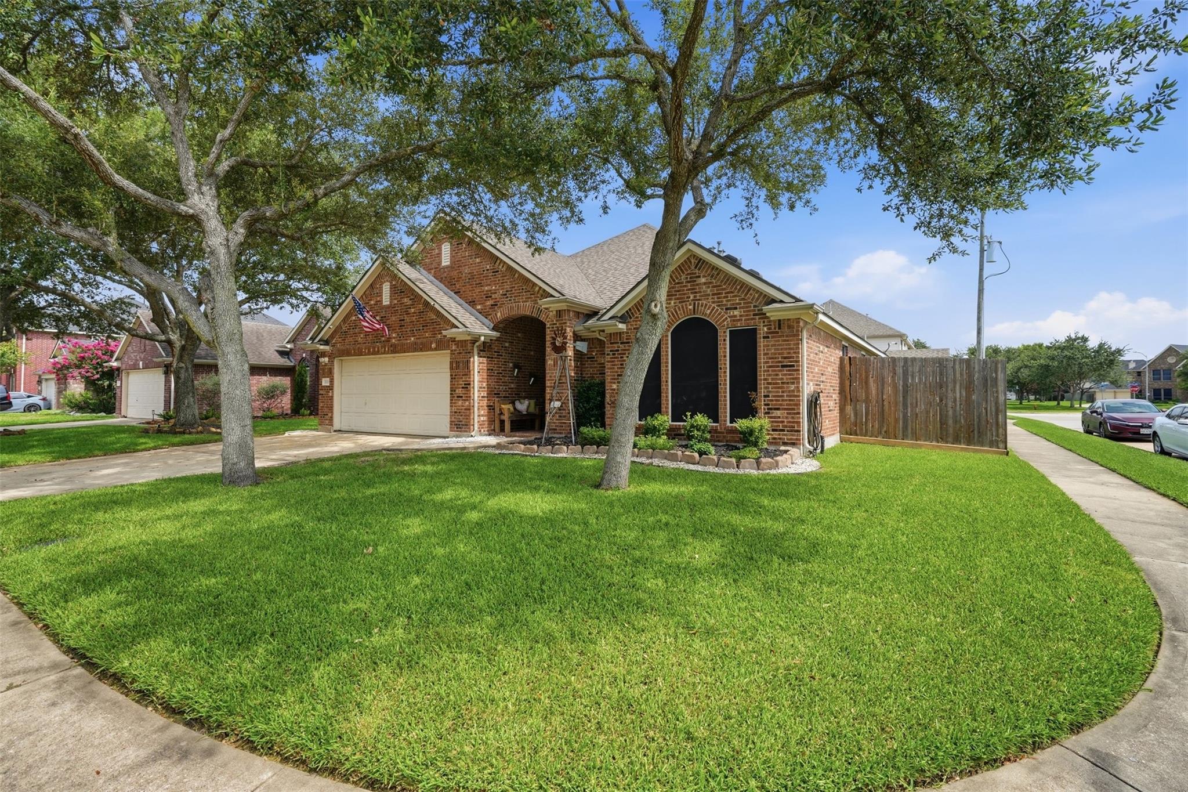
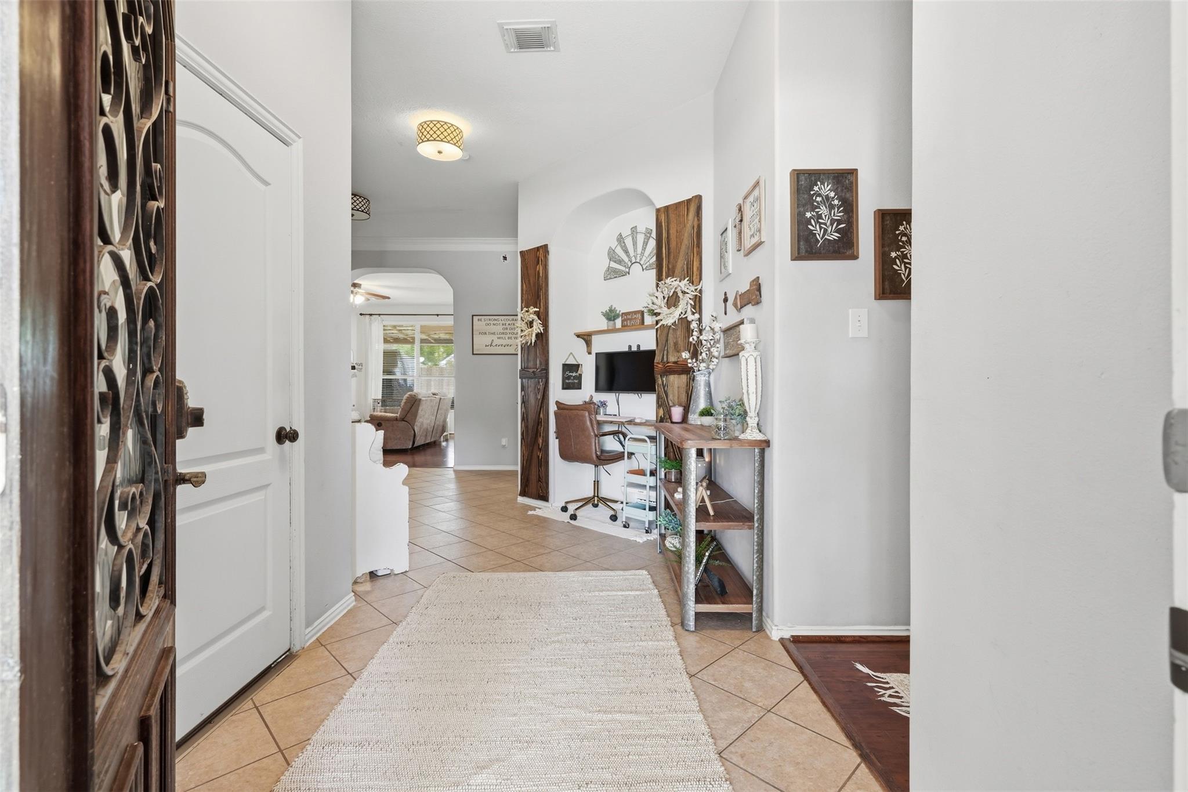
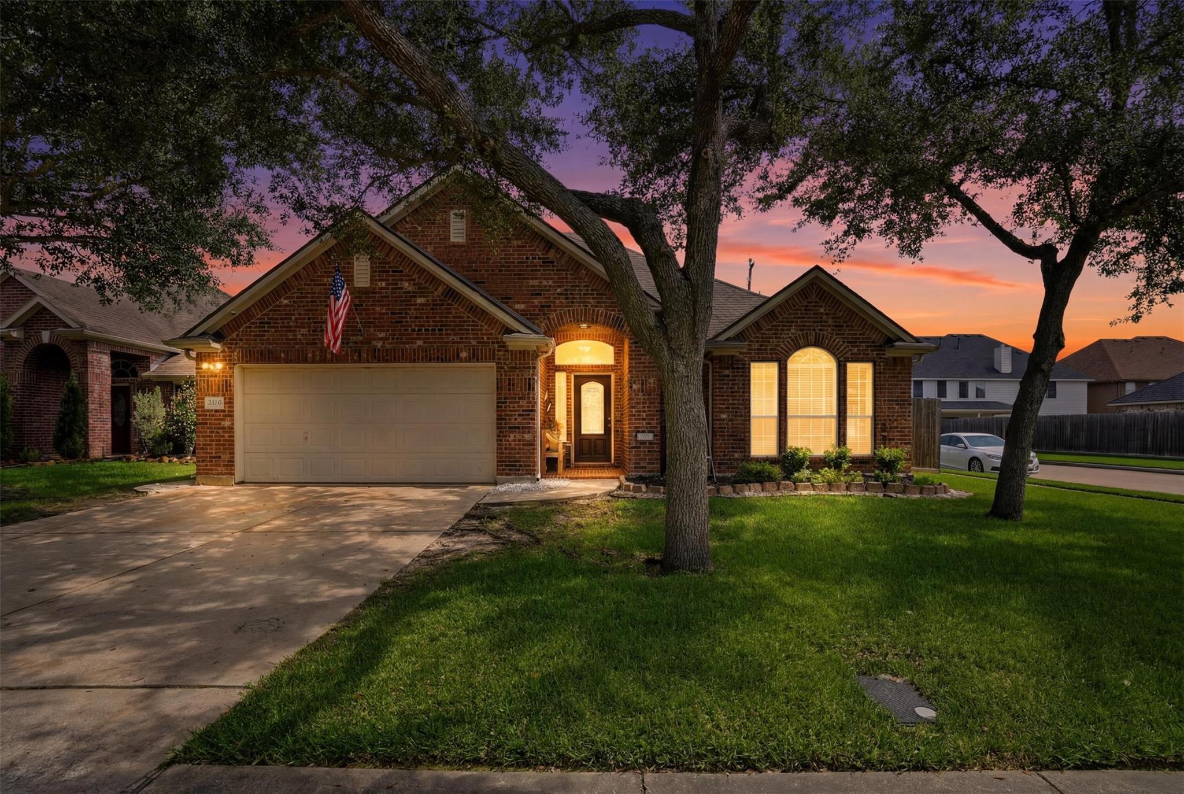
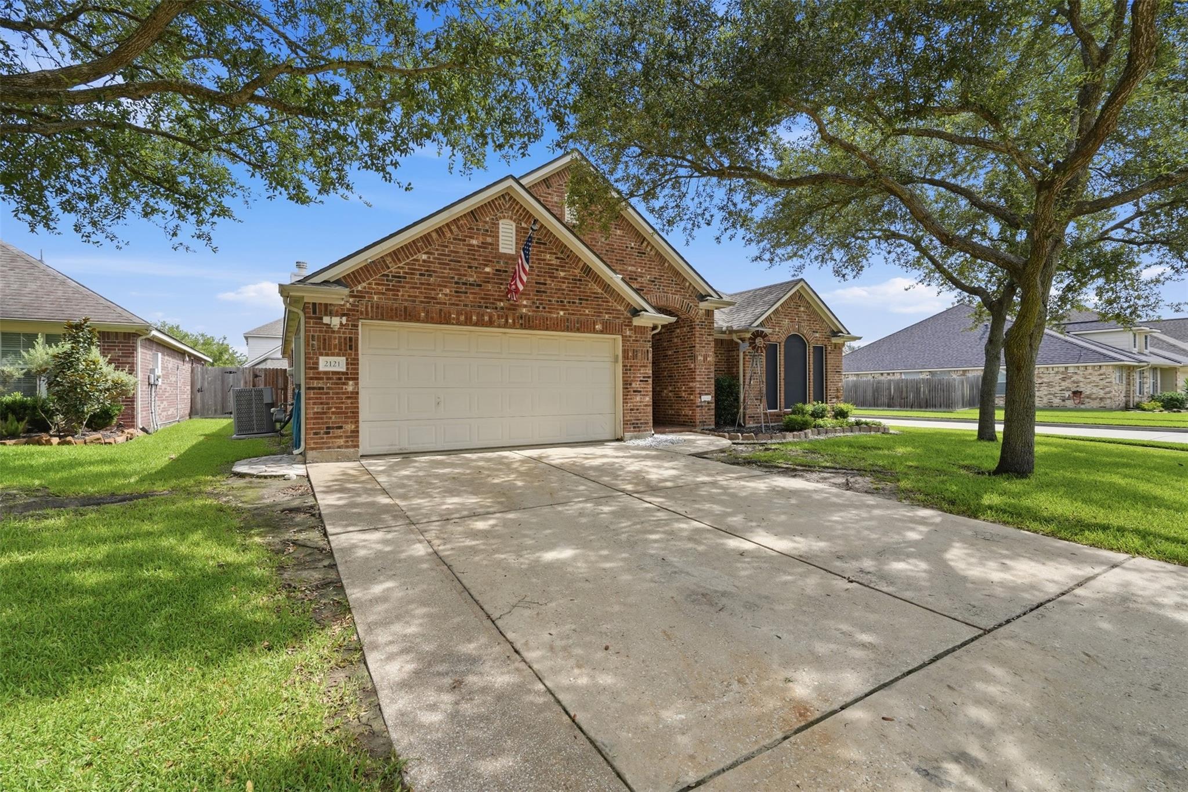
Step into this thoughtfully designed 3–4 bedroom home blending distinctive details throughout and flexible spaces to make your own. From the moment you step inside, you’ll appreciate the inviting flow, versatile office nook, and custom barn doors. The kitchen opens to the living and breakfast areas and features granite countertops, a travertine backsplash, abundant cabinet and counter space, and to top it off—the refrigerator stays! The spacious primary suite includes a custom sliding barn door, creating a stylish transition from the bedroom to the private en suite bath. Enjoy a covered back patio and extra side yard space for additional outdoor living on this desirable corner lot. Along with its custom touches, this home provides peace of mind with a 2023 roof and water heater, 2024 HVAC, solar window screens, spray foam insulation, and a hard-wired surveillance system with multiple cameras. Filled with warmth and one-of-a-kind details, this home is ready for its next chapter!

Save
Ask
Tour
Hide
Share
Listing Snapshot
Price 
$360,000
Days On Site 
53 Days
Bedrooms 
3
Inside Area (SqFt) 
1,856 sqft
Total Baths 
2
Full Baths 
2
Partial Baths 
N/A
Lot Size 
0.1482 Acres
Year Built 
2005
MLS® Number 
25939487
Status 
Pending
Property Tax 
$7,700
HOA/Condo/Coop Fees 
$33.33 monthly
Sq Ft Source 
N/A
Friends & Family
Recent Activity
3 weeks agoListing updated with changes from the MLS®
3 weeks agoStatus changed to Pending
2 months agoListing first seen on site
General Features
Acres 
0.1482
Attached Garage 
Yes
Disclosures 
Sellers Disclosure
Foundation 
Slab
Garage 
Yes
Garage Spaces 
2
Parking 
Attached
Parking Spaces 
2
Property Sub Type 
Single Family Residence
Security 
Prewired
Sewer 
Public Sewer
SqFt Total 
1856
Style 
Traditional
Water Source 
Public
Interior Features
Appliances 
DisposalGas OvenMicrowaveGas RangeDishwasherRefrigerator
Cooling 
Ceiling Fan(s)Electric
Fireplace 
Yes
Fireplace Features 
Gas Log
Fireplaces 
1
Flooring 
CarpetTileWood
Heating 
Natural Gas
Interior 
Crown MoldingWalk-In Closet(s)Breakfast BarPantryEntrance FoyerGranite CountersDouble Vanity
Laundry Features 
Electric Dryer HookupGas Dryer HookupWasher Hookup
Spa 
Yes
Window Features 
Solar Screens
Save
Ask
Tour
Hide
Share
Exterior Features
Construction Details 
Spray Foam InsulationBrick
Fencing 
Back Yard
Lot Features 
Corner LotSubdivided
Other Structures 
Shed(s)
Patio And Porch 
CoveredPorch
Roof 
Composition
Spa 
Yes
Windows/Doors 
Solar Screens
Community Features
Accessibility Features 
Therapeutic Whirlpool
Association Dues 
400
Financing Terms Available 
CashConventionalFHAVA Loan
HOA Fee Frequency 
Annually
MLS Area 
6
Roads 
Concrete
School District 
35 - La Porte
Schools
School District
35 - La Porte
Elementary School
Heritage Elementary School (La Porte)
Middle School
Lomax Junior High School
High School
La Porte High School
Listing courtesy of Main Properties [email protected]

IDX information is provided exclusively for consumers’ personal, non-commercial use. It may not be used for any purpose other than to identify prospective properties consumers may be interested in purchasing. This data is deemed reliable but is not guaranteed accurate by the MLS.

Data provided by HAR.com © 2026. All information provided should be independently verified.

Neighborhood & Commute
Source: Walkscore
Save
Ask
Tour
Hide
Share