Save
Ask
Tour
Hide
Share
$489,000
11 Days On Site

1502 Barbara Street
Highlands, TX 77562

Single Family Residence|Coming Soon
4
Beds
3
Total Baths
2
Full Baths
1
Partial Bath
2,635
SqFt
$186
/SqFt
2000
Built
Subdivision:
Highland Reservoir
County:
Harris

Due to the health concerns created by Coronavirus we are offering personal 1-1 online video walkthough tours where possible.
1502 Barbara Street1502 Barbara Street1502 Barbara Street1502 Barbara Street
Save
Ask
Tour
Hide
Share

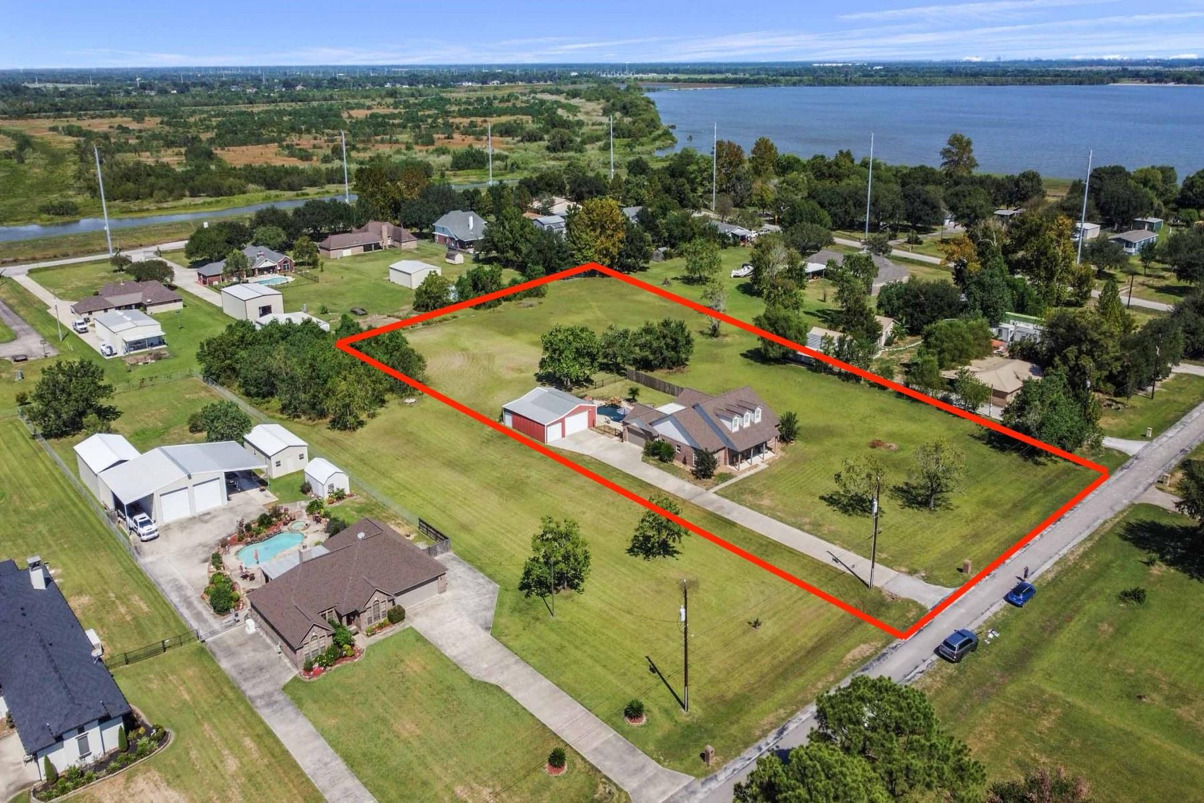
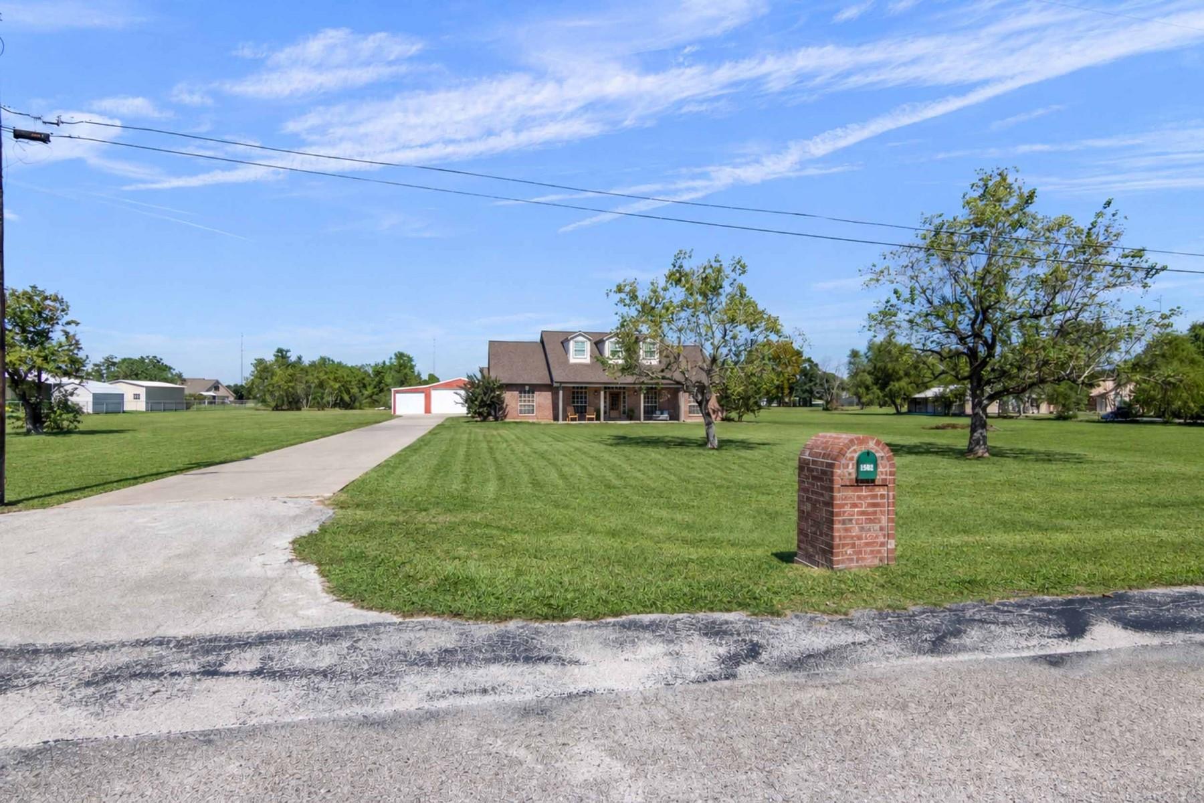
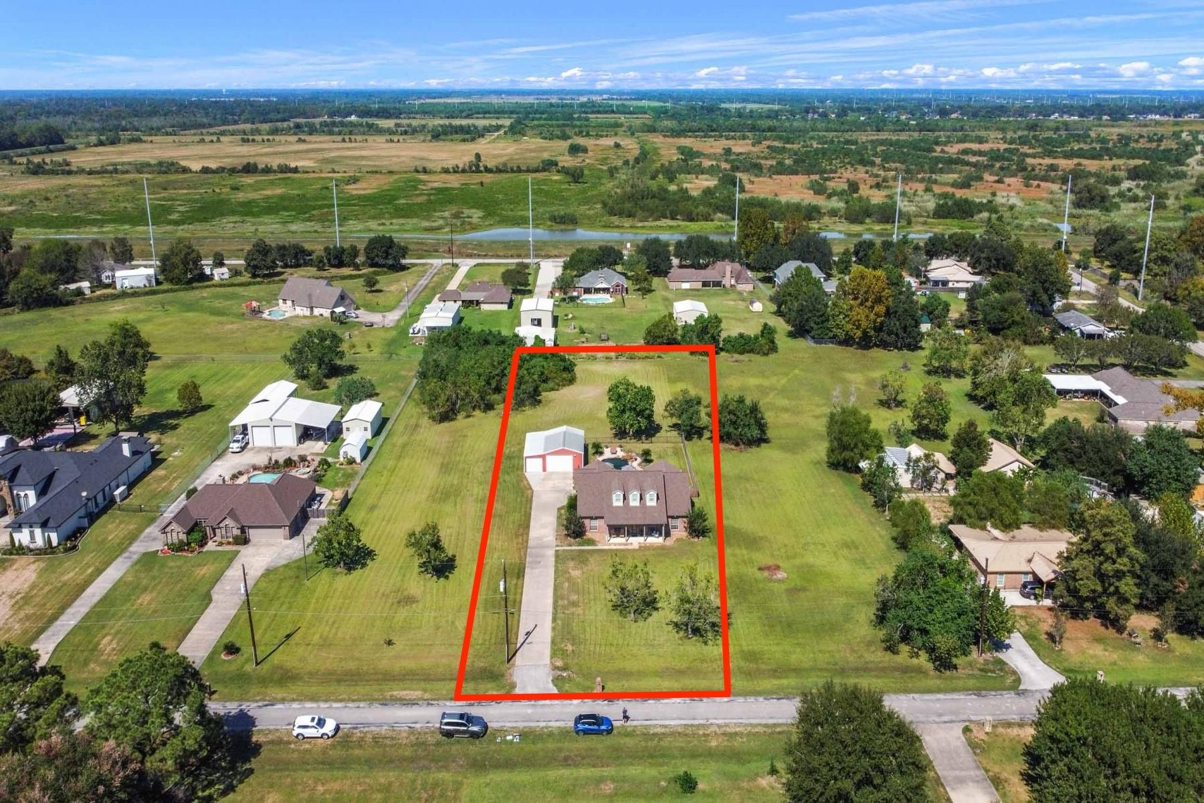
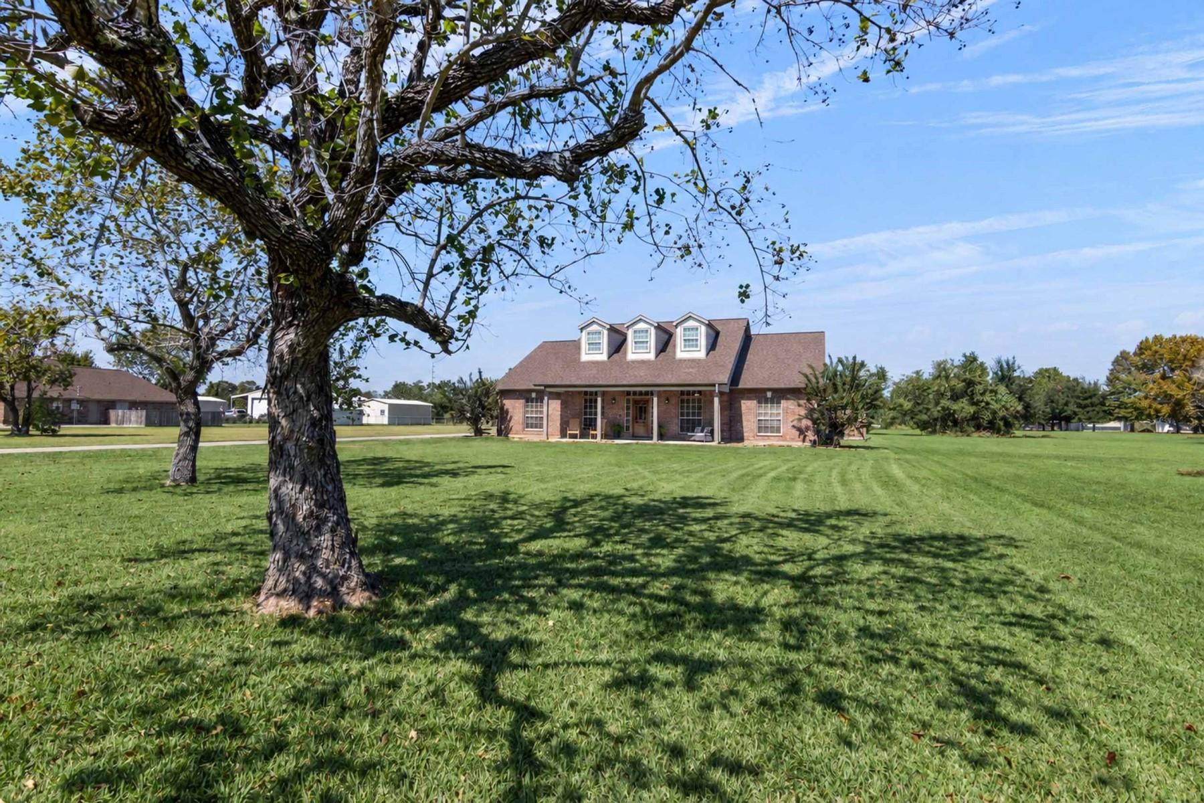
Tucked inside Highland Reservoir, this stunning one-story home sits on almost a acre that offers peaceful living. From the moment you arrive, you’ll notice the space and versatility—featuring a long drive way that leads you to the 40x35 metal shop/building where you can park 3 additional vehicles/boats/trailers and to the 2-car oversized attached garage. Inside, the 4-bedroom, 2.5-bath layout includes a spacious open concept, high ceiling living area and a beautifully designed kitchen ready for gatherings. In the dining you can take in the added electric fireplace. Off the living area is an added flex space with doors to the patio and garage. Step outside to your sparkling pool & hot tub and enjoy days & evenings with outdoor living. Never go without power with the whole home Generac (2022)! Thoughtful upgrades include: HVAC & Roof replaced 2021, PEX and Copper plumbing, Water Heater 2026 and more! No HOA. This is country-style living with convenience.

Save
Ask
Tour
Hide
Share
Listing Snapshot
Price 
$489,000
Days On Site 
11 Days
Bedrooms 
4
Inside Area (SqFt) 
2,635 sqft
Total Baths 
3
Full Baths 
2
Partial Baths 
1
Lot Size 
0.9183 Acres
Year Built 
2000
MLS Number 
26280508
Status 
Coming Soon
Property Tax 
$7,653
HOA/Condo/Coop Fees 
N/A
Sq Ft Source 
N/A
Friends & Family
Recent Activity
2 weeks agoListing updated with changes from the MLS
2 weeks agoListing first seen on site
General Features
Acres 
0.9183
Attached Garage 
Yes
Disclosures 
Seller's Disclosure
Foundation 
Slab
Garage 
Yes
Garage Spaces 
2
Parking 
AttachedOversizedAdditional ParkingGarage Door OpenerGolf Cart GarageDetached
Parking Spaces 
2
Property Sub Type 
Single Family Residence
Sewer 
Septic Tank
SqFt Total 
2635
Style 
Traditional
Interior Features
Appliances 
DisposalGas OvenMicrowaveGas RangeDishwasher
Cooling 
Gas
Fireplace 
Yes
Fireplace Features 
Electric
Fireplaces 
1
Flooring 
CarpetTileWood
Heating 
Electric
Interior 
High CeilingsEntrance Foyer
Laundry Features 
Gas Dryer HookupWasher Hookup
Spa 
Yes
Bedroom 
Dimensions - 13x12Level - FirstArea - 156
Dining Room 
Dimensions - 15x14Level - FirstArea - 210
Kitchen 
Dimensions - 18x14Level - FirstArea - 252
Living Room 
Dimensions - 26x24Level - FirstArea - 624
Master Bedroom 
Dimensions - 21x18Level - FirstArea - 378
Sunroom 
Dimensions - 16x14Level - FirstArea - 224
Utility Room 
Dimensions - 10x8Level - FirstArea - 80
Save
Ask
Tour
Hide
Share
Exterior Features
Construction Details 
Brick
Fencing 
Back Yard
Lot Features 
Back YardSubdivided
Other Structures 
Shed(s)Workshop
Patio And Porch 
CoveredPorchScreenedPatio
Pool Features 
Gunite
Private Pool 
Yes
Roof 
Composition
Spa 
Yes
Community Features
MLS Area 
2
School District 
23 - Goose Creek Consolidated
Financing Terms Available 
CashConventionalFHAVA Loan
Roads 
Concrete
Schools
School District
23 - Goose Creek Consolidated
Elementary School
Highlands Elementary School
Middle School
Highlands Junior High School
High School
Goose Creek Memorial
Listing courtesy of JLA Realty [email protected]

IDX information is provided exclusively for consumers’ personal, non-commercial use. It may not be used for any purpose other than to identify prospective properties consumers may be interested in purchasing. This data is deemed reliable but is not guaranteed accurate by the MLS.

Data provided by HAR.com © 2026. All information provided should be independently verified.

Neighborhood & Commute
Source: Walkscore
Save
Ask
Tour
Hide
Share