Save
Ask
Tour
Hide
Share
$785,000
New Listing

2110 S Shadow Grove Lane
Richmond, TX 77406

For Sale|Single Family Residence|Active
6
Beds
5
Total Baths
4
Full Baths
1
Partial Bath
5,588
SqFt
$140
/SqFt
2004
Built
Subdivision:
Shadow Grove Estates Sec 1
County:
Fort Bend

Due to the health concerns created by Coronavirus we are offering personal 1-1 online video walkthough tours where possible.
2110 S Shadow Grove Lane2110 S Shadow Grove Lane2110 S Shadow Grove Lane2110 S Shadow Grove Lane
Save
Ask
Tour
Hide
Share

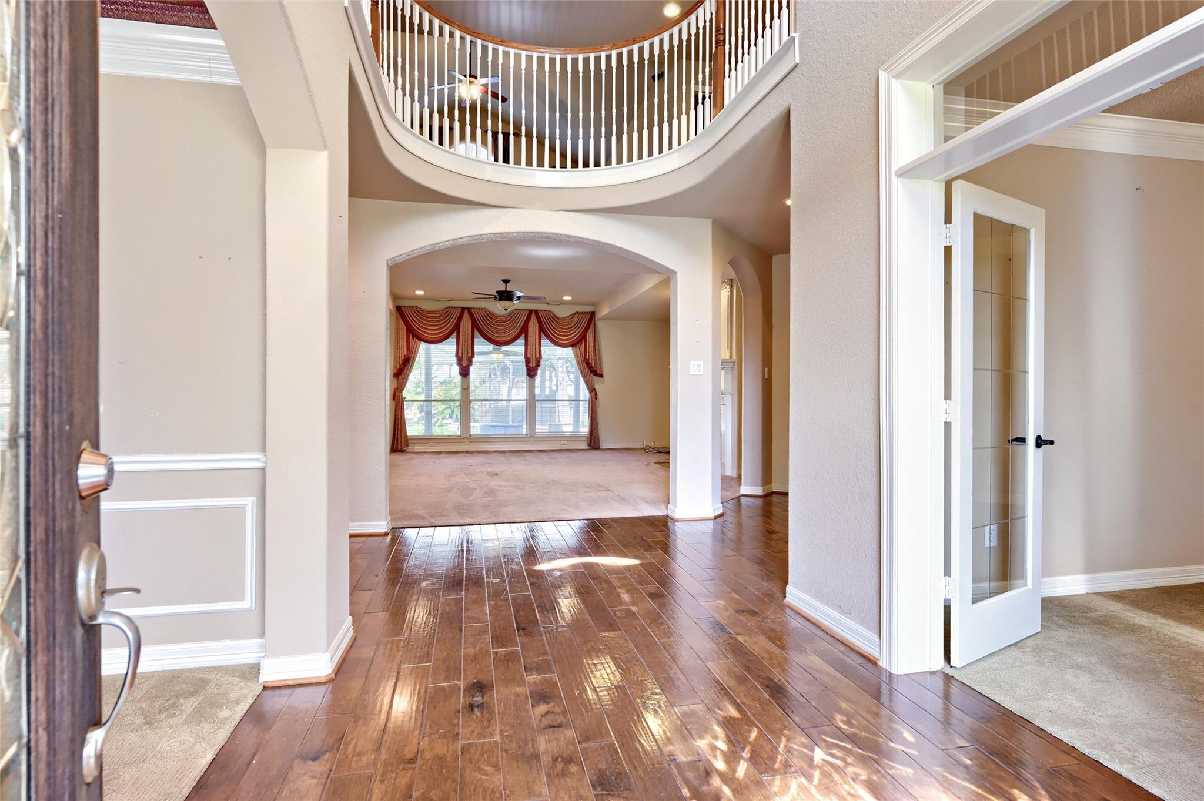
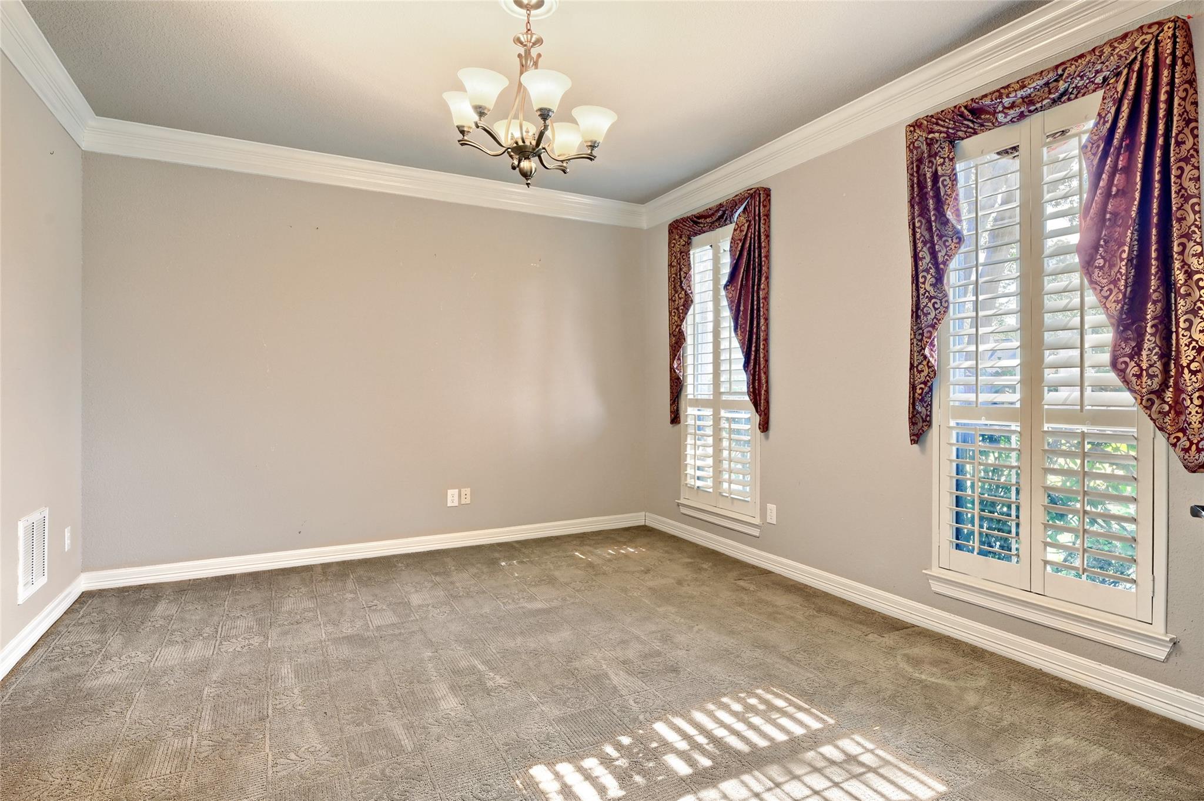
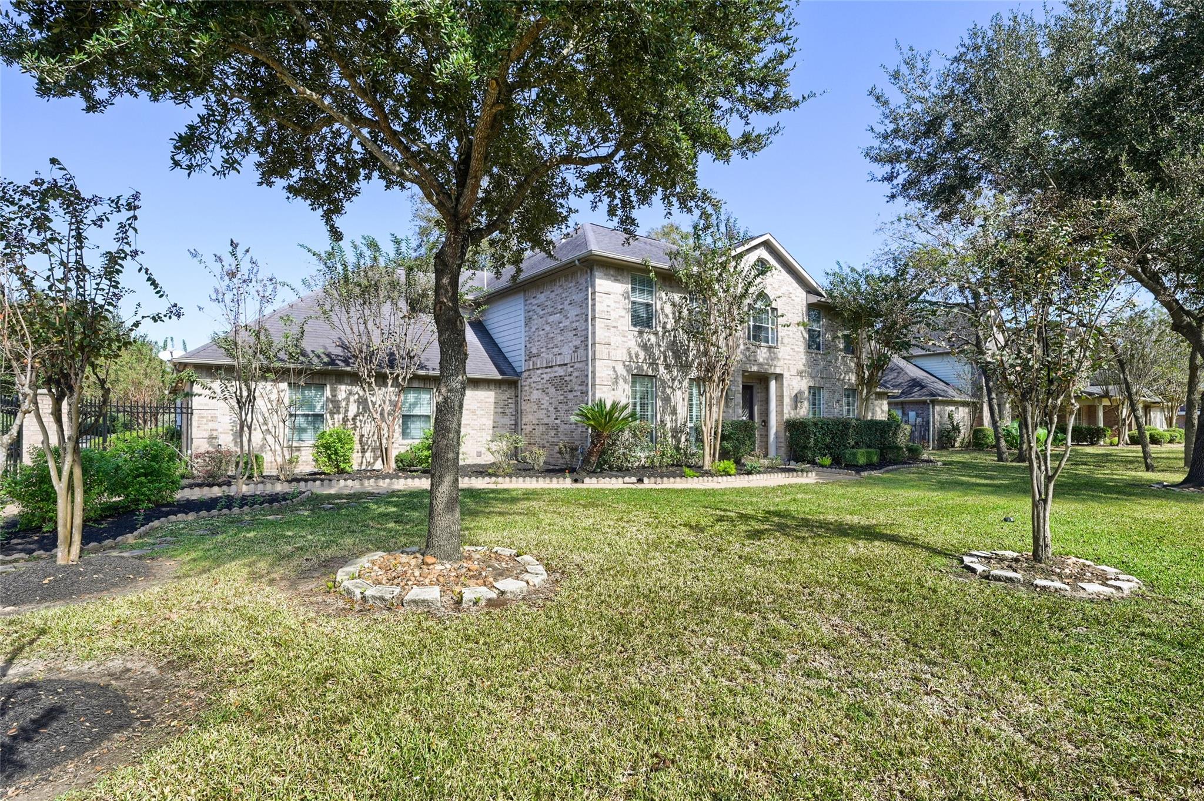
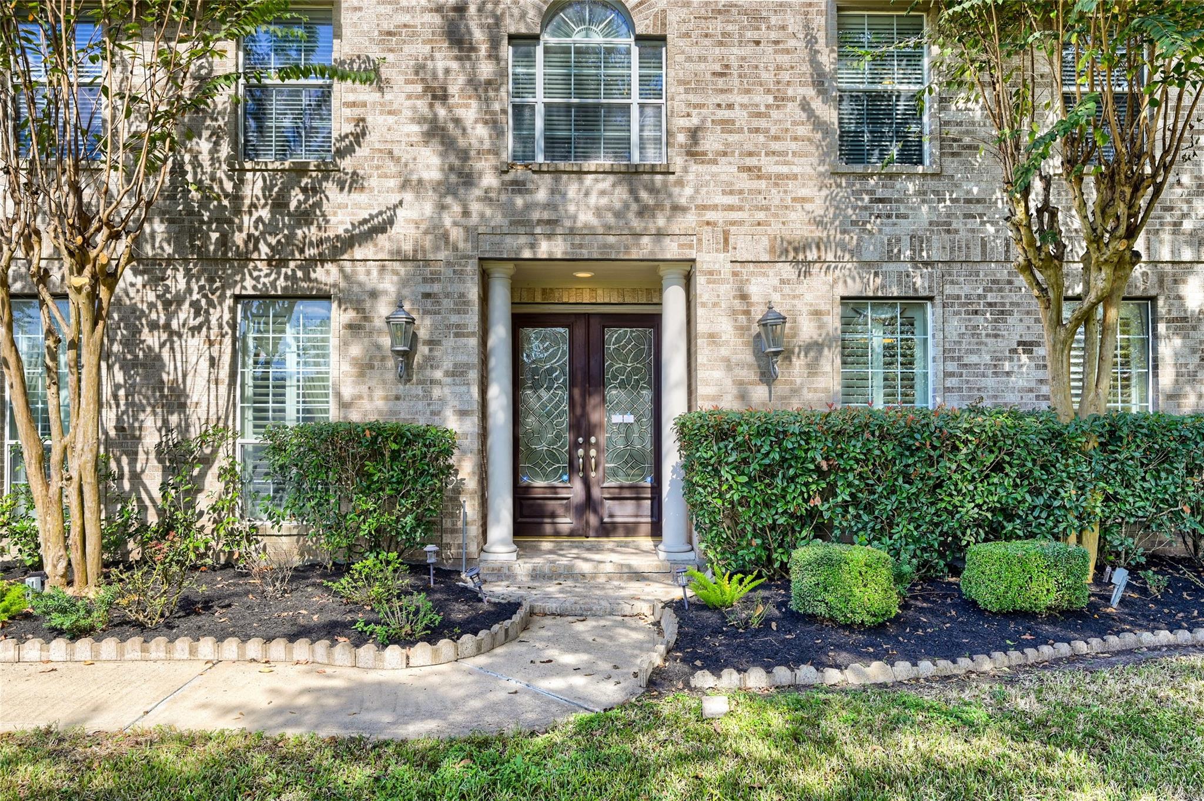
Step into elegance through a grand open entry that sets the tone for this beautifully appointed upscale home. Designed for both everyday living and entertaining, the spacious floor plan features a private home office, an impressive living area filled with natural light, and a chef-inspired kitchen complete with a large island, abundant cabinetry, and stylish finishes throughout. Generously sized secondary bedrooms provide comfort and flexibility, while the oversized primary suite offers a true retreat with a spa-like bath designed for relaxation. Outside, escape to your own private oasis featuring a sparkling pool and expansive backyard, perfect for entertaining or unwinding after a long day. Ideally located near top-rated schools, shopping, dining, and everyday conveniences, this exceptional home combines luxury, comfort, and convenience in one outstanding package.

Save
Ask
Tour
Hide
Share
Listing Snapshot
Price 
$785,000
Days On Site 
0 Days
Bedrooms 
6
Inside Area (SqFt) 
5,588 sqft
Total Baths 
5
Full Baths 
4
Partial Baths 
1
Lot Size 
0.6426 Acres
Year Built 
2004
MLS Number 
26595453
Status 
Active
Property Tax 
$12,524
HOA/Condo/Coop Fees 
$100 monthly
Sq Ft Source 
N/A
Friends & Family
Recent Activity
3 hours agoListing updated with changes from the MLS
3 hours agoListing first seen on site
General Features
Acres 
0.6426
Attached Garage 
Yes
Disclosures 
Seller's Disclosure
Foundation 
Other
Garage 
Yes
Parking 
Attached
Property Sub Type 
Single Family Residence
SqFt Total 
5588
Style 
Other
Utilities 
Sewer Not AvailableWater Not Available
Water Source 
None
Interior Features
Appliances 
DisposalGas OvenMicrowaveElectric RangeDishwasher
Cooling 
Electric
Fireplace 
Yes
Fireplace Features 
Wood Burning
Fireplaces 
2
Heating 
Electric
Laundry Features 
Electric Dryer HookupWasher Hookup
Bedroom 
Dimensions - 0 x 0Level - Second
Dining Room 
Dimensions - 0 x 0Level - First
Kitchen 
Dimensions - 0 x 0Level - First
Living Room 
Dimensions - 0 x 0Level - First
Master Bedroom 
Dimensions - 0 x 0Level - First
Save
Ask
Tour
Hide
Share
Exterior Features
Construction Details 
Brick
Lot Features 
Other
Pool Features 
In Ground
Private Pool 
Yes
Roof 
Composition
Community Features
Association Fee 
$1200.0
Association Fee Frequency 
Annually
MLS Area 
37
School District 
33 - Lamar Consolidated
Financing Terms Available 
CashConventionalVA Loan
Schools
School District
33 - Lamar Consolidated
Elementary School
Austin Elementary School (Lamar)
Middle School
Briscoe Junior High School
High School
Foster High School
Listing courtesy of Keller Williams Realty Austin [email protected]

IDX information is provided exclusively for consumers’ personal, non-commercial use. It may not be used for any purpose other than to identify prospective properties consumers may be interested in purchasing. This data is deemed reliable but is not guaranteed accurate by the MLS.

Data provided by HAR.com © 2026. All information provided should be independently verified.

Neighborhood & Commute
Source: Walkscore
Save
Ask
Tour
Hide
Share