Save
Ask
Tour
Hide
Share
$1,799,000
1 Day On Site

109 Sunset Drive
Friendswood, TX 77546

For Sale|Single Family Residence|Active
5
Beds
4
Total Baths
4
Full Baths
5,400
SqFt
$333
/SqFt
2001
Built
Subdivision:
Friendswood Sub Lts 1 To 12
County:
Galveston

Due to the health concerns created by Coronavirus we are offering personal 1-1 online video walkthough tours where possible.
109 Sunset Drive109 Sunset Drive109 Sunset Drive109 Sunset Drive
Save
Ask
Tour
Hide
Share

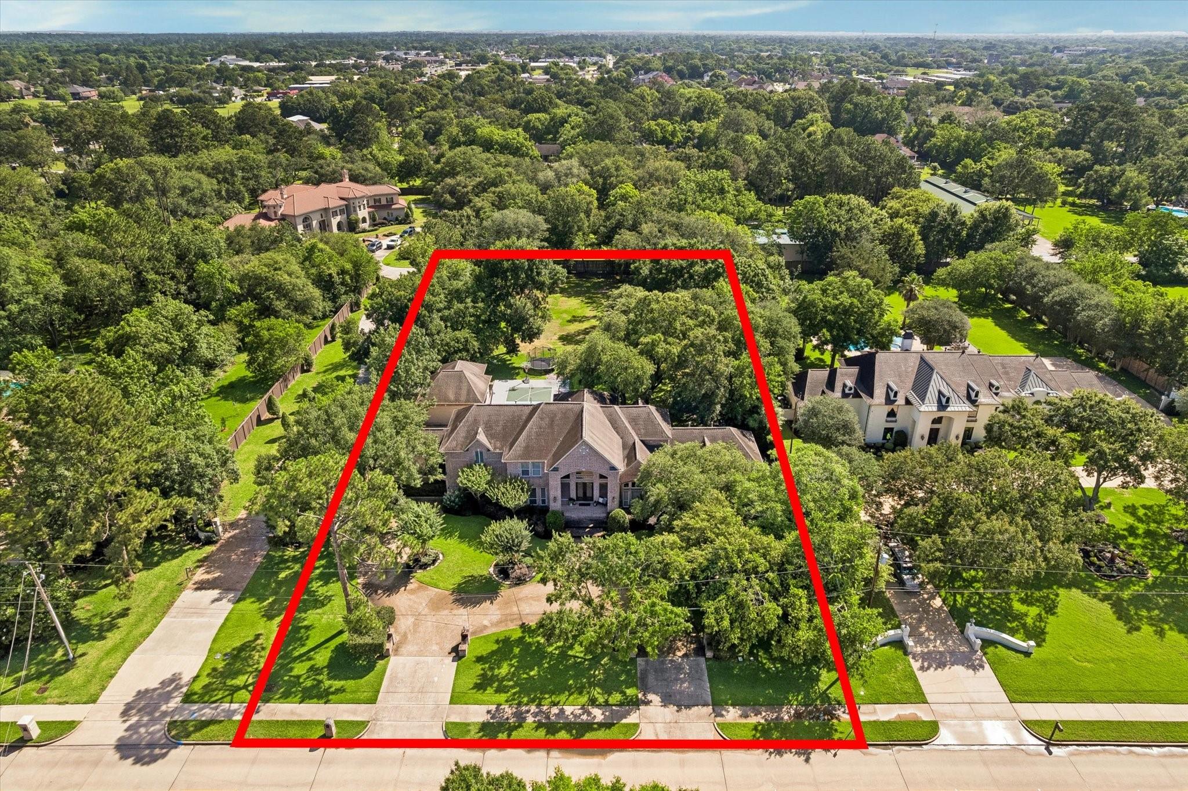
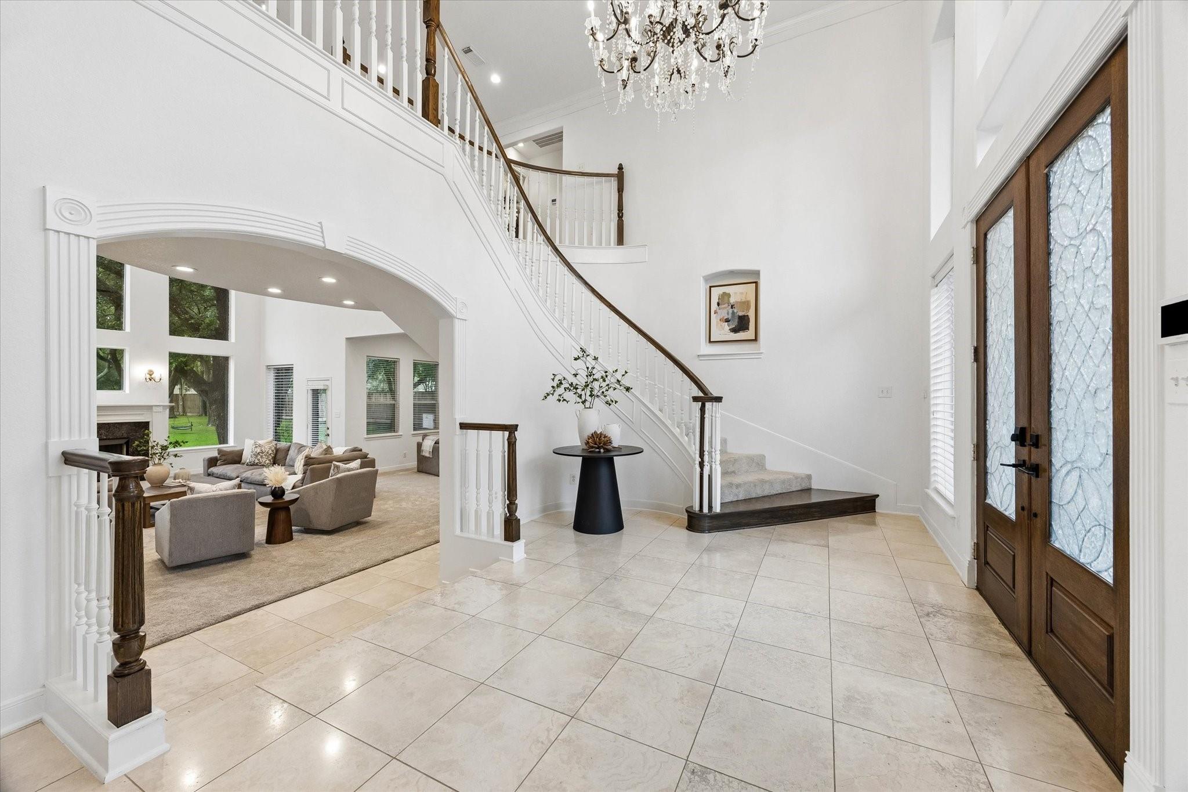
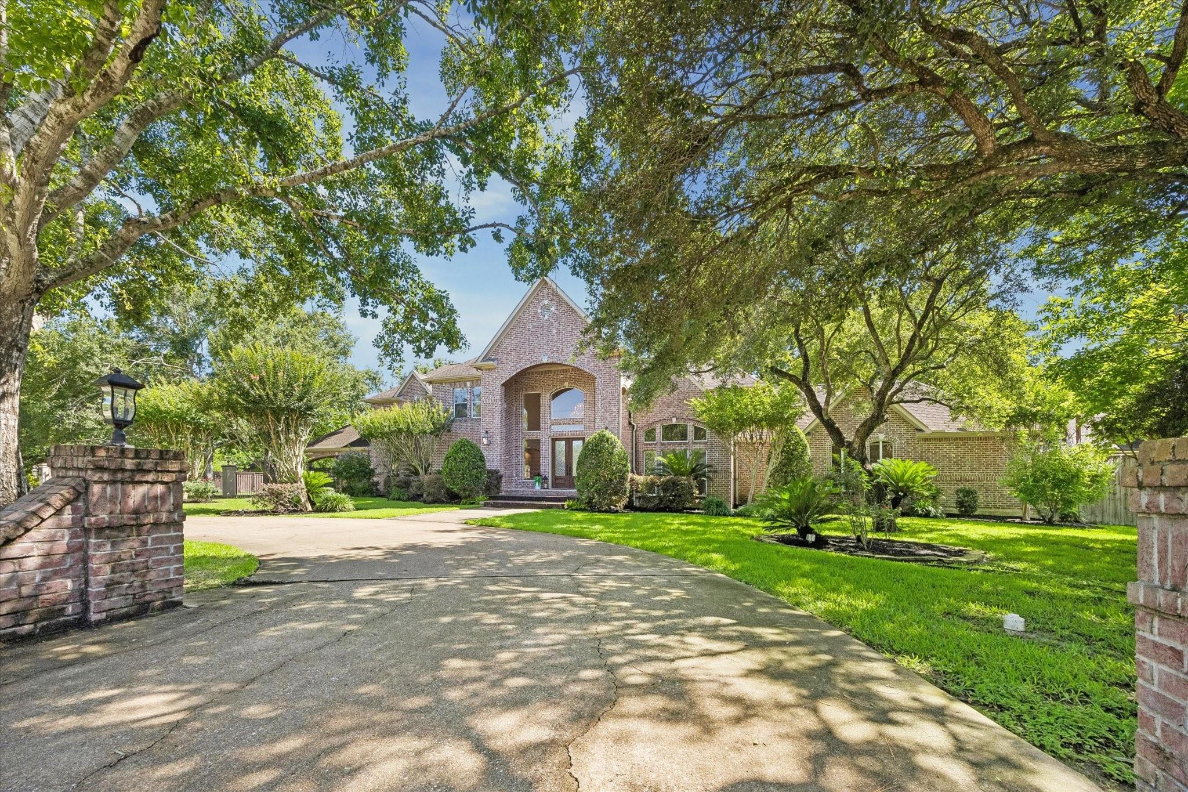
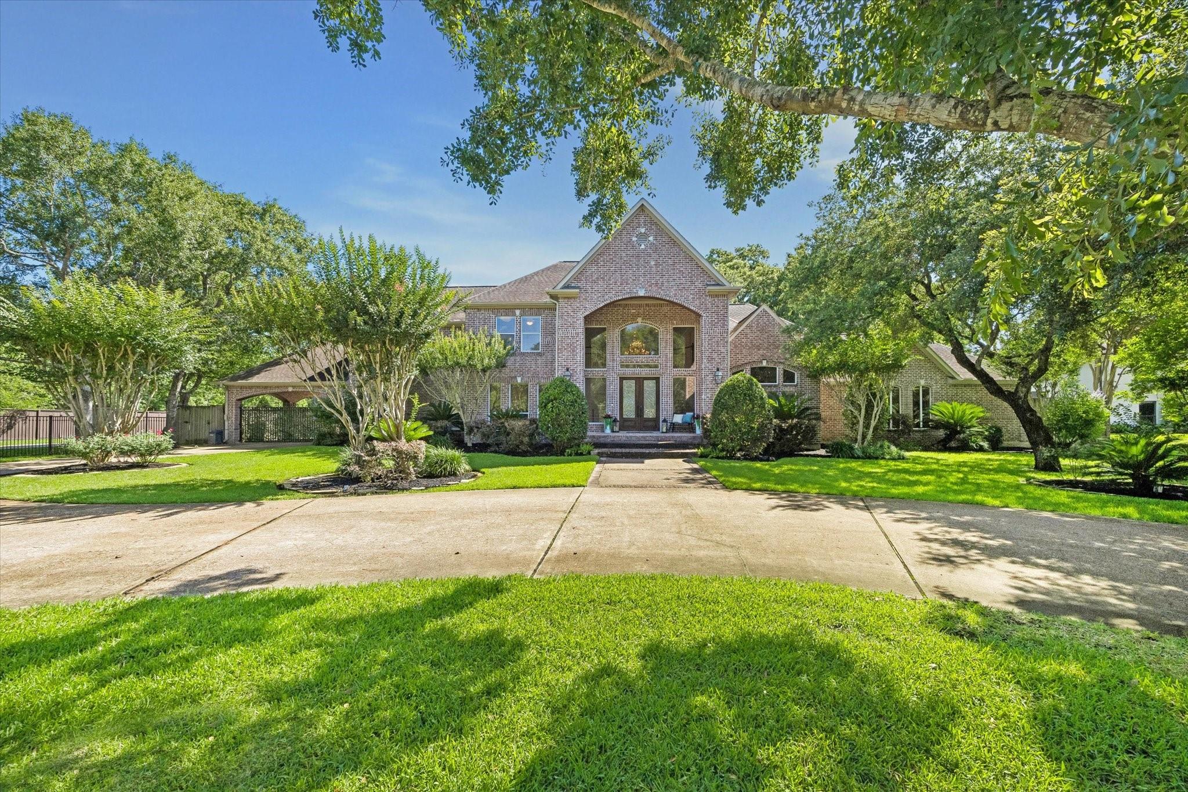
Situated on 1.19 acres on Friendswood’s desirable Sunset Drive, this custom brick home offers expansive living spaces, mature oak trees, and numerous functional upgrades. Features include a circular drive, gated porte-cochere, detached insulated garage with Tesla/EV charger, 3 AC units, 2 furnaces, 2 AC units replaced in 2023/2024, updated furnace/control panel, hardwired alarm system installed in 2023, and massive attic storage. Interior highlights include high ceilings, curved staircase, surround sound, gas log fireplace, home office with LVP flooring, formal dining, and spacious secondary bedrooms. Kitchen includes JennAir appliances, double ovens, 6-burner cooktop with pot filler, ice machine, water filtration system, walk-in pantry, large island, and built-in breakfast banquette with storage. Backyard features covered patio, pickleball court, in-ground basketball goal, Generac whole-home generator, and 10-ft privacy fence. Carpet replaced in 2023. Never flooded. No HOA.

Save
Ask
Tour
Hide
Share
Listing Snapshot
Price 
$1,799,000
Days On Site 
1 Day
Bedrooms 
5
Inside Area (SqFt) 
5,400 sqft
Total Baths 
4
Full Baths 
4
Partial Baths 
N/A
Lot Size 
1.19 Acres
Year Built 
2001
MLS® Number 
26812317
Status 
Active
Property Tax 
$26,773
HOA/Condo/Coop Fees 
N/A
Sq Ft Source 
N/A
Friends & Family
Recent Activity
11 hours agoListing updated with changes from the MLS®
yesterdayListing first seen on site
General Features
Acres 
1.19
Direction Faces 
West
Disclosures 
Sellers Disclosure
Garage 
Yes
Garage Spaces 
4
Green Energy Efficient 
ThermostatLightingHVACExposure/Shade
Parking 
DetachedTandemAdditional ParkingGarage Door OpenerCircular Driveway
Parking Spaces 
4
Property Sub Type 
Single Family Residence
Security 
Prewired
Sewer 
Public Sewer
SqFt Total 
5400
Style 
Traditional
Water Source 
Public
Interior Features
Appliances 
DisposalIce MakerConvection OvenDouble OvenElectric OvenMicrowaveFree-Standing RangeGas RangeIndoor GrillDishwasher
Cooling 
Ceiling Fan(s)ElectricZoned
Fireplace 
Yes
Fireplace Features 
GasGas Log
Fireplaces 
1
Flooring 
CarpetLaminateTile
Heating 
Natural GasZoned
Interior 
High CeilingsWalk-In Closet(s)Breakfast BarKitchen IslandEntrance FoyerMaster DownstairsPantryGranite CountersDouble VanitySoaking TubSmart Thermostat
Laundry Features 
Electric Dryer HookupGas Dryer HookupWasher Hookup
Window Features 
Low Emissivity Windows
Save
Ask
Tour
Hide
Share
Exterior Features
Construction Details 
Batts InsulationBrickBlown-In Insulation
Fencing 
Back Yard
Lot Features 
Back YardOtherWooded
Patio And Porch 
PorchPatio
Roof 
Composition
Windows/Doors 
Low Emissivity Windows
Community Features
Community Features 
Curbs
Financing Terms Available 
CashConventional
MLS Area 
33
Roads 
Concrete
School District 
20 - Friendswood
Schools
School District
20 - Friendswood
Elementary School
Westwood Elementary School (Friendswood)
Middle School
Friendswood Junior High School
High School
Friendswood High School
Listing courtesy of Better Homes and Gardens Real Estate Gary Greene - Bay Area [email protected]

IDX information is provided exclusively for consumers’ personal, non-commercial use. It may not be used for any purpose other than to identify prospective properties consumers may be interested in purchasing. This data is deemed reliable but is not guaranteed accurate by the MLS.

Data provided by HAR.com © 2026. All information provided should be independently verified.

Neighborhood & Commute
Source: Walkscore
Save
Ask
Tour
Hide
Share