Save
Ask
Tour
Hide
Share
$660,000
13 Days On Site

6118 Southwell Lane
League City, TX 77573

For Sale|Single Family Residence|Active
4
Beds
4
Total Baths
3
Full Baths
1
Partial Bath
4,310
SqFt
$153
/SqFt
2007
Built
Subdivision:
Westover Park Sec 9 2007
County:
Galveston

Due to the health concerns created by Coronavirus we are offering personal 1-1 online video walkthough tours where possible.
6118 Southwell Lane6118 Southwell Lane6118 Southwell Lane6118 Southwell Lane
Save
Ask
Tour
Hide
Share

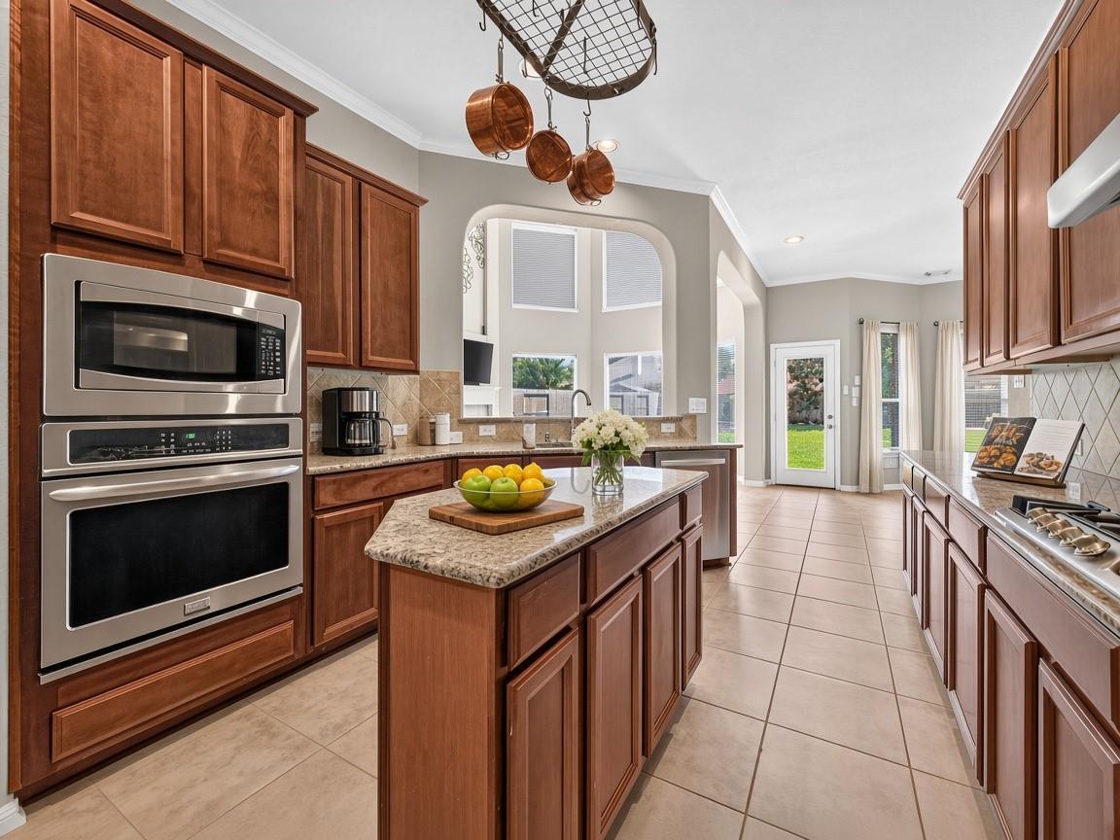
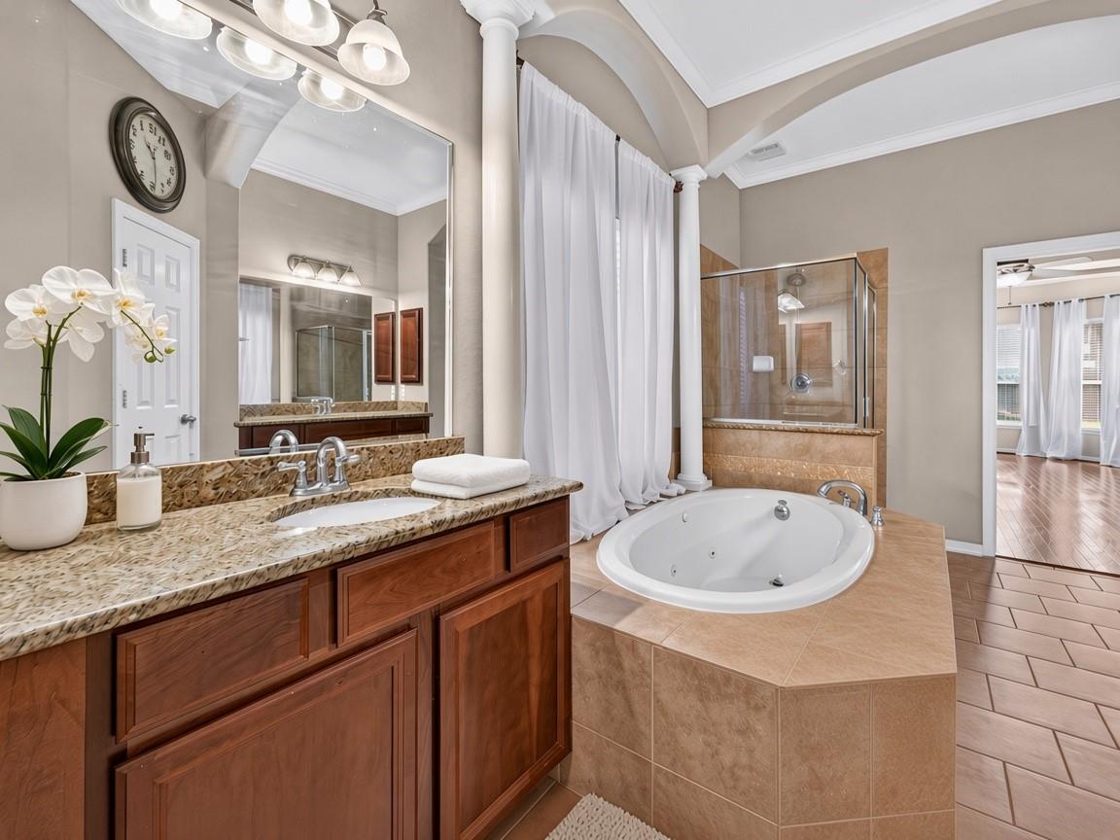
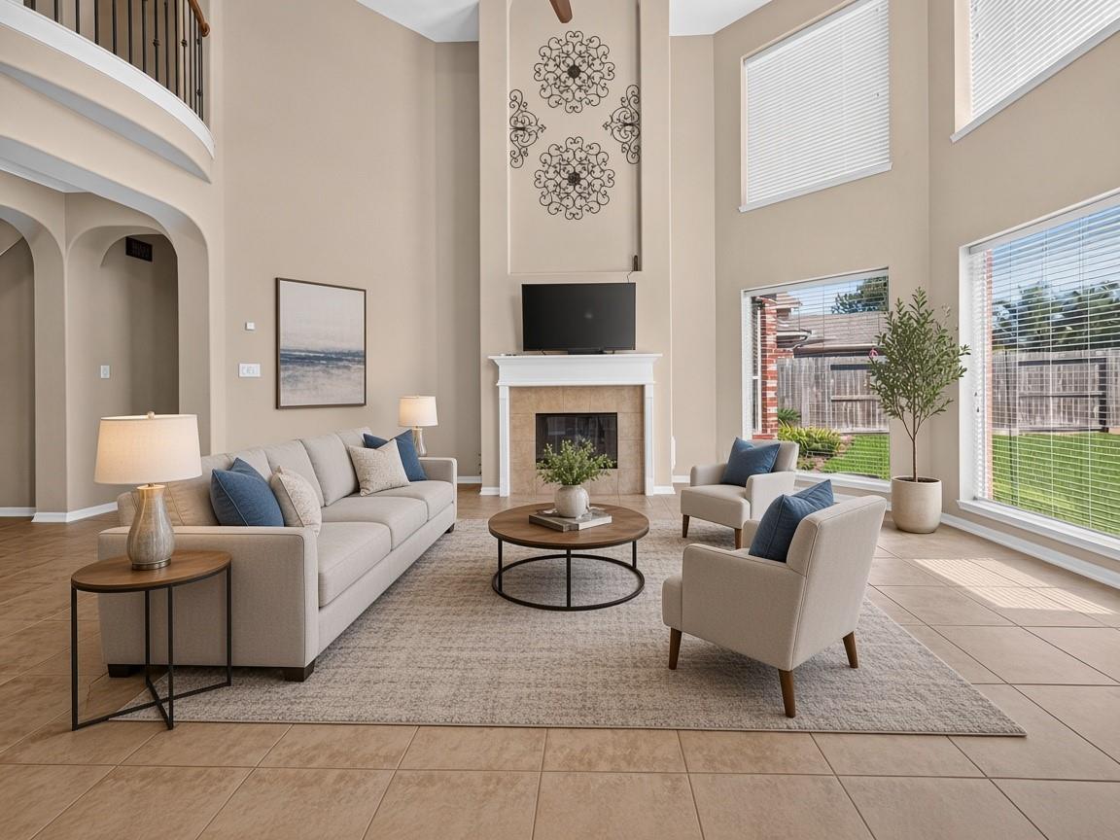
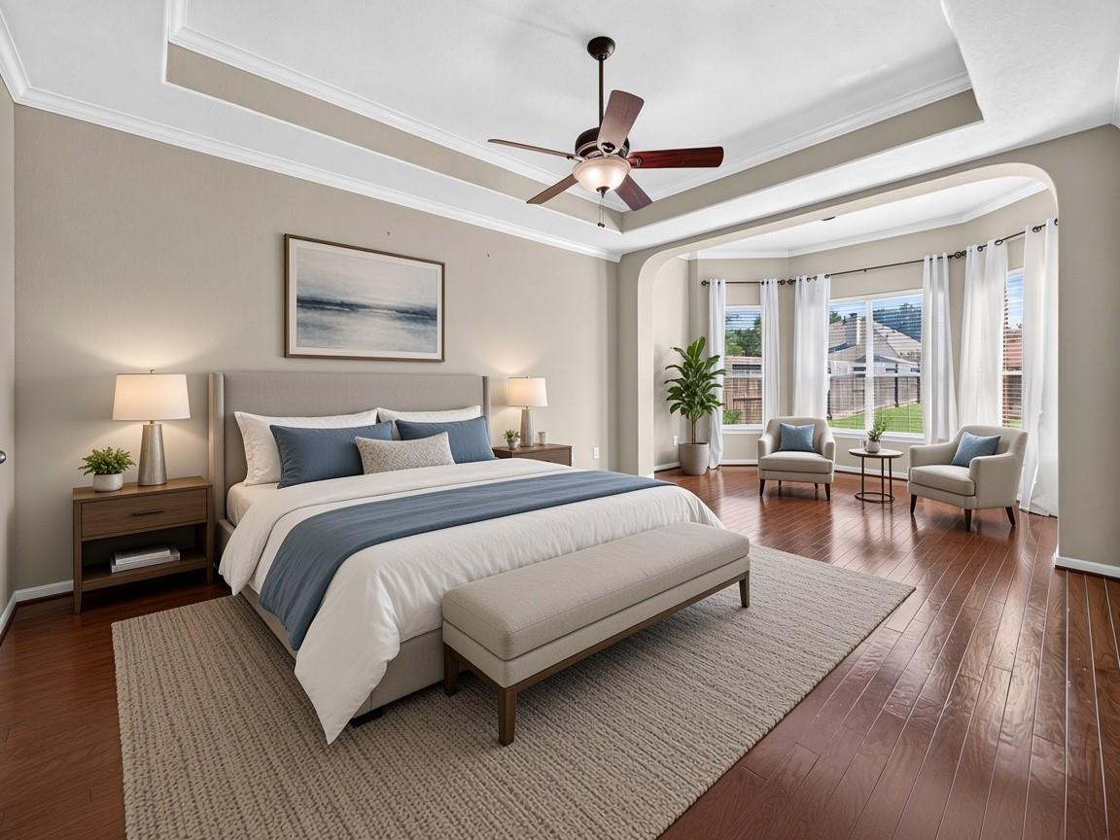
Room to spread out in League City! This 2-story home at 6118 Southwell Ln offers an upstairs media room, a game room, a bonus room over the entry, and a downstairs study, giving you space for movie nights, play, and working from home. The big homework is already done: new roof, A/C systems, water heaters, and garage door opener, all within the last 2½ years. A tri-fuel generator conveys, along with the appliances. Inside, you'll find tile and wood flooring downstairs, granite counters in the kitchen and primary bath, ceiling fans, a security system, and a fireplace. Outside, a large, quiet lot has sprinklers, an attached garage, and plenty of storage. Not in a 100- or 500-year floodplain, with no flood claims. The community has two rec centers with three pools, tennis, a soccer field, a ninja warrior course, playgrounds, and a walking path around a large pond. Low $0.35 MUD rate. Schedule your showing today.

Save
Ask
Tour
Hide
Share
Listing Snapshot
Price 
$660,000
Days On Site 
13 Days
Bedrooms 
4
Inside Area (SqFt) 
4,310 sqft
Total Baths 
4
Full Baths 
3
Partial Baths 
1
Lot Size 
0.2719 Acres
Year Built 
2007
MLS Number 
27427361
Status 
Active
Property Tax 
$11,807
HOA/Condo/Coop Fees 
$68.33 monthly
Sq Ft Source 
N/A
Friends & Family
Recent Activity
4 hours agoListing updated with changes from the MLS
5 days agoPrice changed to $660,000
2 weeks agoListing first seen on site
General Features
Acres 
0.2719
Attached Garage 
Yes
Direction Faces 
Northwest
Disclosures 
MudSeller's Disclosure
Foundation 
Slab
Garage 
Yes
Garage Spaces 
2
Parking 
Attached
Parking Spaces 
2
Property Sub Type 
Single Family Residence
SqFt Total 
4310
Style 
Traditional
Water Source 
Public
Interior Features
Appliances 
DisposalElectric OvenMicrowaveGas RangeDishwasherDryerRefrigeratorWasher
Cooling 
Ceiling Fan(s)Electric
Flooring 
CarpetTileWood
Heating 
Natural Gas
Interior 
Walk-In Closet(s)Master Downstairs
Laundry Features 
Electric Dryer HookupWasher Hookup
Window Features 
Window Coverings
Game Room 
Dimensions - 19x21Level - SecondArea - 399
Save
Ask
Tour
Hide
Share
Exterior Features
Construction Details 
Brick
Fencing 
Back Yard
Lot Features 
Back YardSubdivided
Roof 
Composition
Windows/Doors 
Window Coverings
Community Features
Association Fee 
$820.0
Association Fee Frequency 
Annually
MLS Area 
33
School District 
9 - Clear Creek
Financing Terms Available 
CashConventionalFHAVA Loan
Schools
School District
9 - Clear Creek
Elementary School
Hall Elementary School
Middle School
Creekside Intermediate School
High School
Clear Springs High School
Listing courtesy of Orchard Brokerage [email protected]

IDX information is provided exclusively for consumers’ personal, non-commercial use. It may not be used for any purpose other than to identify prospective properties consumers may be interested in purchasing. This data is deemed reliable but is not guaranteed accurate by the MLS.

Data provided by HAR.com © 2026. All information provided should be independently verified.

Neighborhood & Commute
Source: Walkscore
Save
Ask
Tour
Hide
Share