Save
Ask
Tour
Hide
Share
$889,000
61 Days On Site

1909 E Archer Road
Baytown, TX 77521

For Sale|Single Family Residence|Active
4
Beds
3
Total Baths
3
Full Baths
4,344
SqFt
$205
/SqFt
2013
Built
Subdivision:
Ab 954 A Smith
County:
Harris

Due to the health concerns created by Coronavirus we are offering personal 1-1 online video walkthough tours where possible.
1909 E Archer Road1909 E Archer Road1909 E Archer Road1909 E Archer Road
Save
Ask
Tour
Hide
Share

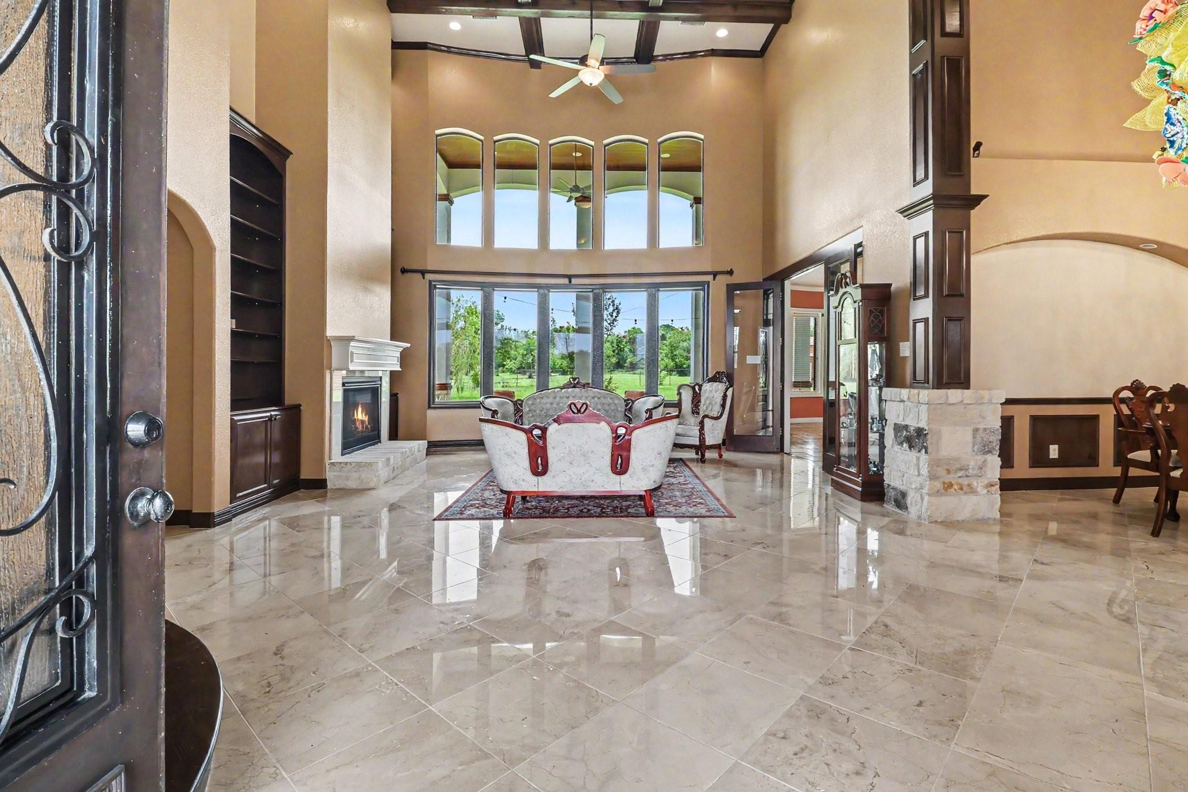
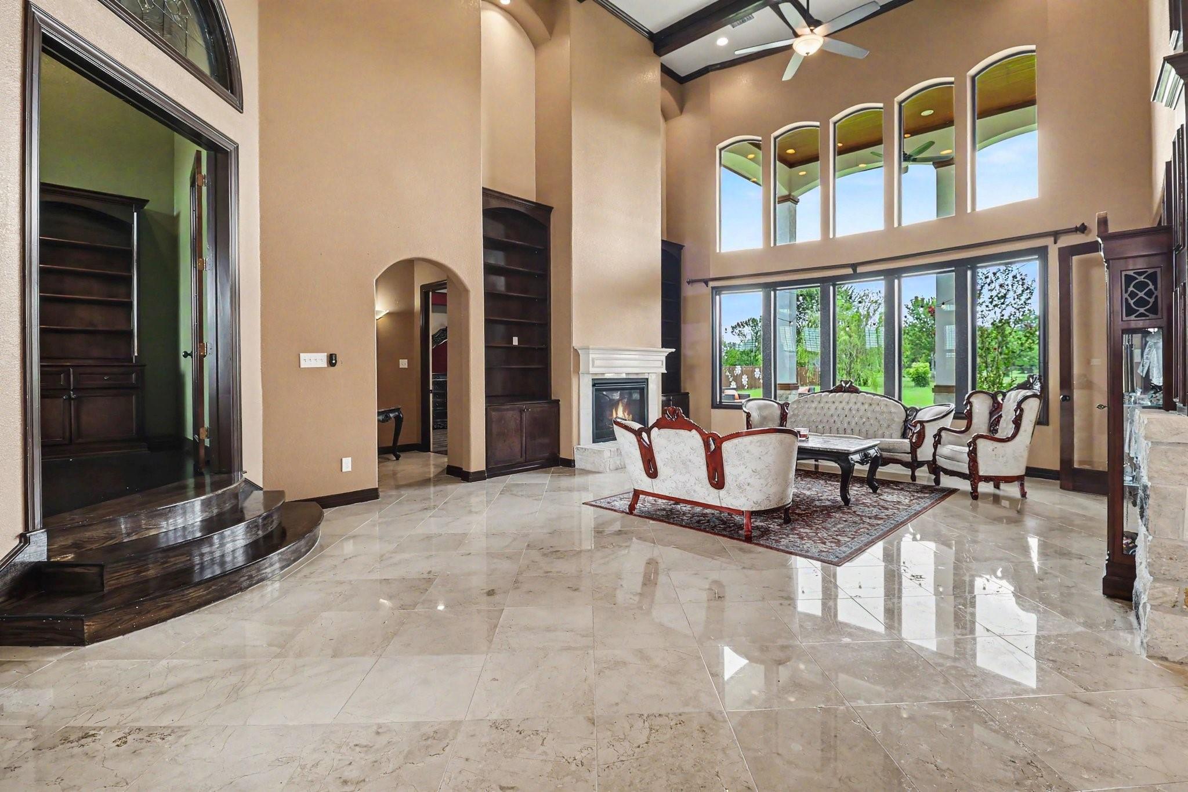
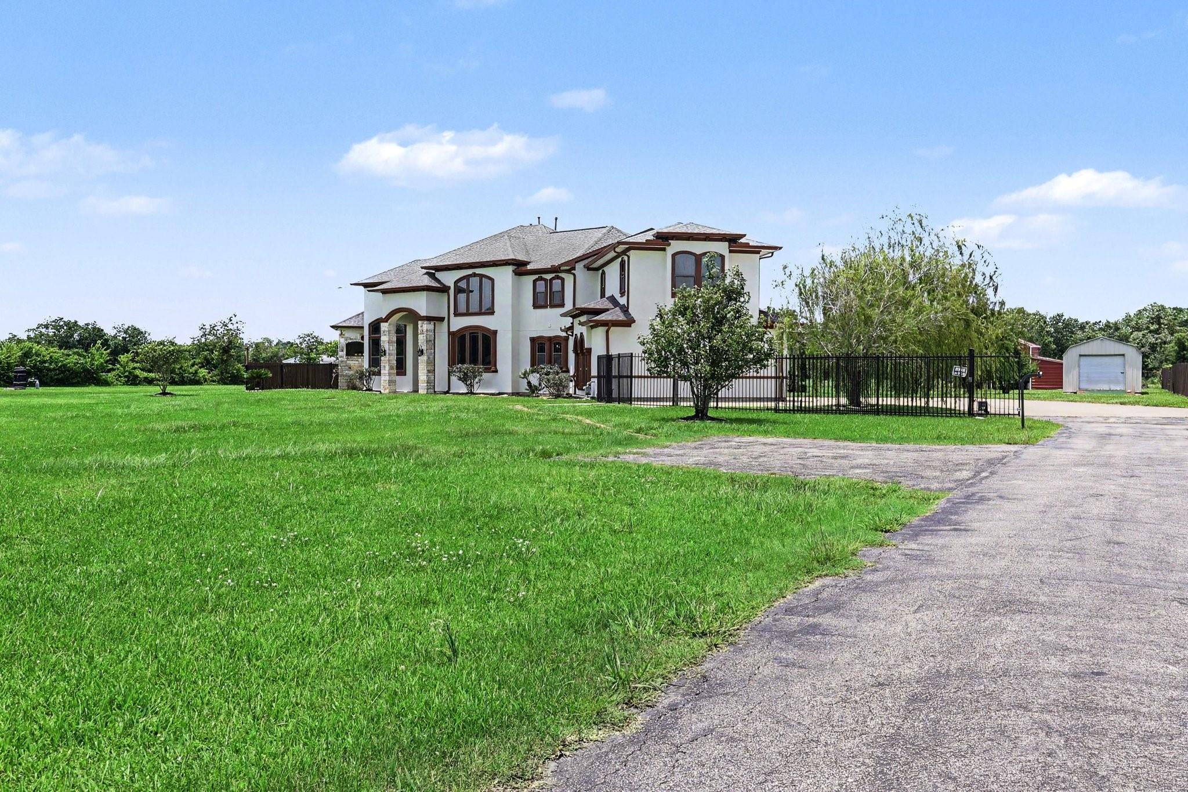
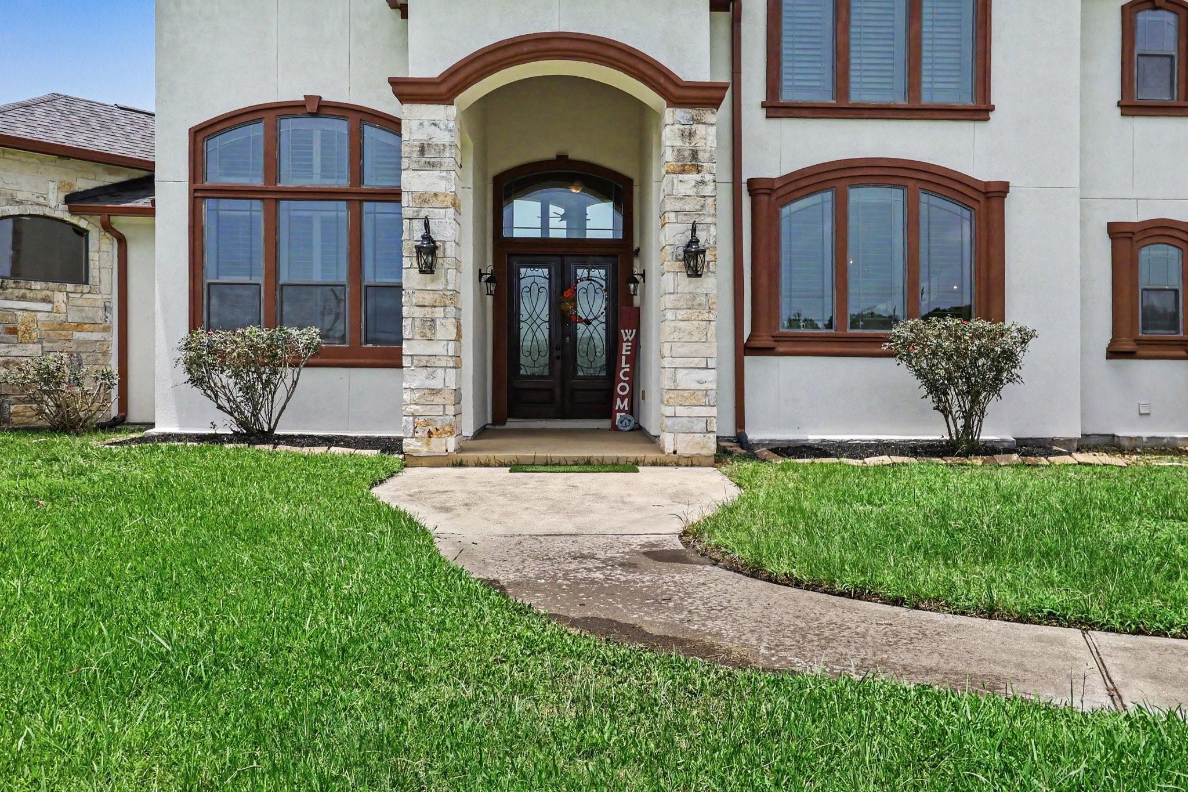
PRIDE OF OWNERSHIP! Custom home situated on 5 serene acres. From the moment you enter, you'll be captivated by the rich custom woodwork throughout, including a grand winding staircase, built-in bookcases in the elevated study, and exquisite ceiling details that showcase the home's exceptional quality. Media room is prewired for a projector and surround sound system. The outdoor space features a fully equipped outdoor kitchen with surround sound wiring already in place, creating the ideal setting for gatherings of any size. The home is also equipped with a water softening system and reverse osmosis filtration. The 20 x 30 barn and 14 x28 storage shed are an added convenience. An extra power pole & septic system that opens the door to a variety of potential opportunities.Conveniently located just one mile from the public airport, this property offers easy access for private pilots, aviation enthusiasts, and frequent travelers while maintaining the peace and comfort of country living.

Save
Ask
Tour
Hide
Share
Listing Snapshot
Price 
$889,000
Days On Site 
61 Days
Bedrooms 
4
Inside Area (SqFt) 
4,344 sqft
Total Baths 
3
Full Baths 
3
Partial Baths 
N/A
Lot Size 
5 Acres
Year Built 
2013
MLS® Number 
27709117
Status 
Active
Property Tax 
$22,308
HOA/Condo/Coop Fees 
N/A
Sq Ft Source 
N/A
Friends & Family
Recent Activity
a week agoListing updated with changes from the MLS®
2 months agoStatus changed to Active
2 months agoListing first seen on site
General Features
Acres 
5
Attached Garage 
Yes
Disclosures 
Sellers Disclosure
Foundation 
Slab
Garage 
Yes
Garage Spaces 
2
Parking 
AttachedAdditional ParkingGated
Parking Spaces 
2
Property Sub Type 
Single Family Residence
Sewer 
Aerobic Septic
SqFt Total 
4344
Style 
Mediterranean
Water Source 
Well
Interior Features
Appliances 
DisposalWater SoftenerDouble OvenMicrowaveGas RangeDishwasherDryerRefrigeratorWasherWater Purifier
Cooling 
Ceiling Fan(s)Electric
Fireplace 
Yes
Fireplace Features 
Gas Log
Fireplaces 
1
Flooring 
MarbleTile
Heating 
Natural Gas
Interior 
Crown MoldingHigh CeilingsWired for SoundWalk-In Closet(s)Breakfast BarKitchen IslandPantryEntrance FoyerMaster DownstairsVaulted Ceiling(s)Double VanitySoaking Tub
Laundry Features 
Electric Dryer HookupWasher Hookup
Save
Ask
Tour
Hide
Share
Exterior Features
Construction Details 
StoneStucco
Exterior 
BalconyOutdoor Kitchen
Fencing 
Back Yard
Lot Features 
Cleared
Other Structures 
Shed(s)
Patio And Porch 
CoveredPatio
Roof 
Composition
Community Features
Financing Terms Available 
CashConventionalFHAVA Loan
MLS Area 
2
Roads 
Asphalt
School District 
23 - Goose Creek Consolidated
Schools
School District
23 - Goose Creek Consolidated
Elementary School
Stephen F. Austin Elementary School (Goose Creek)
Middle School
Gentry Junior High School
High School
Sterling High School (Goose Creek)
Listing courtesy of Keller Williams Elite [email protected]

IDX information is provided exclusively for consumers’ personal, non-commercial use. It may not be used for any purpose other than to identify prospective properties consumers may be interested in purchasing. This data is deemed reliable but is not guaranteed accurate by the MLS.

Data provided by HAR.com © 2026. All information provided should be independently verified.

Neighborhood & Commute
Source: Walkscore
Save
Ask
Tour
Hide
Share