Save
Ask
Tour
Hide
Share
$485,000
New Listing

1215 Riverchase Drive
Richmond, TX 77469

For Sale|Single Family Residence|Active
5
Beds
3
Total Baths
2
Full Baths
1
Partial Bath
2,757
SqFt
$176
/SqFt
2005
Built
Subdivision:
Canyon Lakes At The Brazos Sec 1
County:
Fort Bend

Due to the health concerns created by Coronavirus we are offering personal 1-1 online video walkthough tours where possible.
1215 Riverchase Drive1215 Riverchase Drive1215 Riverchase Drive1215 Riverchase Drive
Save
Ask
Tour
Hide
Share

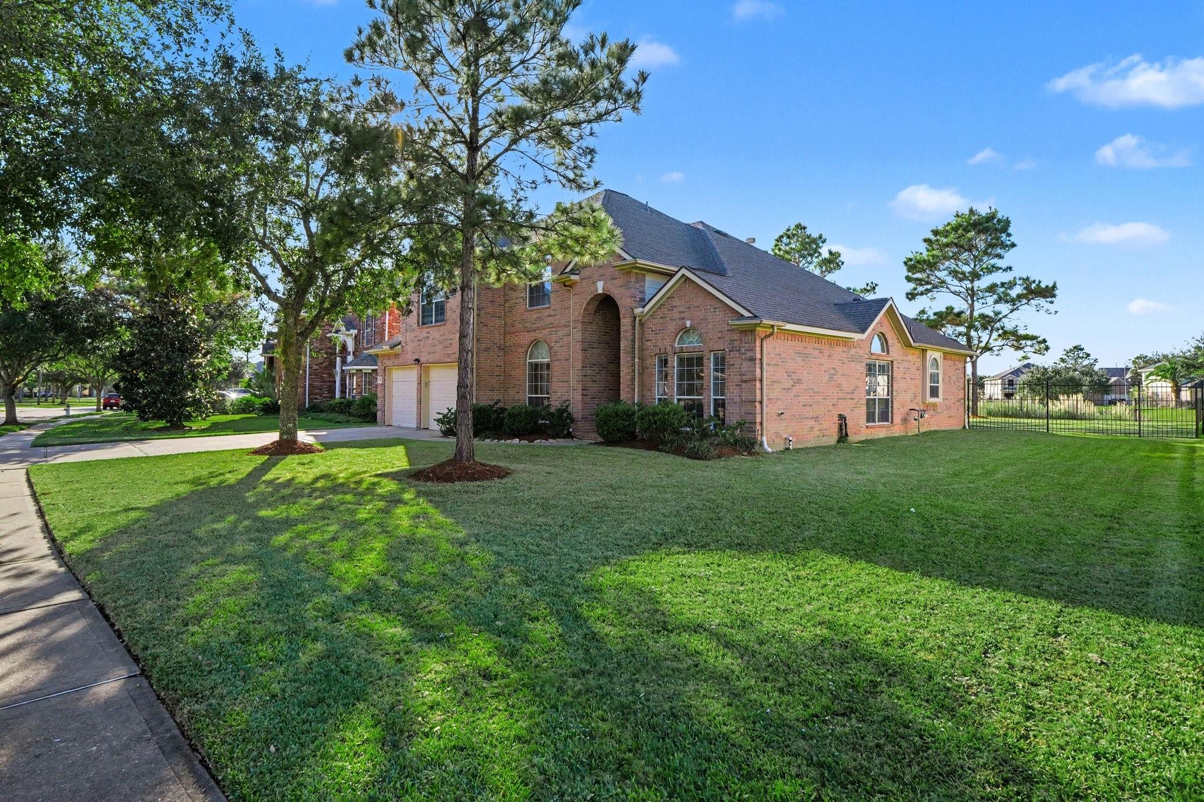
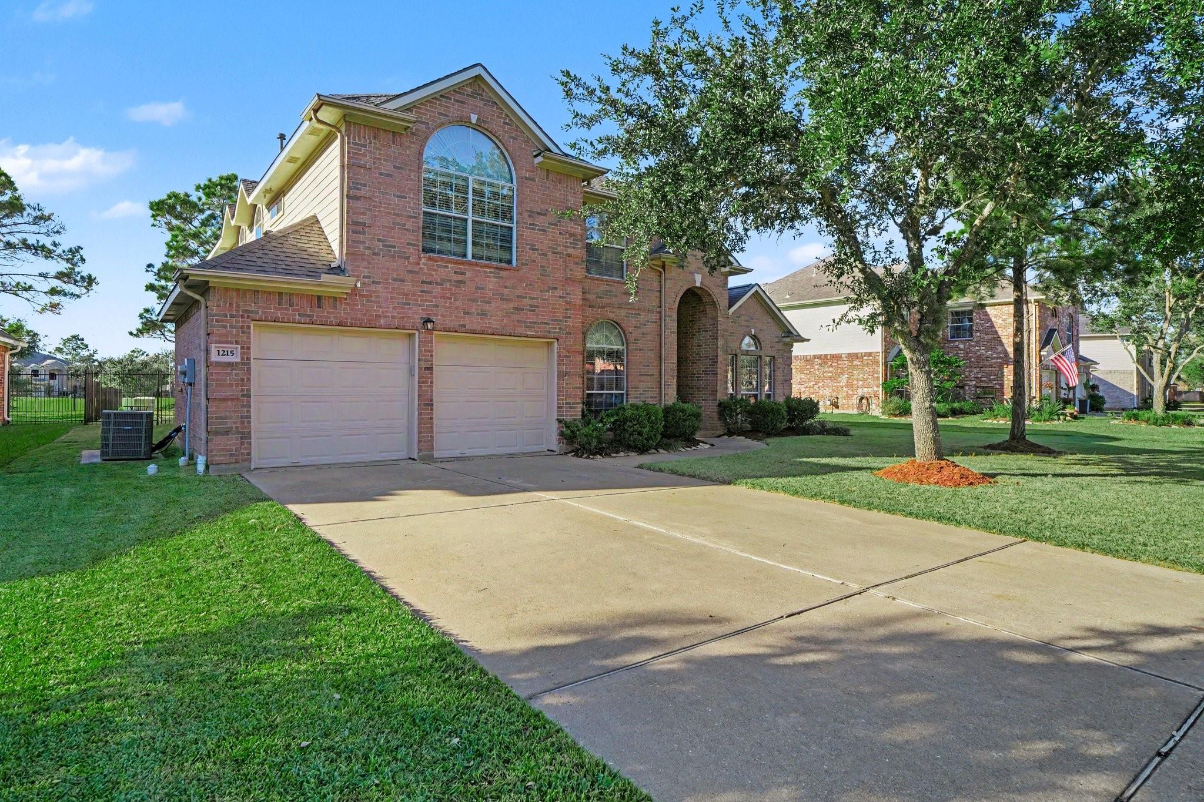
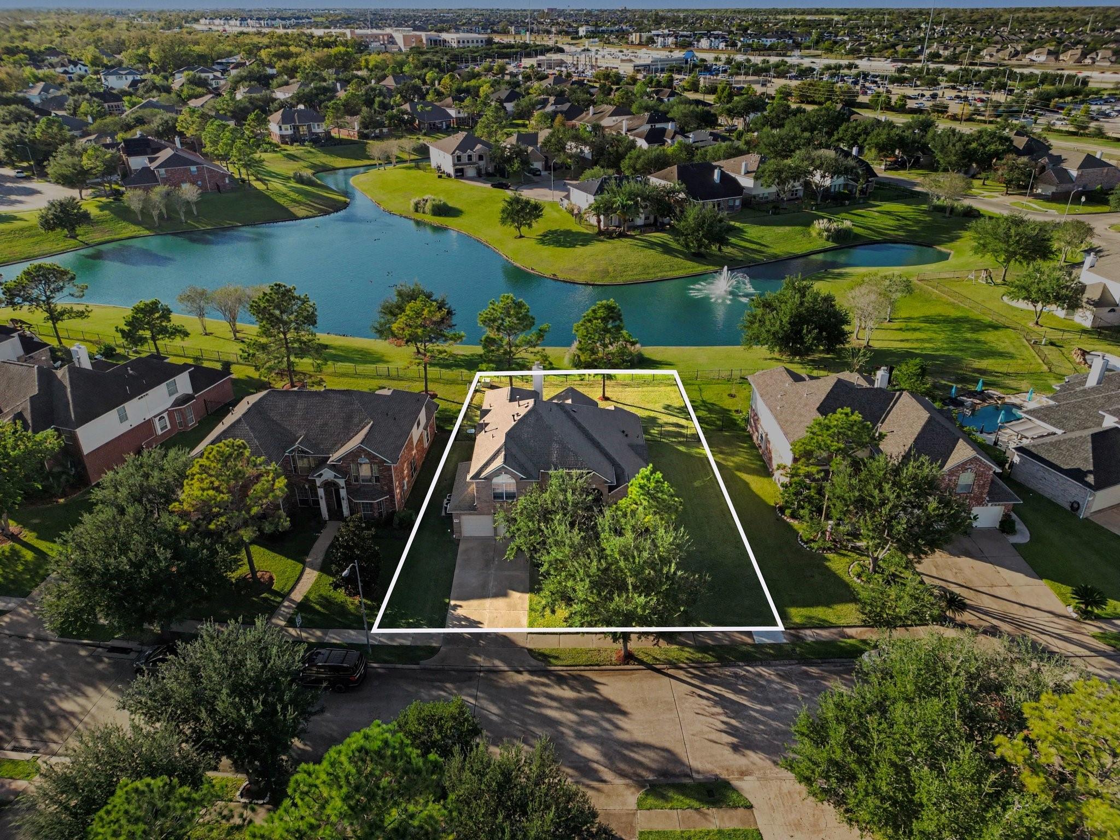
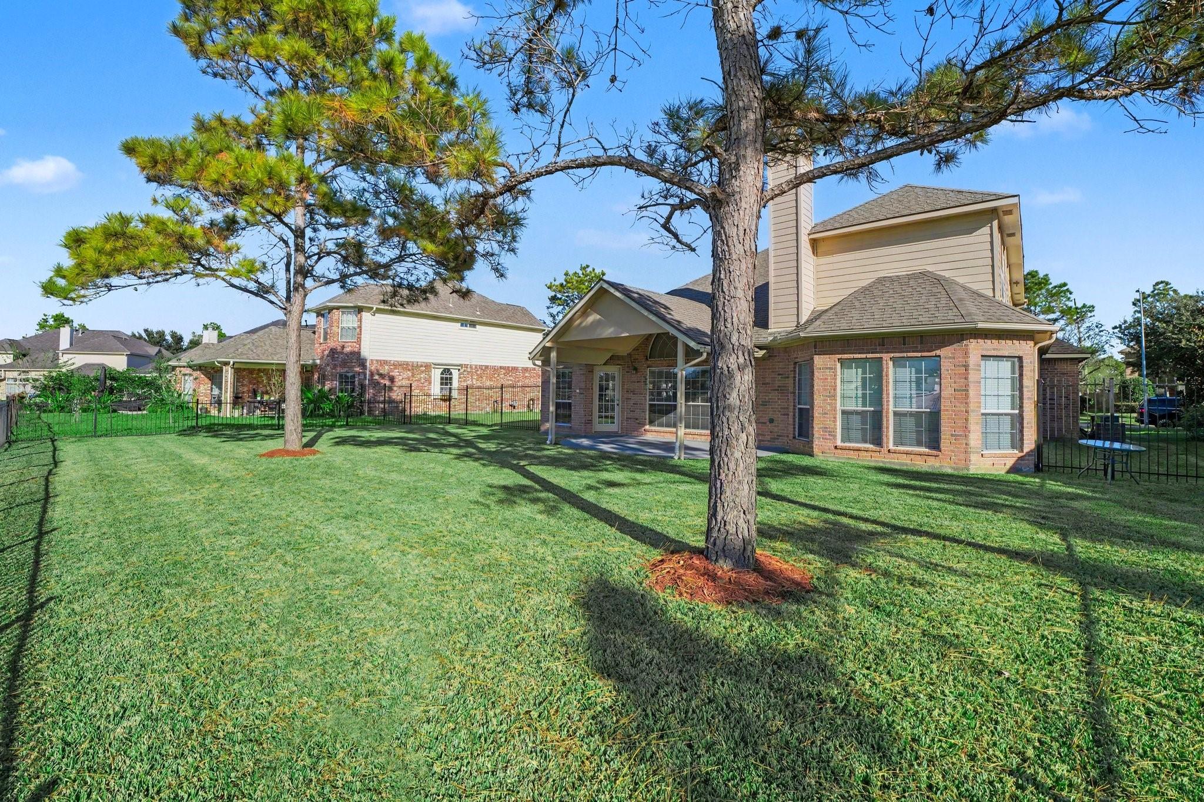
Beautiful Lake Views, Spacious Living & Gated Community Charm! Located within a gated subdivision, this 5-bedroom, 2.5-bath home offers 2,757 square feet of living space and an expansive fenced backyard overlooking a beautiful lake with a fountain. Mature trees provide a peaceful backdrop, while the covered patio offers an inviting setting for morning coffee, outdoor entertaining, or simply relaxing and enjoying the views. Inside, five bedrooms provide flexibility for guests, a home office, or additional living needs. Recent improvements include a roof replaced in 2018 and a complete HVAC system replaced approximately two months ago. Enjoy the privacy of a gated community, generous living space, and the beauty of a lakeside setting.  Conveniently located near major thoroughfares and served by Lamar CISD, this community offers a wonderful combination of recreation, convenience and waterfront charm.

Save
Ask
Tour
Hide
Share
Listing Snapshot
Price 
$485,000
Days On Site 
0 Days
Bedrooms 
5
Inside Area (SqFt) 
2,757 sqft
Total Baths 
3
Full Baths 
2
Partial Baths 
1
Lot Size 
0.2192 Acres
Year Built 
2005
MLS Number 
28389024
Status 
Active
Property Tax 
$7,534
HOA/Condo/Coop Fees 
$118.33 monthly
Sq Ft Source 
N/A
Friends & Family
Recent Activity
3 hours agoListing updated with changes from the MLS
3 hours agoListing first seen on site
General Features
Acres 
0.2192
Attached Garage 
Yes
Disclosures 
MudSeller's Disclosure
Foundation 
Slab
Garage 
Yes
Garage Spaces 
2
Green Energy Efficient 
Thermostat
Parking 
Attached
Parking Spaces 
2
Property Sub Type 
Single Family Residence
Sewer 
Public Sewer
SqFt Total 
2757
Style 
Traditional
Water Source 
Public
Interior Features
Appliances 
DisposalGas OvenMicrowaveGas CooktopDishwasherDryerRefrigeratorWasher
Cooling 
Ceiling Fan(s)ElectricZoned
Fireplace 
Yes
Fireplace Features 
Wood Burning
Fireplaces 
2
Flooring 
TileWood
Heating 
Natural GasZoned
Interior 
High CeilingsWalk-In Closet(s)Master DownstairsDouble VanitySmart Thermostat
Laundry Features 
Gas Dryer Hookup
Spa 
Yes
Window Features 
Window Coverings
Bathroom 
Dimensions - 9'8"x 4'10"Level - SecondArea - 46
Bedroom 
Dimensions - 13'2"x 15'5"Level - SecondArea - 202
Breakfast 
Dimensions - 12'x 8'4"Level - FirstArea - 100
Den 
Dimensions - 22'5x 18'Level - SecondArea - 403
Dining Room 
Dimensions - 10'5"x 10'3"Level - FirstArea - 106
Entry 
Dimensions - 7'7"x 18'7"Level - FirstArea - 140
Family Room 
Dimensions - 17'3"x 18'7"Level - FirstArea - 320
Half Bath 
Dimensions - 6'10"x 5'10"Level - FirstArea - 39
Kitchen 
Dimensions - 12'x 13'7"Level - FirstArea - 163
Living Room 
Dimensions - 10'5"x 15'1"Level - FirstArea - 157
Master Bathroom 
Dimensions - 10'7"x 13'Level - FirstArea - 137
Master Bedroom 
Dimensions - 14'10"x 18'Level - FirstArea - 267
Utility Room 
Dimensions - 5'1x 5'10"Level - FirstArea - 29
Save
Ask
Tour
Hide
Share
Exterior Features
Construction Details 
BrickCement Siding
Fencing 
Back YardPartial
Frontage 
WaterfrontLakefront
Lot Features 
Back YardSubdividedWaterfront
Patio And Porch 
CoveredPorchPatio
Roof 
Composition
Spa 
Yes
View 
Water
Waterfront 
Yes
Waterfront Features 
Lake FrontPondWaterfront
Waterview 
Water
Windows/Doors 
Window Coverings
Community Features
Accessibility Features 
Therapeutic Whirlpool
Association Amenities 
PoolRecreation Facilities
Association Fee 
$1420.0
Association Fee Frequency 
Annually
MLS Area 
30
School District 
33 - Lamar Consolidated
Financing Terms Available 
CashConventionalFHAVA Loan
Schools
School District
33 - Lamar Consolidated
Elementary School
Williams Elementary School (Lamar)
Middle School
Reading Junior High School
High School
George Ranch High School
Listing courtesy of RE/MAX Leading Edge [email protected]

IDX information is provided exclusively for consumers’ personal, non-commercial use. It may not be used for any purpose other than to identify prospective properties consumers may be interested in purchasing. This data is deemed reliable but is not guaranteed accurate by the MLS.

Data provided by HAR.com © 2026. All information provided should be independently verified.

Neighborhood & Commute
Source: Walkscore
Save
Ask
Tour
Hide
Share