Save
Ask
Tour
Hide
Share
$350,000
New Listing

12471 E Summerlin
Conroe, TX 77302

For Sale|Single Family Residence|Active
4
Beds
2
Total Baths
2
Full Baths
1,858
SqFt
$188
/SqFt
2004
Built
Subdivision:
Southwind Ridge 01
County:
Montgomery

Due to the health concerns created by Coronavirus we are offering personal 1-1 online video walkthough tours where possible.
12471 E Summerlin12471 E Summerlin12471 E Summerlin12471 E Summerlin
Save
Ask
Tour
Hide
Share

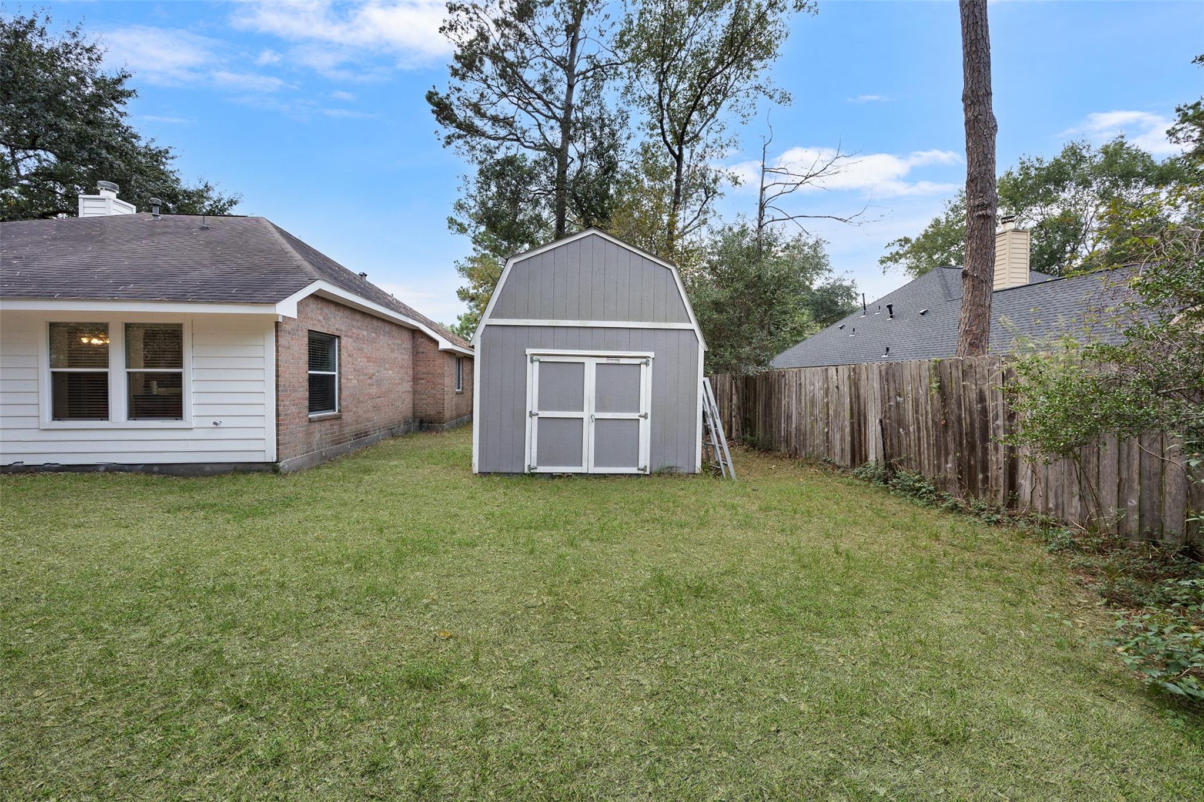
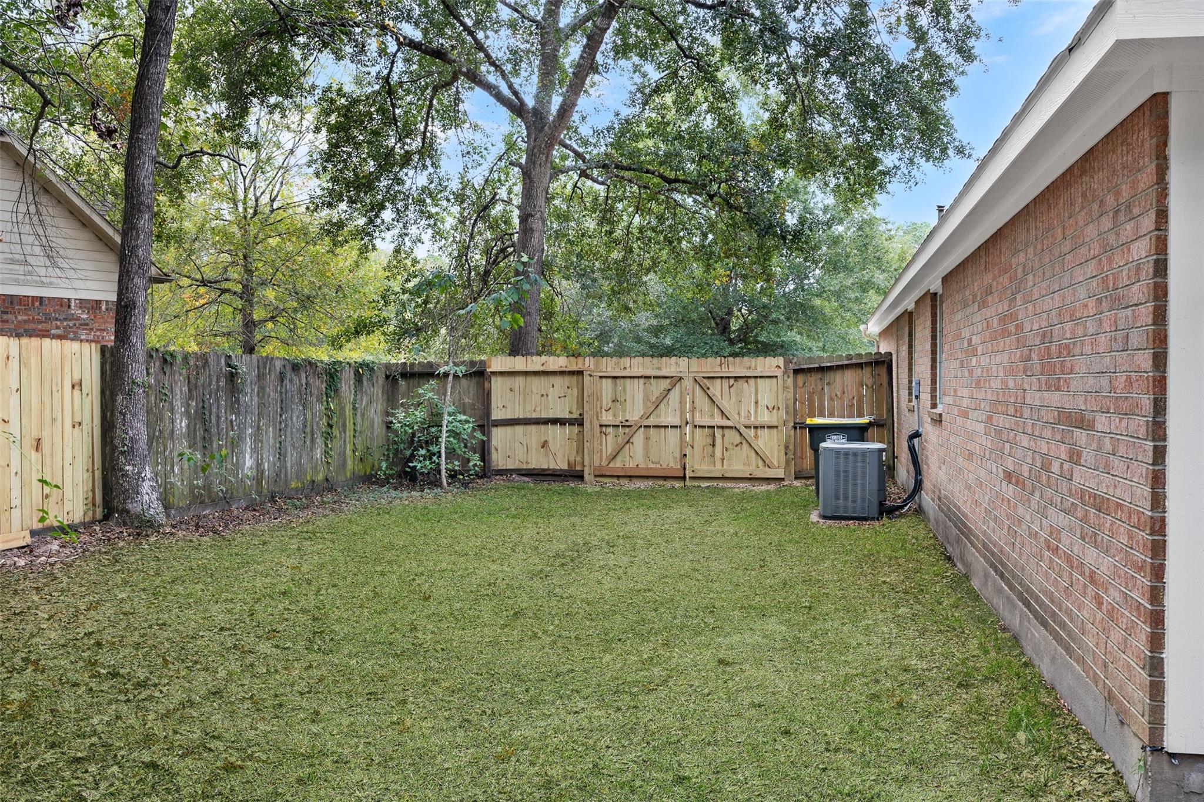
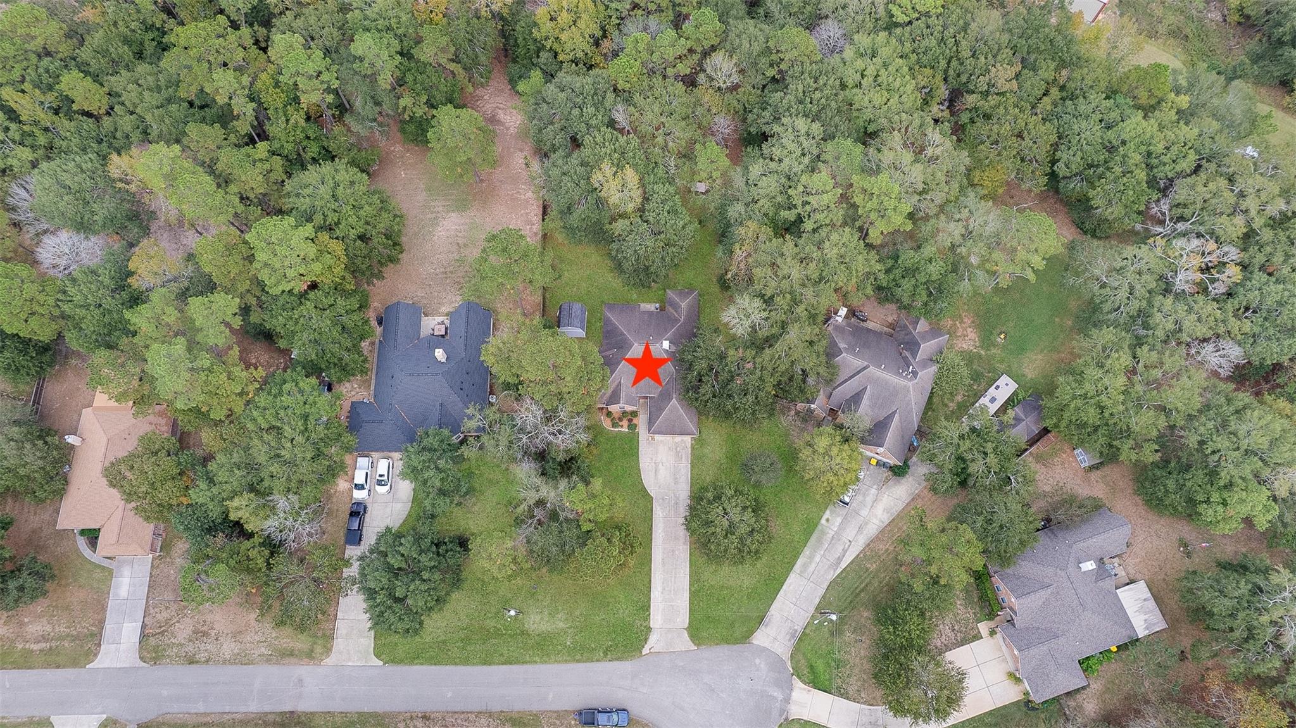
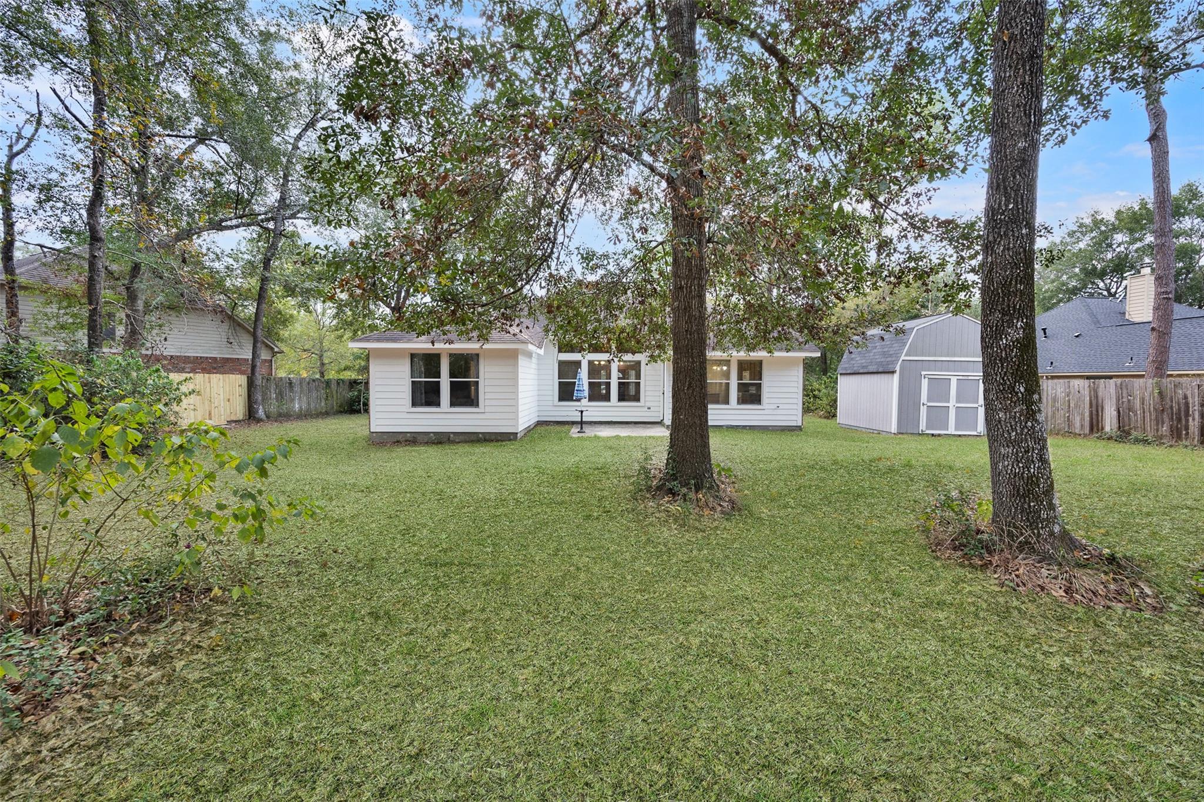
This is a UNIQUE OPPORTUNITY to own almost an ACRE and still be close to everything you need! This location is great! You are close to Conroe, The Woodlands, I-45 for commutes to Houston, IAH, Lake Conroe, and more. You will love the wooded backyard that gives LOTS OF SPACE to enjoy with family and friends. It's PRIVATE and PEACEFUL! There are trails cut through the woods that can be used for fun or storage or whatever you choose! Double gates allow access for bigger toys to get in and out and there is a nice back patio to simply enjoy the scenery from when the work and play is over. You'll also love the 12x12 storage shed in back that is in great shape and ready for more of your toys! The home is in good shape and has a full FOUR bedrooms plus 2 bathrooms, and a large open living and kitchen area. The corner fireplace adds a nice touch. The kitchen is spacious and the bedrooms are laid out well. New paint and more make this home ready for move-in! Come get it!!!

Save
Ask
Tour
Hide
Share
Listing Snapshot
Price 
$350,000
Days On Site 
0 Days
Bedrooms 
4
Inside Area (SqFt) 
1,858 sqft
Total Baths 
2
Full Baths 
2
Partial Baths 
N/A
Lot Size 
0.9455 Acres
Year Built 
2004
MLS Number 
28571933
Status 
Active
Property Tax 
$6,352
HOA/Condo/Coop Fees 
$15 monthly
Sq Ft Source 
N/A
Friends & Family
Recent Activity
2 hours agoListing updated with changes from the MLS
2 hours agoListing first seen on site
General Features
Acres 
0.9455
Attached Garage 
Yes
Disclosures 
Seller's Disclosure
Foundation 
Slab
Garage 
Yes
Garage Spaces 
2
Parking 
AttachedGarage Door Opener
Parking Spaces 
2
Property Sub Type 
Single Family Residence
Sewer 
Public Sewer
SqFt Total 
1858
Style 
Traditional
Water Source 
Public
Interior Features
Appliances 
DisposalGas OvenMicrowaveGas CooktopDishwasher
Cooling 
Ceiling Fan(s)Electric
Fireplace 
Yes
Fireplace Features 
Gas Log
Fireplaces 
1
Flooring 
CarpetLaminateTile
Heating 
Natural Gas
Interior 
Kitchen IslandPantryMaster DownstairsGranite CountersDouble Vanity
Laundry Features 
Gas Dryer HookupWasher Hookup
Spa 
Yes
Window Features 
Window Coverings
Bedroom 
Dimensions - 12x11Level - FirstArea - 132
Dining Room 
Dimensions - 13x8Level - FirstArea - 104
Kitchen 
Dimensions - 14x14Level - FirstArea - 196
Living Room 
Dimensions - 20x14Level - FirstArea - 280
Master Bedroom 
Dimensions - 15x12Level - FirstArea - 180
Save
Ask
Tour
Hide
Share
Exterior Features
Construction Details 
BrickCement SidingWood Siding
Fencing 
Back Yard
Lot Features 
Subdivided
Patio And Porch 
Porch
Roof 
Composition
Spa 
Yes
Windows/Doors 
Window Coverings
Community Features
Accessibility Features 
Therapeutic Whirlpool
Association Fee 
$180.0
Association Fee Frequency 
Annually
MLS Area 
19
School District 
11 - Conroe
Financing Terms Available 
CashConventionalFHAVA Loan
Roads 
Asphalt
Schools
School District
11 - Conroe
Elementary School
Wilkinson Elementary School
Middle School
Stockton Junior High School
High School
Conroe High School
Listing courtesy of Lake Homes Realty, LLC [email protected]

IDX information is provided exclusively for consumers’ personal, non-commercial use. It may not be used for any purpose other than to identify prospective properties consumers may be interested in purchasing. This data is deemed reliable but is not guaranteed accurate by the MLS.

Data provided by HAR.com © 2026. All information provided should be independently verified.

Neighborhood & Commute
Source: Walkscore
Save
Ask
Tour
Hide
Share