Save
Ask
Tour
Hide
Share
$444,000
40 Days On Site

6407 Avenel Drive
Pasadena, TX 77505

Single Family Residence|Pending
3
Beds
2
Total Baths
2
Full Baths
2,123
SqFt
$209
/SqFt
1993
Built
Subdivision:
Baywood Oaks Sec 02
County:
Harris

Due to the health concerns created by Coronavirus we are offering personal 1-1 online video walkthough tours where possible.
6407 Avenel Drive6407 Avenel Drive6407 Avenel Drive6407 Avenel Drive
Save
Ask
Tour
Hide
Share

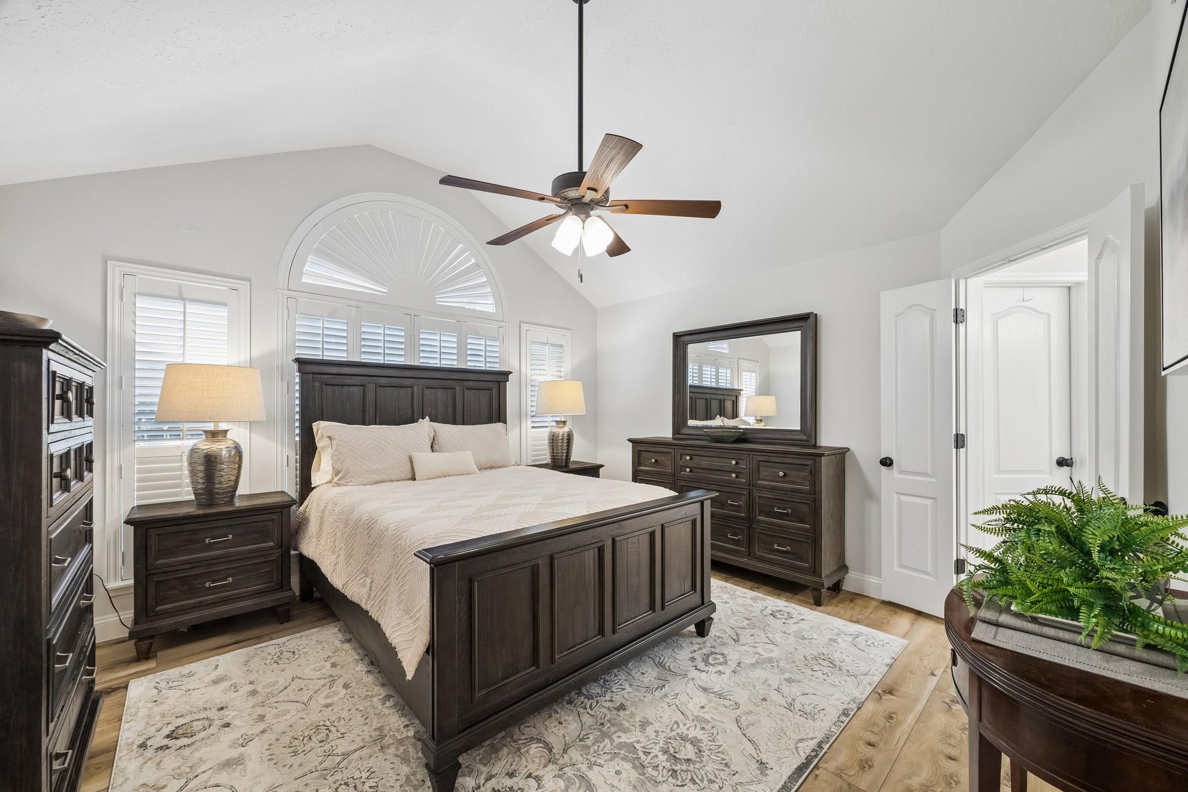
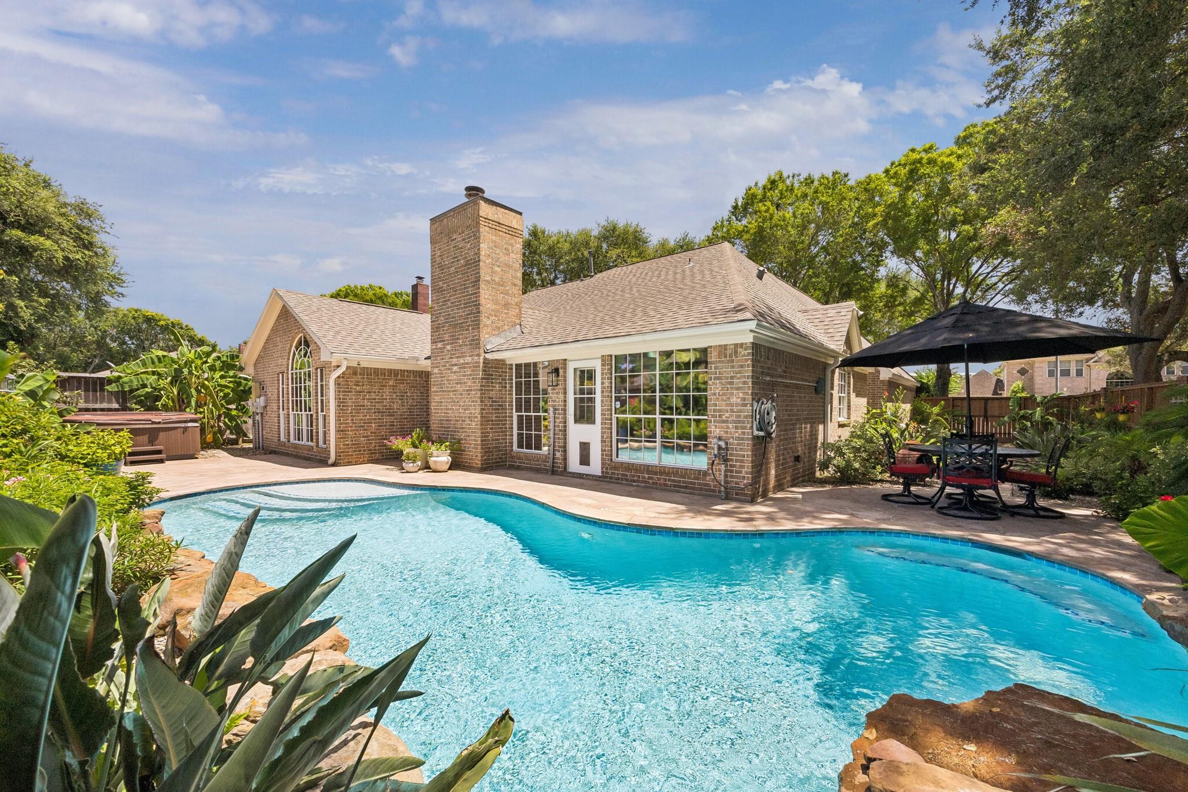
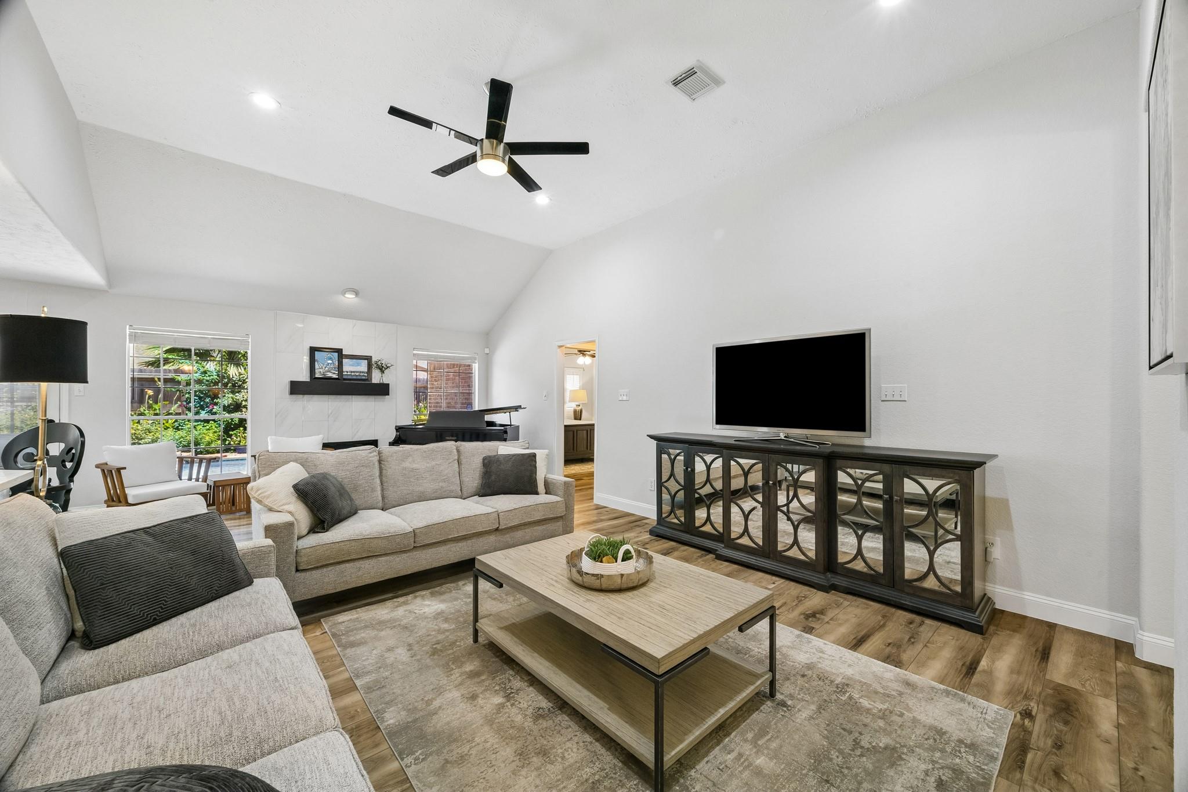
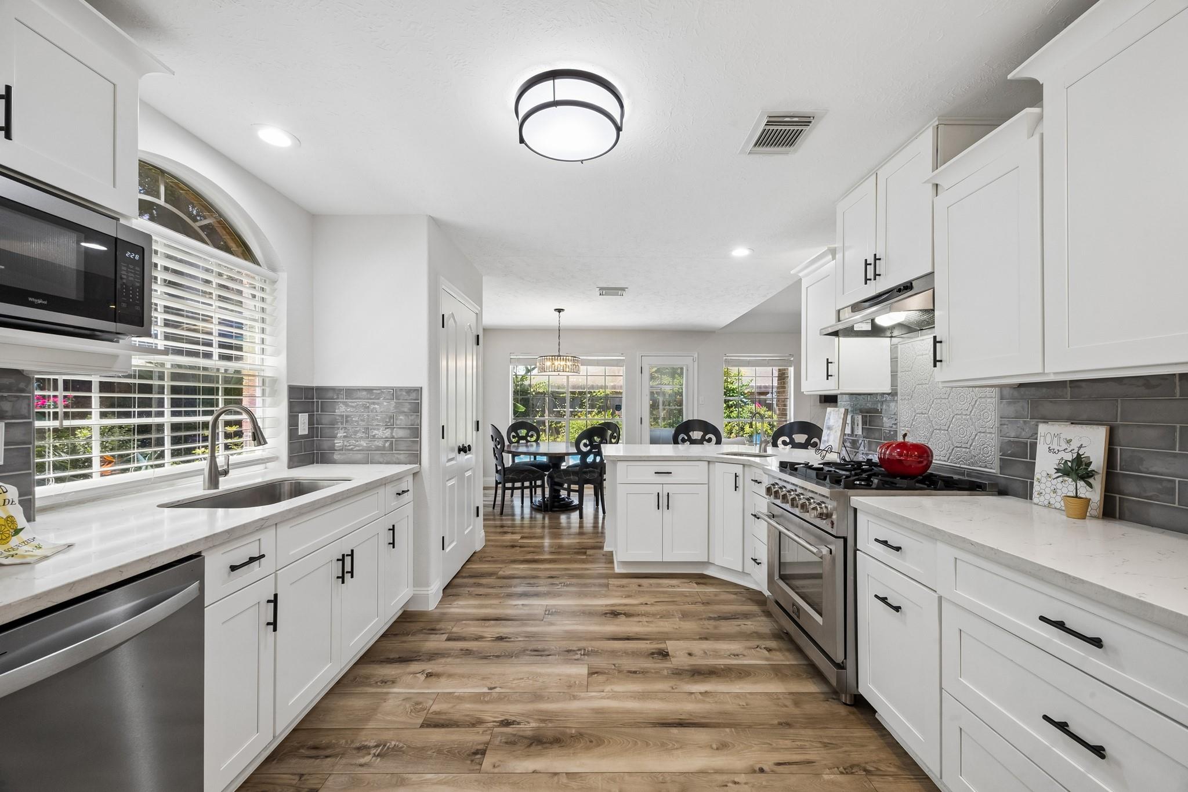
Welcome home to your own private oasis! Situated on a corner lot, this beautifully updated one-story offers a backyard retreat with a sparkling pool, lush tropical landscaping, and inviting outdoor spaces perfect for relaxing or entertaining all summer long. Inside, the remodeled kitchen is a dream for home chefs, featuring a 5-burner gas range with a spacious convection oven, quartz peninsula with prep sink, updated appliances, and abundant workspace. The flexible fourth bedroom makes an ideal home office or study. Extensive updates include roof, HVAC, LVP flooring, interior paint and trim, garage epoxy floor, door and smart opener, pool resurfacing and equipment, fencing, water heater, lighting, landscaping, and more. Conveniently located near Beltway 8, Space Center/NASA, shopping, dining, and zoned to highly regarded Deer Park ISD.

Save
Ask
Tour
Hide
Share
Listing Snapshot
Price 
$444,000
Days On Site 
40 Days
Bedrooms 
3
Inside Area (SqFt) 
2,123 sqft
Total Baths 
2
Full Baths 
2
Partial Baths 
N/A
Lot Size 
0.2112 Acres
Year Built 
1993
MLS® Number 
29319065
Status 
Pending
Property Tax 
$8,557
HOA/Condo/Coop Fees 
$27.5 monthly
Sq Ft Source 
N/A
Friends & Family
Recent Activity
2 weeks agoListing updated with changes from the MLS®
2 weeks agoStatus changed to Pending
a month agoListing first seen on site
General Features
Acres 
0.2112
Attached Garage 
Yes
Direction Faces 
South
Disclosures 
Sellers Disclosure
Foundation 
Slab
Garage 
Yes
Garage Spaces 
2
Parking 
AttachedGarage Door Opener
Parking Spaces 
2
Property Sub Type 
Single Family Residence
Sewer 
Public Sewer
SqFt Total 
2123
Style 
Traditional
Water Source 
Public
Interior Features
Appliances 
DisposalGas OvenFree-Standing RangeGas RangeDishwasherOvenRefrigerator
Cooling 
Ceiling Fan(s)Electric
Fireplace 
Yes
Fireplace Features 
Gas
Fireplaces 
1
Flooring 
Vinyl
Heating 
Natural Gas
Interior 
High CeilingsWalk-In Closet(s)Breakfast BarPantryMaster DownstairsDouble Vanity
Laundry Features 
Electric Dryer HookupWasher Hookup
Spa 
Yes
Save
Ask
Tour
Hide
Share
Exterior Features
Construction Details 
Brick
Fencing 
Back Yard
Lot Features 
Corner LotSubdivided
Pool Features 
Gunite
Private Pool 
Yes
Roof 
Composition
Spa 
Yes
Community Features
Accessibility Features 
Therapeutic Whirlpool
Association Amenities 
ParkPoolRecreation Facilities
Association Dues 
330
Community Features 
Curbs
Financing Terms Available 
CashConventionalFHAVA Loan
HOA Fee Frequency 
Annually
MLS Area 
6
Roads 
Concrete
School District 
16 - Deer Park
Schools
School District
16 - Deer Park
Elementary School
Fairmont Elementary School
Middle School
Fairmont Junior High School
High School
Deer Park High School
Listing courtesy of Better Homes and Gardens Real Estate Gary Greene - Bay Area [email protected]

IDX information is provided exclusively for consumers’ personal, non-commercial use. It may not be used for any purpose other than to identify prospective properties consumers may be interested in purchasing. This data is deemed reliable but is not guaranteed accurate by the MLS.

Data provided by HAR.com © 2026. All information provided should be independently verified.

Neighborhood & Commute
Source: Walkscore
Save
Ask
Tour
Hide
Share