Save
Ask
Tour
Hide
Share
$585,000
8 Days On Site

4514 Olive Green Court
Pasadena, TX 77059

For Sale|Single Family Residence|Active Under Contract
5
Beds
4
Total Baths
3
Full Baths
1
Partial Bath
3,900
SqFt
$150
/SqFt
2000
Built
Subdivision:
Pine Brook Sec 13
County:
Harris

Due to the health concerns created by Coronavirus we are offering personal 1-1 online video walkthough tours where possible.
4514 Olive Green Court4514 Olive Green Court4514 Olive Green Court4514 Olive Green Court
Save
Ask
Tour
Hide
Share

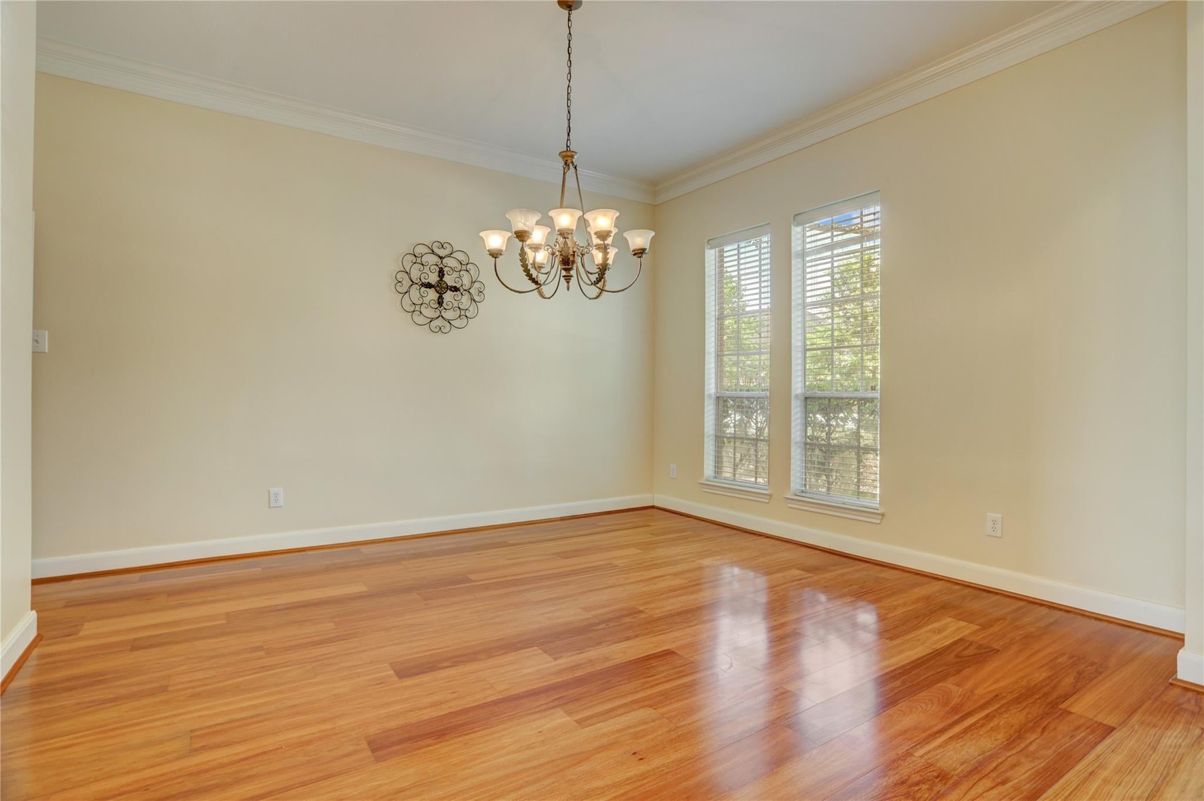
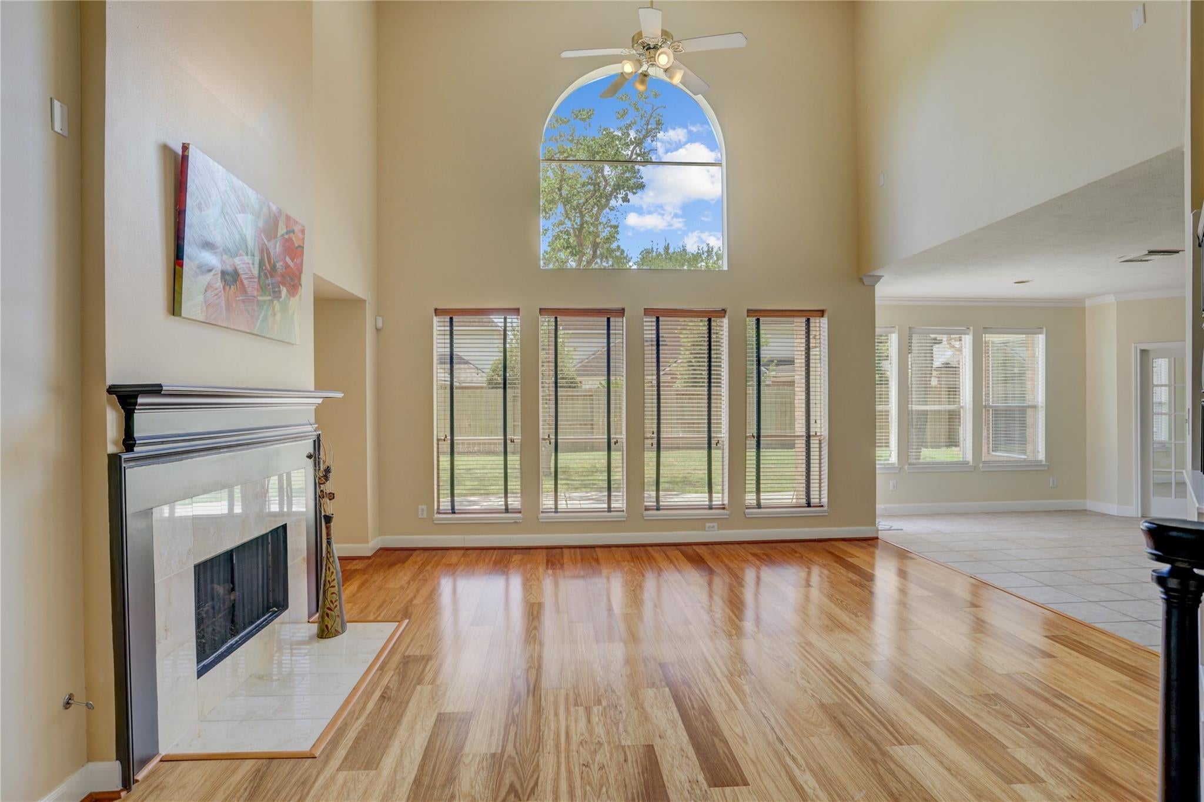
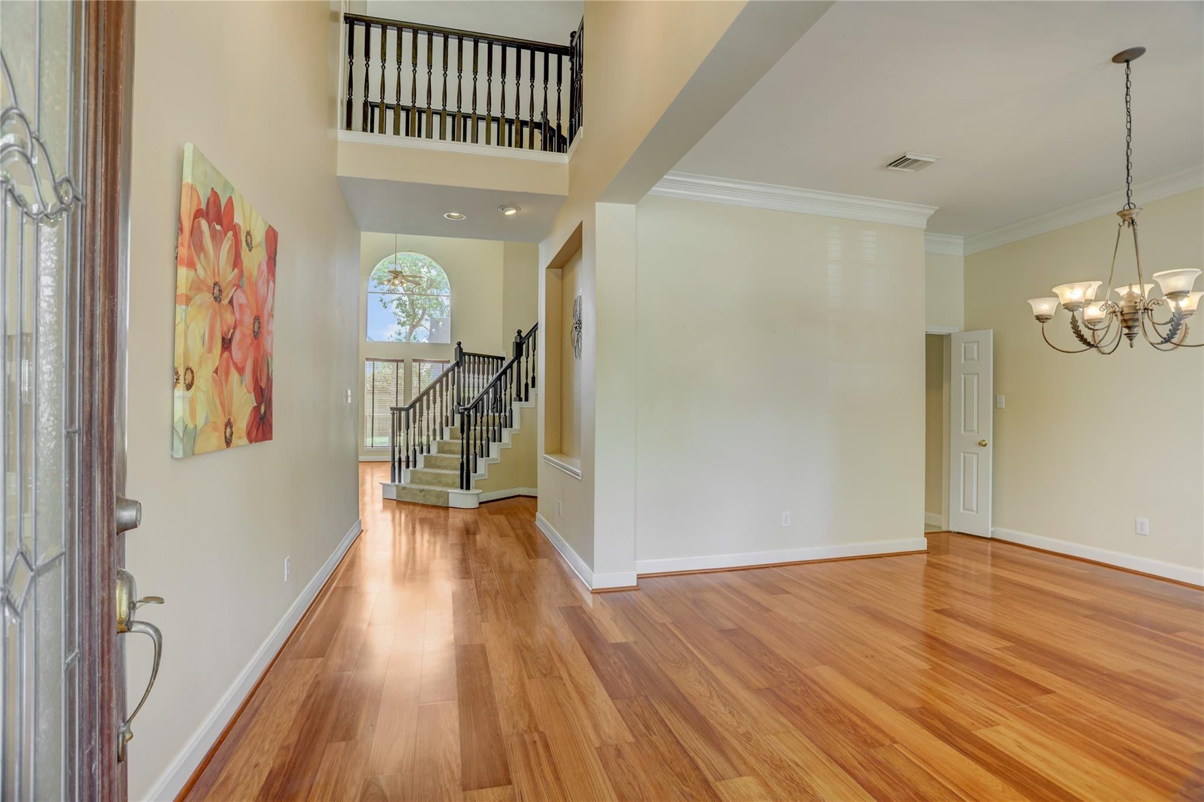
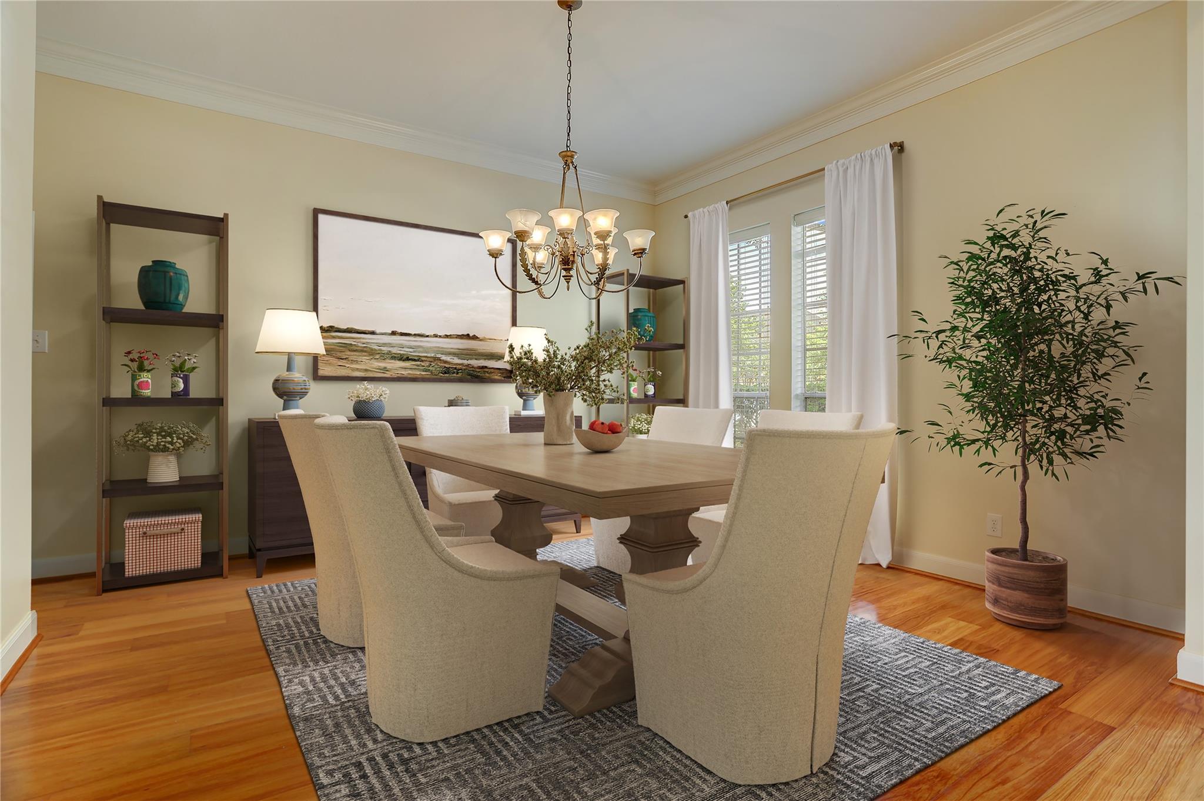
Brand new roof (Oct 2026), Brand new carpet (Aug 2026). Stately 5BR+Study+Gameroom in popular Pine Brook subdivision. This huge home has high ceilings in the entry way and living room. Windows across the back wall bring in plenty of natural sun light, especially in the SEPARATE SUN ROOM! The downstairs study is just off the spacious kitchen, which has a nice island w/gas cooktop and double ovens. Open to the living room, the layout is perfect for entertaining guests. The master bedroom is on the 1st floor overlooking the backyard. All other bedrooms plus 2 more full bathrooms and a GAMEROOM are on the 2nd floor. The backyard is fully fenced, large paver patio, and there is a sprinkler system in the front and back. Zoned to highly acclaimed schools: Brookwood Elementary, Space Center Intermediate, and award winning Clear Lake High School. Conveniently located right down the street from H-E-B supermarket, with easy access to I-45, NASA, and the whole Bay Area.

Save
Ask
Tour
Hide
Share
Listing Snapshot
Price 
$585,000
Days On Site 
8 Days
Bedrooms 
5
Inside Area (SqFt) 
3,900 sqft
Total Baths 
4
Full Baths 
3
Partial Baths 
1
Lot Size 
0.2021 Acres
Year Built 
2000
MLS Number 
30536550
Status 
Active Under Contract
Property Tax 
N/A
HOA/Condo/Coop Fees 
$57.92 monthly
Sq Ft Source 
N/A
Friends & Family
Recent Activity
yesterdayListing updated with changes from the MLS
yesterdayStatus changed to Active Under Contract
a week agoListing first seen on site
General Features
Acres 
0.2021
Attached Garage 
Yes
Disclosures 
No DisclosuresSeller's Disclosure
Foundation 
Slab
Garage 
Yes
Garage Spaces 
2
Green Energy Efficient 
Thermostat
Parking 
AttachedGarage Door Opener
Parking Spaces 
2
Property Sub Type 
Single Family Residence
SqFt Total 
3900
Style 
Traditional
Water Source 
Public
Interior Features
Appliances 
DisposalDouble OvenElectric OvenMicrowaveGas RangeDishwasherDryerWasherCooktop
Cooling 
Ceiling Fan(s)Electric
Fireplace 
Yes
Fireplace Features 
Gas Log
Fireplaces 
1
Flooring 
CarpetTileWood
Heating 
Natural GasZoned
Interior 
High CeilingsWalk-In Closet(s)Breakfast BarPantryMaster DownstairsKitchen IslandDouble VanitySmart Thermostat
Laundry Features 
Electric Dryer HookupGas Dryer HookupWasher Hookup
Window Features 
Window Coverings
Extra Room 
Dimensions - 12 x 12Level - FirstArea - 144
Save
Ask
Tour
Hide
Share
Exterior Features
Construction Details 
BrickWood Siding
Fencing 
Back YardFull
Lot Features 
Back YardCul-De-SacSubdivided
Patio And Porch 
Patio
Roof 
Composition
Windows/Doors 
Window Coverings
Community Features
Association Amenities 
Basketball CourtParkPlaygroundPoolTennis Court(s)Recreation Facilities
Association Fee 
$695.0
Association Fee Frequency 
Annually
Community Features 
Tennis Court(s)Curbs
MLS Area 
7
School District 
9 - Clear Creek
Financing Terms Available 
CashConventionalFHAVA Loan
Roads 
Concrete
Schools
School District
9 - Clear Creek
Elementary School
Brookwood Elementary School
Middle School
Space Center Intermediate School
High School
Clear Lake High School
Listing courtesy of Annoura Realty Group, LLC [email protected]

IDX information is provided exclusively for consumers’ personal, non-commercial use. It may not be used for any purpose other than to identify prospective properties consumers may be interested in purchasing. This data is deemed reliable but is not guaranteed accurate by the MLS.

Data provided by HAR.com © 2026. All information provided should be independently verified.

Neighborhood & Commute
Source: Walkscore
Save
Ask
Tour
Hide
Share