
1570 Mustang TrailFriendswood, TX 77546
Due to the health concerns created by Coronavirus we are offering personal 1-1 online video walkthough tours where possible.
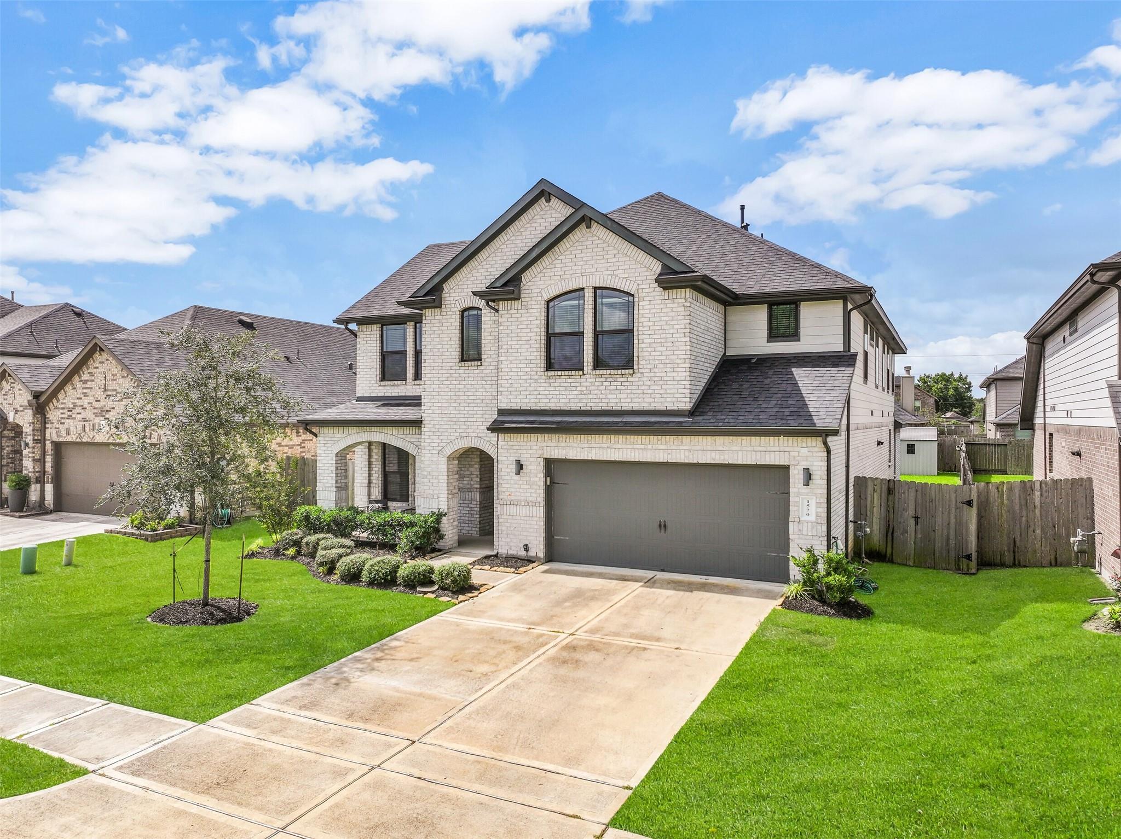
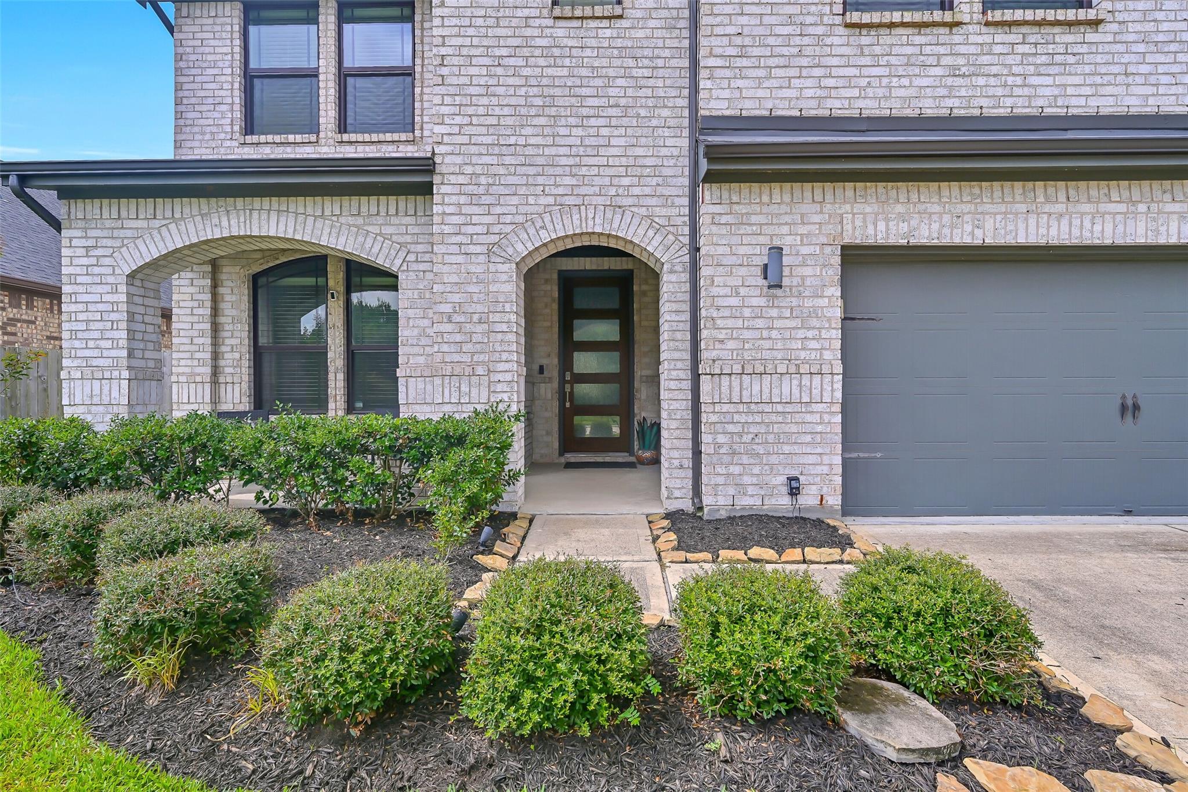
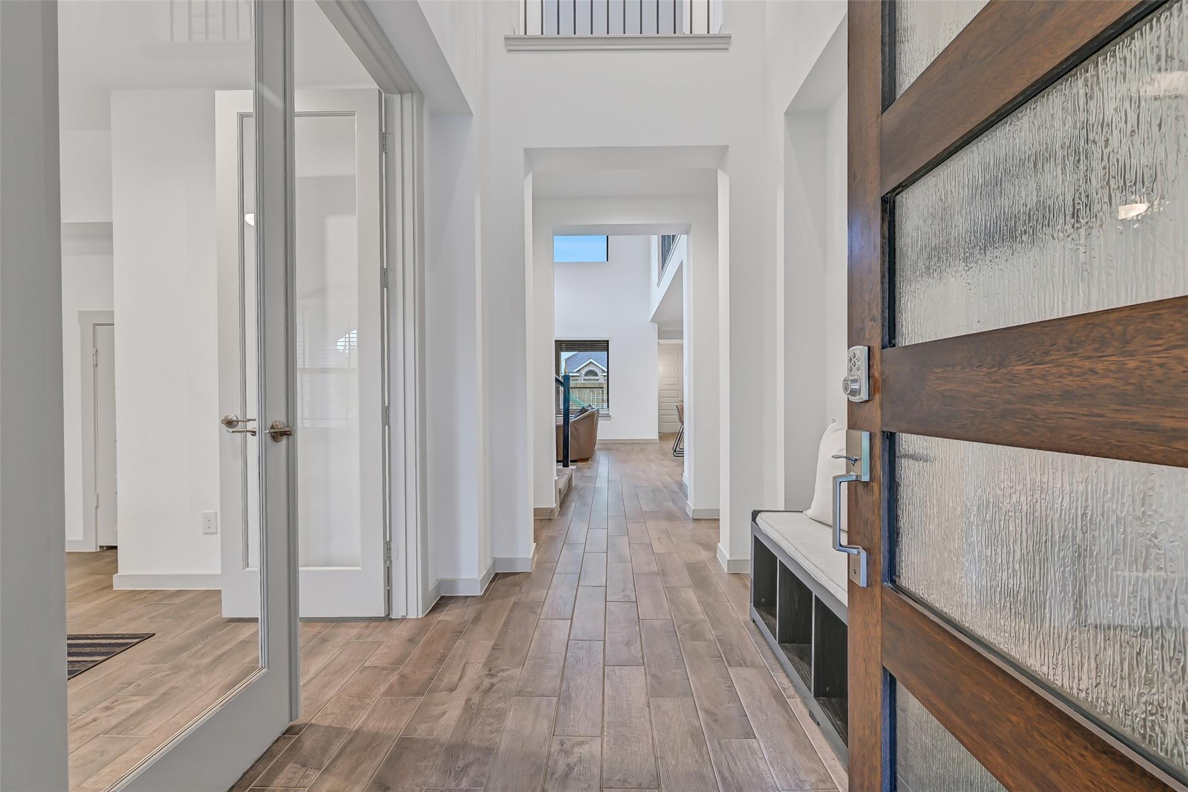
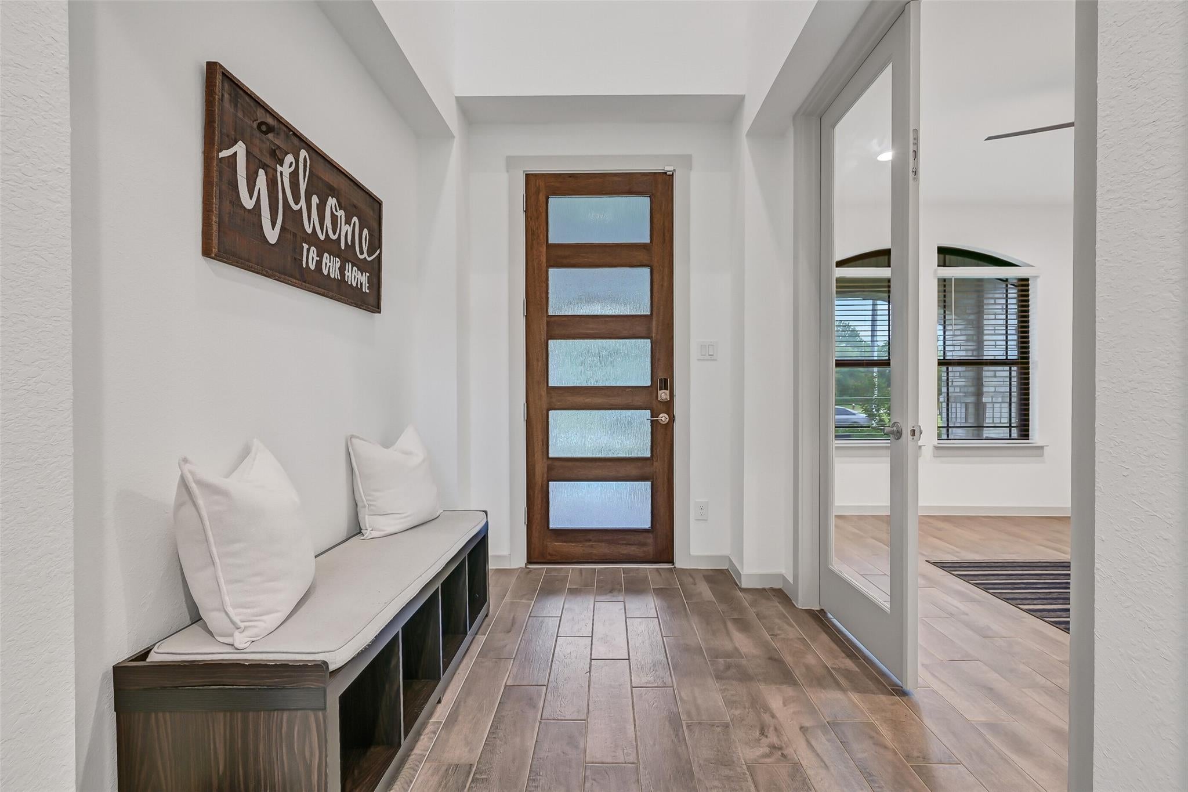
Space, style, & an exceptional location come together in this beautifully designed D.R. Horton Chloe floor plan in Friendswood Trails! Offering 5 bedrooms, 3.5 baths, a private home office, & a rare 3-car tandem garage, this home impresses with soaring ceilings, abundant natural light, & a dramatic two-story family room with a floor-to-ceiling fireplace. The showpiece island kitchen features quartz counters, white shaker cabinetry, a herringbone tile backsplash, stainless appliances, a gas cooktop & double ovens. The first-floor primary suite offers dual vanities, a soaking tub, oversized frameless shower & a large walk-in closet. Upstairs, a spacious game room with beverage center joins three secondary bedrooms, two full baths, & a versatile fifth bedroom/media room. Outside, a covered patio overlooks the fenced backyard with included playset & storage shed, all just steps from the neighborhood playground, lake & trails in Friendswood ISD!
| a week ago | Listing updated with changes from the MLS® | |
| 2 weeks ago | Listing first seen on site |
IDX information is provided exclusively for consumers’ personal, non-commercial use. It may not be used for any purpose other than to identify prospective properties consumers may be interested in purchasing. This data is deemed reliable but is not guaranteed accurate by the MLS.
Data provided by HAR.com © 2026. All information provided should be independently verified.
Did you know? You can invite friends and family to your search. They can join your search, rate and discuss listings with you.