
Save
Ask
Tour
Hide
$775,000
59 Days On Site
111 S 8th StreetHighlands, TX 77562
For Sale|Single Family Residence|Active
3
Beds
2
Total Baths
1
Full Bath
1
Partial Bath
1,718
SqFt
$451
/SqFt
1940
Built
Subdivision:
Highlands Townsite
County:
Harris
Due to the health concerns created by Coronavirus we are offering personal 1-1 online video walkthough tours where possible.
Save
Ask
Tour
Hide
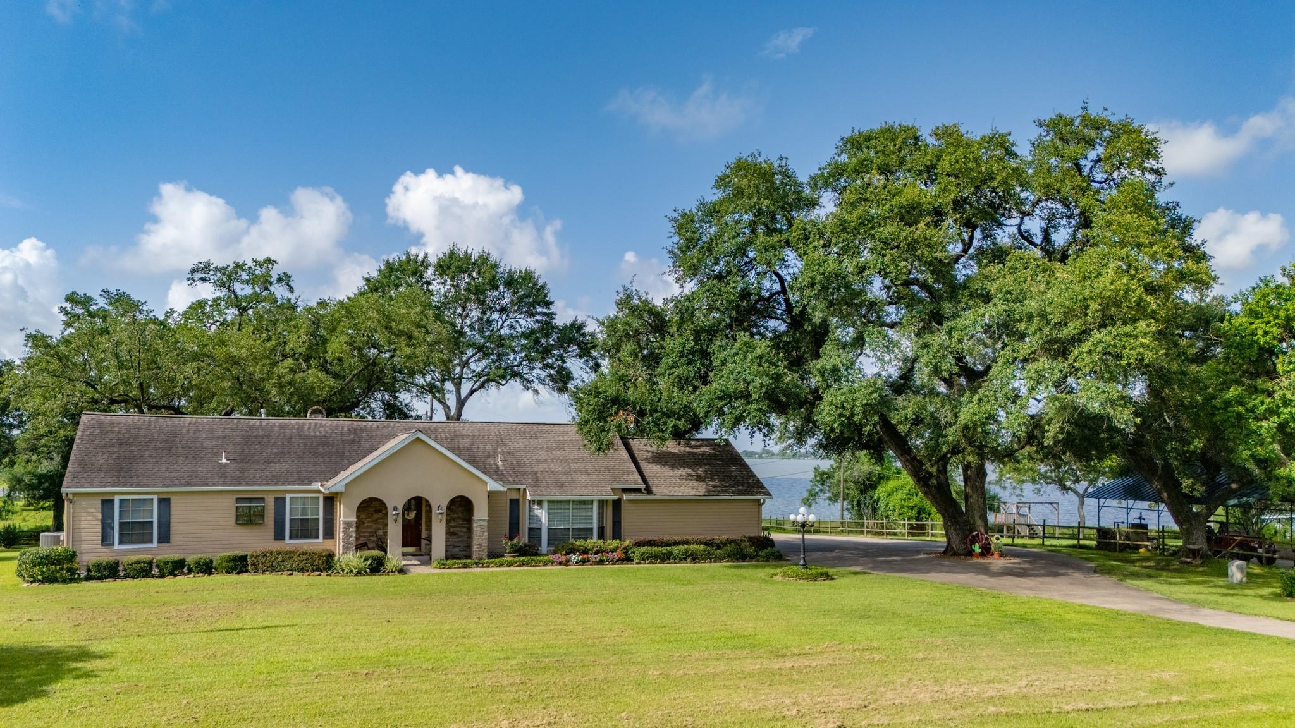
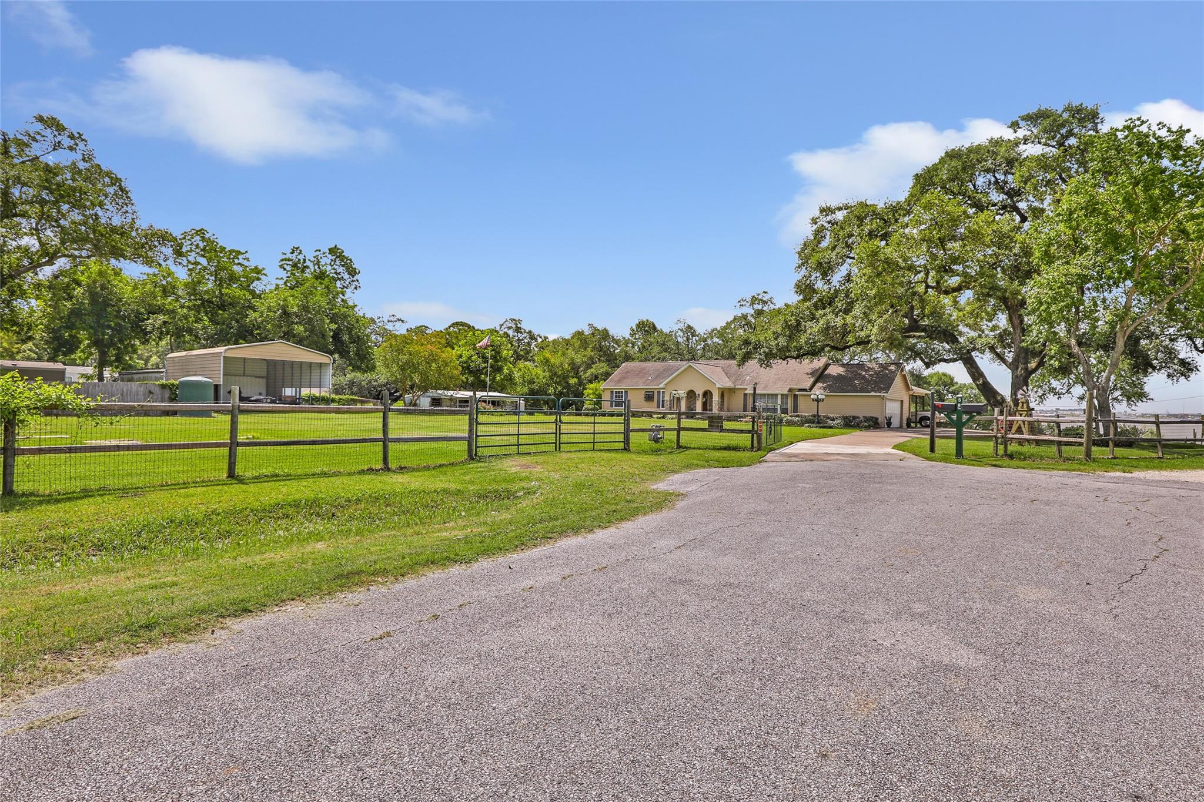
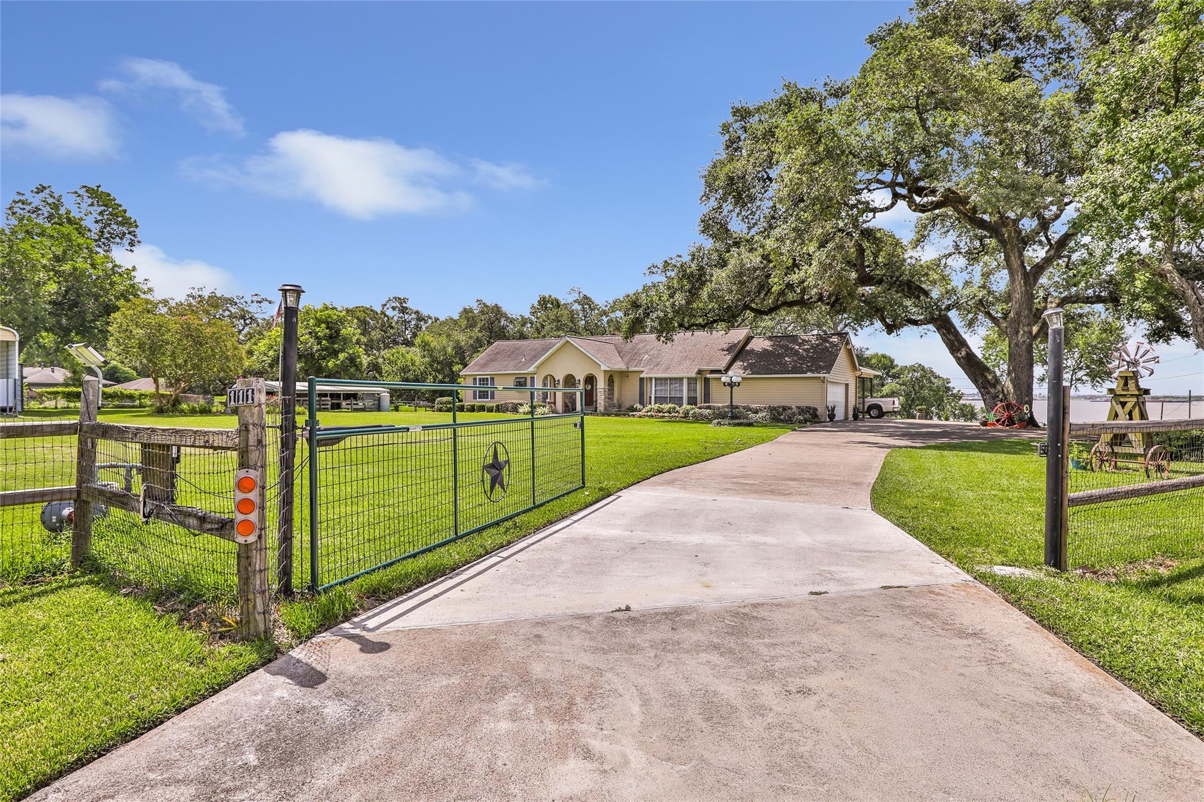
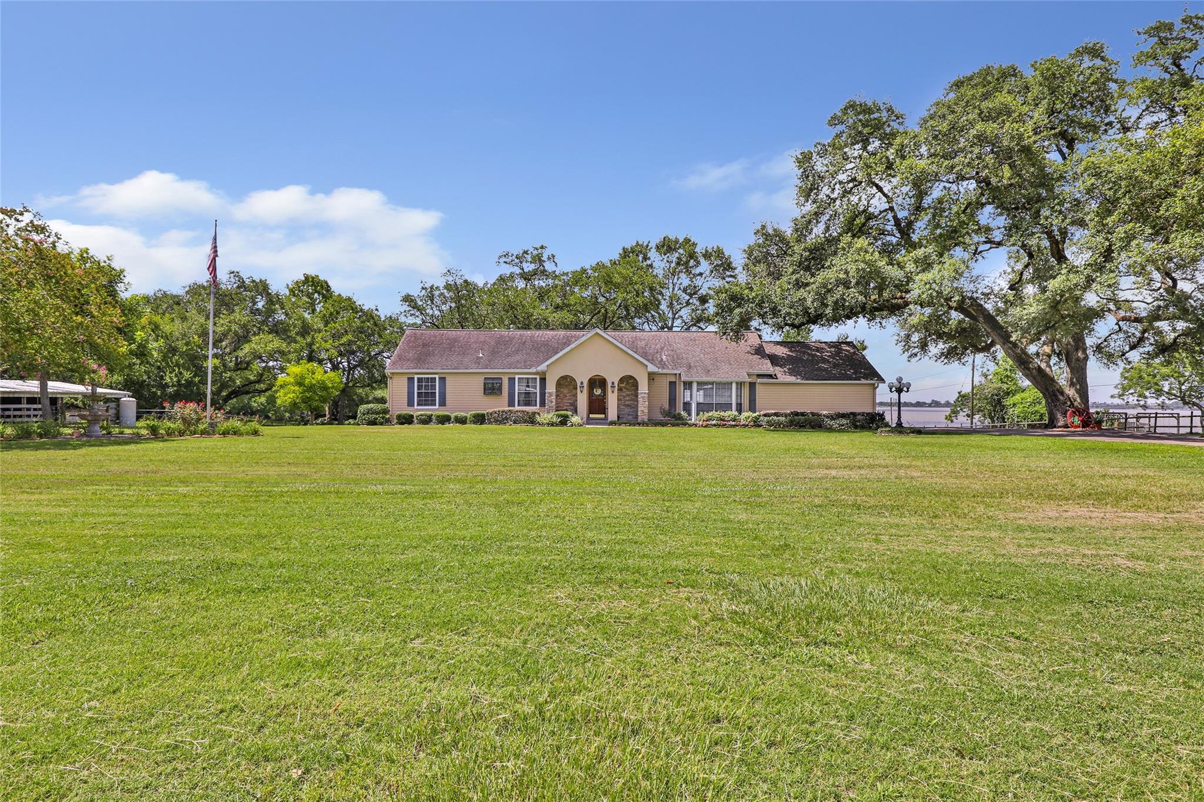
Stunning property on approx. 7.5 acres of usable land featuring a 3/1/1 house with Generac system. Outside, includes a horse barn with fencing/cross-fencing, a 1000 sf shop with lean-to and carport, boat ramp, dock, and lift. Enjoy waterfront living with bulkhead and lush landscaping on the back porch. The circular driveway welcomes guests to this truly unique location with million-dollar views.
Save
Ask
Tour
Hide
Listing Snapshot
Price
$775,000
Days On Site
59 Days
Bedrooms
3
Inside Area (SqFt)
1,718 sqft
Total Baths
2
Full Baths
1
Partial Baths
1
Lot Size
N/A
Year Built
1940
MLS Number
31759012
Status
Active
Property Tax
$4,728
HOA/Condo/Coop Fees
N/A
Sq Ft Source
N/A
Friends & Family
Recent Activity
| 2 months ago | Listing updated with changes from the MLS | |
| 2 months ago | Listing first seen on site |
General Features
Attached Garage
Yes
Carport
4
Direction Faces
North
Disclosures
Sellers Disclosure
Foundation
Block
Garage
Yes
Garage Spaces
1
Parking
AttachedAdditional ParkingGarage Door OpenerCircular DrivewayRV Access/ParkingWorkshop in GarageDetachedElectric GateGated
Parking Spaces
5
Property Sub Type
Single Family Residence
Sewer
Public Sewer
SqFt Total
1718
Style
Ranch
Water Source
Public
Interior Features
Appliances
Electric OvenElectric CooktopDishwasher
Cooling
Electric
Fireplace
Yes
Fireplace Features
Gas Log
Fireplaces
1
Flooring
CarpetVinyl
Heating
Natural Gas
Interior
Breakfast BarPantry
Bathroom
Dimensions - 9x5Level - FirstArea - 45
Bedroom
Dimensions - 11x11Level - FirstArea - 121
Den
Dimensions - 23x15Level - FirstArea - 345
Dining Room
Dimensions - `1x`1Level - First
Living Room
Dimensions - 17x12Level - FirstArea - 204
Utility Room
Dimensions - 13x6Level - FirstArea - 78
Save
Ask
Tour
Hide
Exterior Features
Construction Details
StuccoWood Siding
Fencing
Back YardCross Fenced
Frontage
WaterfrontRiver
Lot Features
Waterfront
Other Structures
WorkshopBarn(s)Stable(s)
Patio And Porch
CoveredPatio
Roof
Composition
Waterfront
Yes
Waterfront Features
River FrontWaterfront
Community Features
MLS Area
2
School District
23 - Goose Creek Consolidated
Financing Terms Available
CashConventionalFHAVA Loan
Roads
Asphalt
Horse Allowed
Yes
Schools
School District
23 - Goose Creek Consolidated
Elementary School
Highlands Elementary School
Middle School
Highlands Junior High School
High School
Goose Creek Memorial
Listing courtesy of Bates-Brinkley Realty [email protected]
IDX information is provided exclusively for consumers’ personal, non-commercial use. It may not be used for any purpose other than to identify prospective properties consumers may be interested in purchasing. This data is deemed reliable but is not guaranteed accurate by the MLS.
Data provided by HAR.com © 2026. All information provided should be independently verified.
Neighborhood & Commute
Source: Walkscore
Save
Ask
Tour
Hide
Did you know? You can invite friends and family to your search. They can join your search, rate and discuss listings with you.