
Save
Ask
Tour
Hide
$279,500
20 Days On Site
2434 Tyler LaneDeer Park, TX 77536
For Sale|Single Family Residence|Active
3
Beds
2
Total Baths
2
Full Baths
2,100
SqFt
$133
/SqFt
1976
Built
Subdivision:
Deer Meadows Sec 03
County:
Harris
Due to the health concerns created by Coronavirus we are offering personal 1-1 online video walkthough tours where possible.
Save
Ask
Tour
Hide
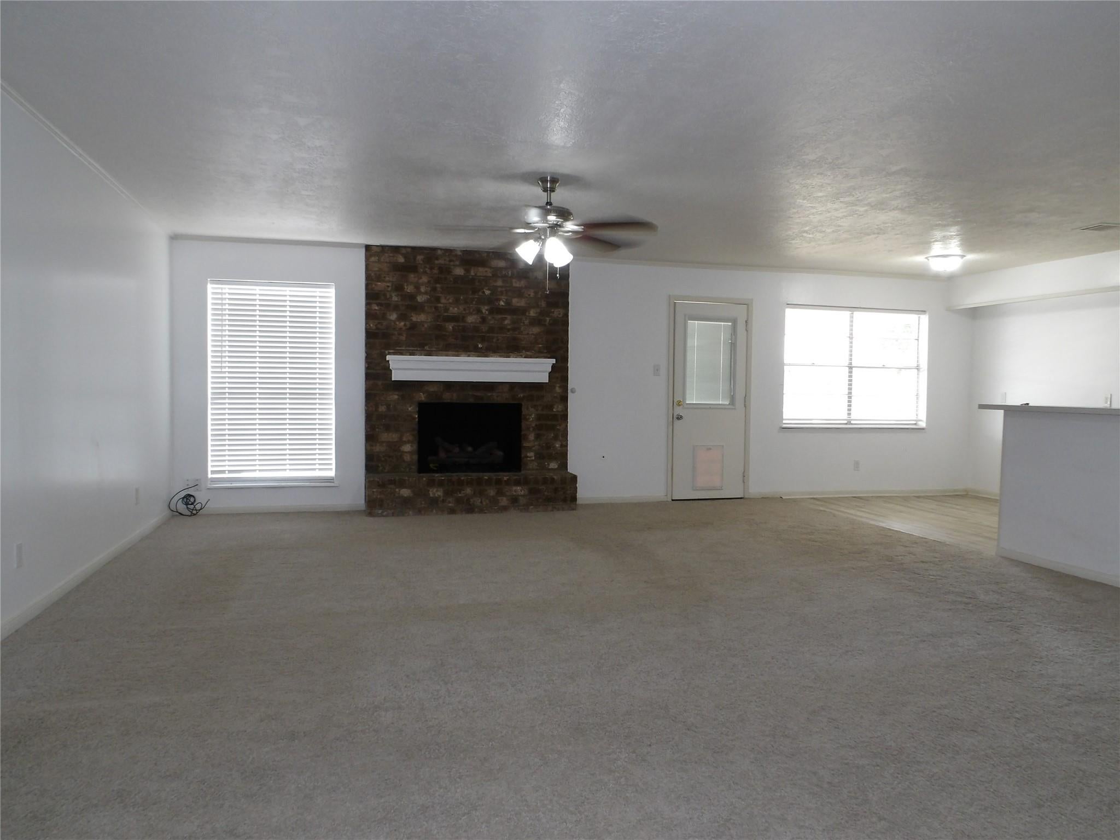
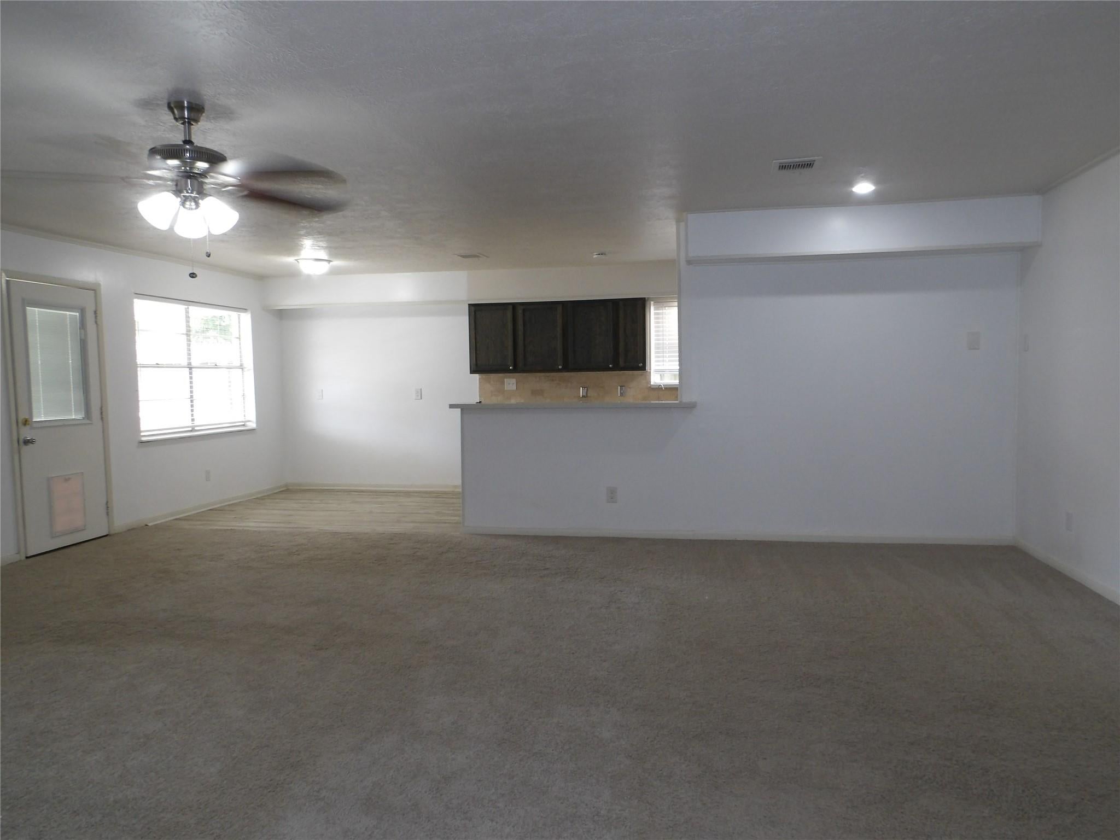
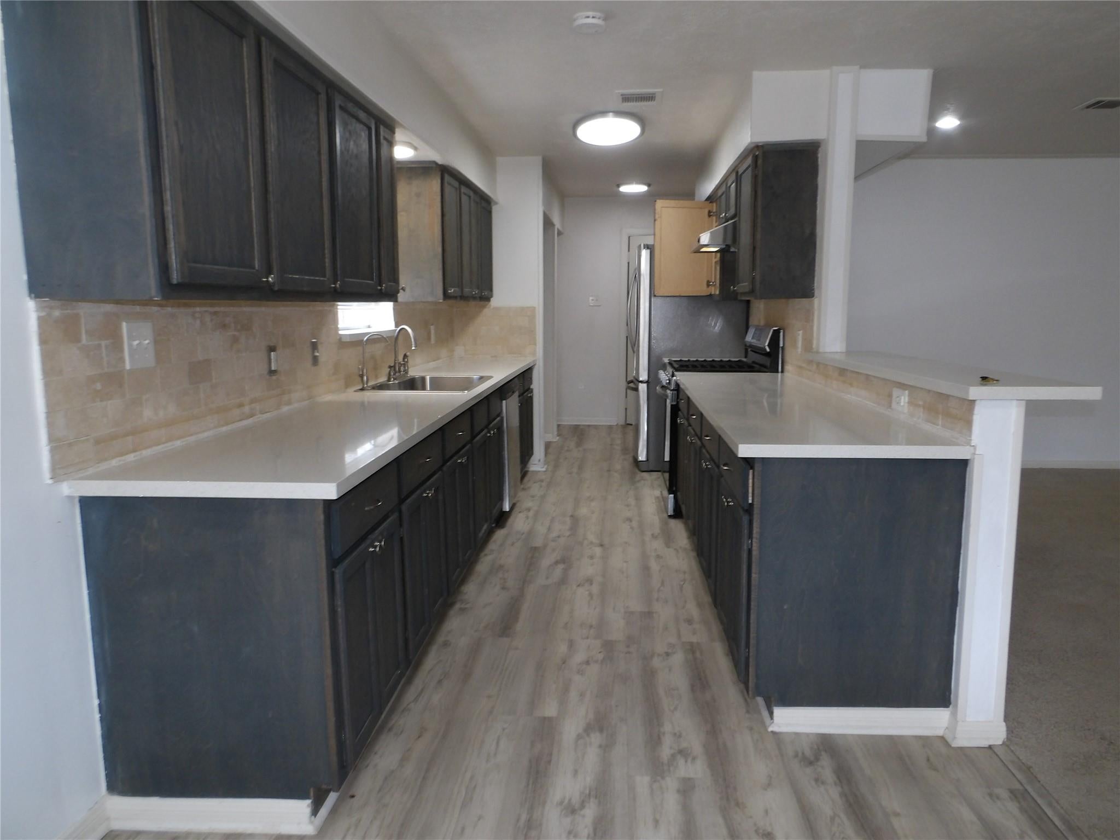
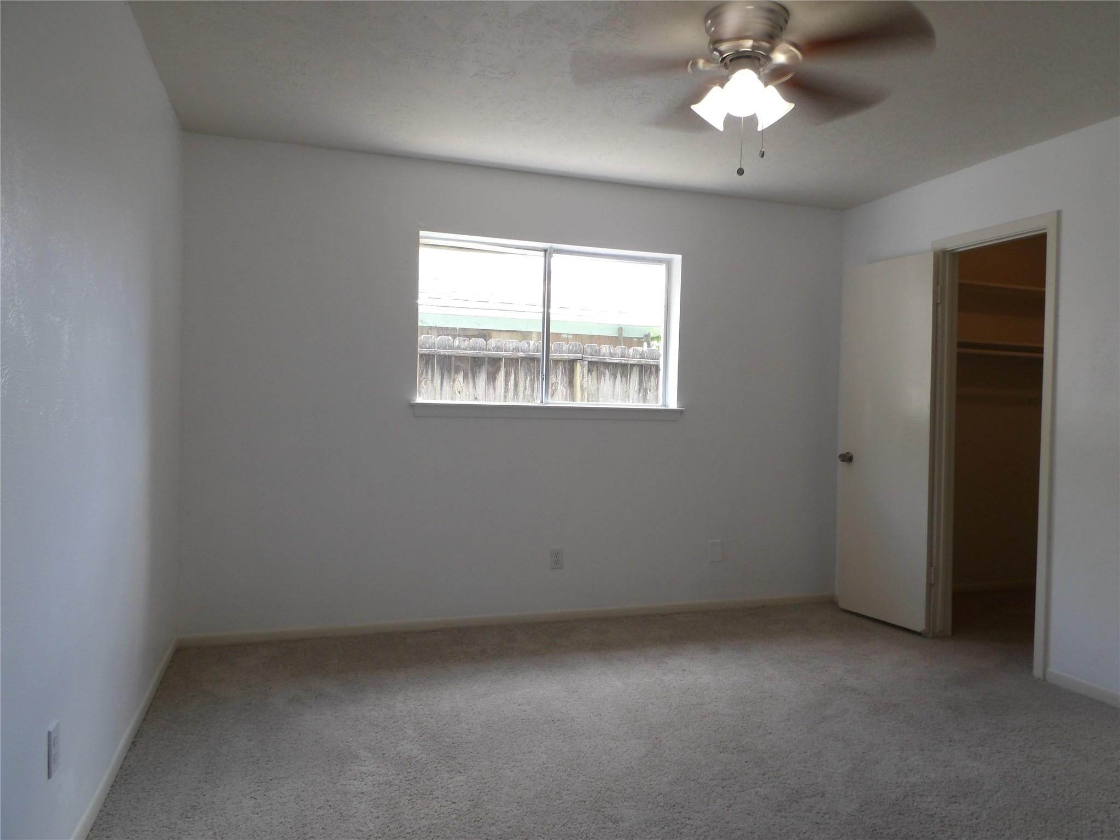
REO opportunity in Deer Park! This home features neutral interior paint, a cozy fireplace, and partial flooring replacement. The kitchen offers stainless steel appliances and a decorative backsplash. The primary suite includes a spacious walk-in closet and a private bathroom with a separate tub and shower. Enjoy outdoor living in the fenced backyard featuring a covered patio, deck, private in-ground pool, and storage shed. This property offers plenty of potential and is ready for your personal touches. Call for your private showing.
Save
Ask
Tour
Hide
Listing Snapshot
Price
$279,500
Days On Site
20 Days
Bedrooms
3
Inside Area (SqFt)
2,100 sqft
Total Baths
2
Full Baths
2
Partial Baths
N/A
Lot Size
0.1717 Acres
Year Built
1976
MLS® Number
32586070
Status
Active
Property Tax
$8,044
HOA/Condo/Coop Fees
N/A
Sq Ft Source
N/A
Friends & Family
Recent Activity
| a week ago | Listing updated with changes from the MLS® | |
| 3 weeks ago | Listing first seen on site |
General Features
Acres
0.1717
Attached Garage
Yes
Disclosures
Real Estate OwnedSpecial Addendum
Foundation
Slab
Garage
Yes
Garage Spaces
2
Parking
Attached
Parking Spaces
2
Property Sub Type
Single Family Residence
Sewer
Public Sewer
Special Circumstances
Real Estate Owned
SqFt Total
2100
Style
Traditional
Water Source
Public
Interior Features
Appliances
DisposalMicrowaveGas CooktopGas RangeDishwasherRefrigerator
Cooling
Attic FanCeiling Fan(s)Electric
Fireplace
Yes
Fireplace Features
GasGas Log
Fireplaces
1
Flooring
CarpetVinyl
Heating
ElectricNatural Gas
Interior
Soaking Tub
Bathroom
Level - First
Bedroom
Dimensions - 12X11Level - FirstArea - 132
Kitchen
Level - First
Living Room
Level - First
Master Bathroom
Level - First
Master Bedroom
Dimensions - 16X13Level - FirstArea - 208
Utility Room
Level - First
Save
Ask
Tour
Hide
Exterior Features
Construction Details
Brick
Fencing
Back YardFull
Lot Features
Back YardSubdivided
Other Structures
Shed(s)
Patio And Porch
Patio
Pool Features
In Ground
Private Pool
Yes
Roof
Composition
Community Features
MLS Area
6
School District
16 - Deer Park
Schools
School District
16 - Deer Park
Elementary School
Carpenter Elementary School (Deer Park)
Middle School
Bonnette Junior High School
High School
Deer Park High School
Listing courtesy of Real Estate Options of Texas [email protected]
IDX information is provided exclusively for consumers’ personal, non-commercial use. It may not be used for any purpose other than to identify prospective properties consumers may be interested in purchasing. This data is deemed reliable but is not guaranteed accurate by the MLS.
Data provided by HAR.com © 2026. All information provided should be independently verified.
IDX information is provided exclusively for consumers’ personal, non-commercial use. It may not be used for any purpose other than to identify prospective properties consumers may be interested in purchasing. This data is deemed reliable but is not guaranteed accurate by the MLS.
Data provided by HAR.com © 2026. All information provided should be independently verified.
Neighborhood & Commute
Source: Walkscore
Save
Ask
Tour
Hide
Did you know? You can invite friends and family to your search. They can join your search, rate and discuss listings with you.