Save
Ask
Tour
Hide
Share
$989,000
New Listing

2212 Indigo Pass Court
Friendswood, TX 77546

For Sale|Single Family Residence|Active
5
Beds
4
Total Baths
4
Full Baths
4,162
SqFt
$238
/SqFt
2011
Built
Subdivision:
West Ranch West Lake Sec 1
County:
Galveston

Due to the health concerns created by Coronavirus we are offering personal 1-1 online video walkthough tours where possible.
2212 Indigo Pass Court2212 Indigo Pass Court2212 Indigo Pass Court2212 Indigo Pass Court
Save
Ask
Tour
Hide
Share

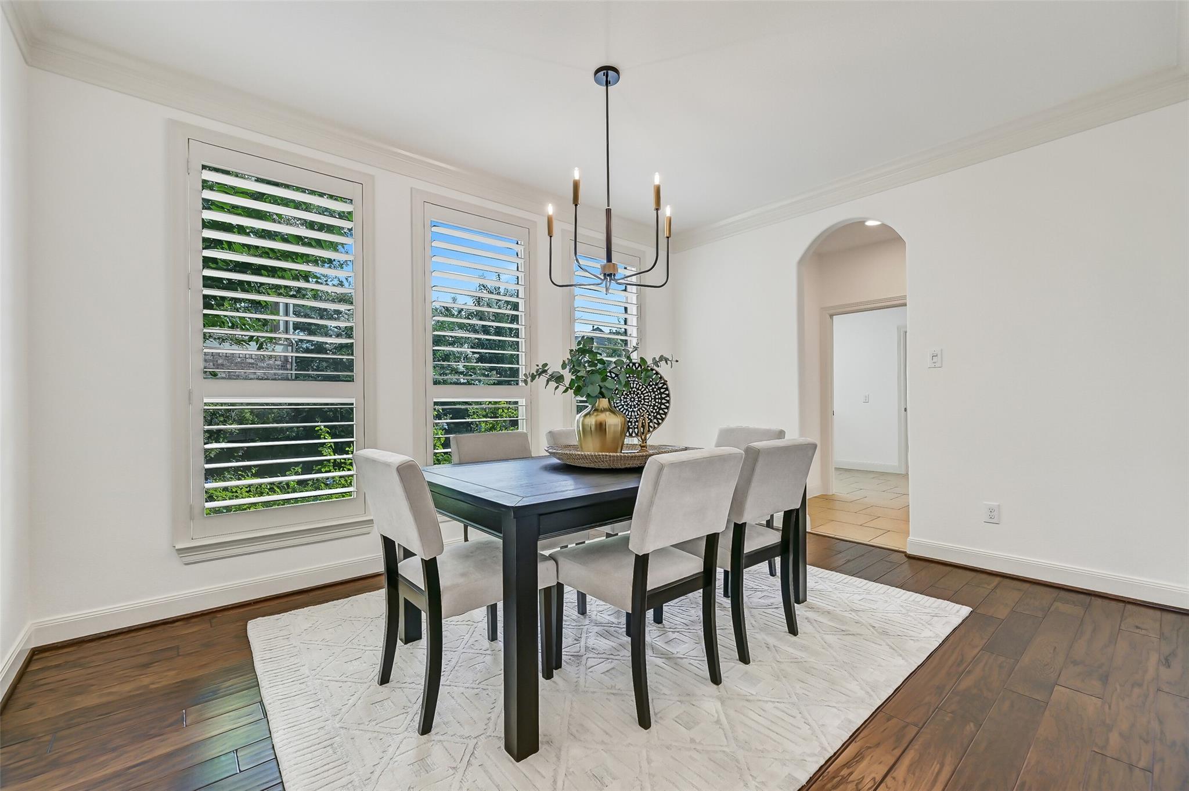
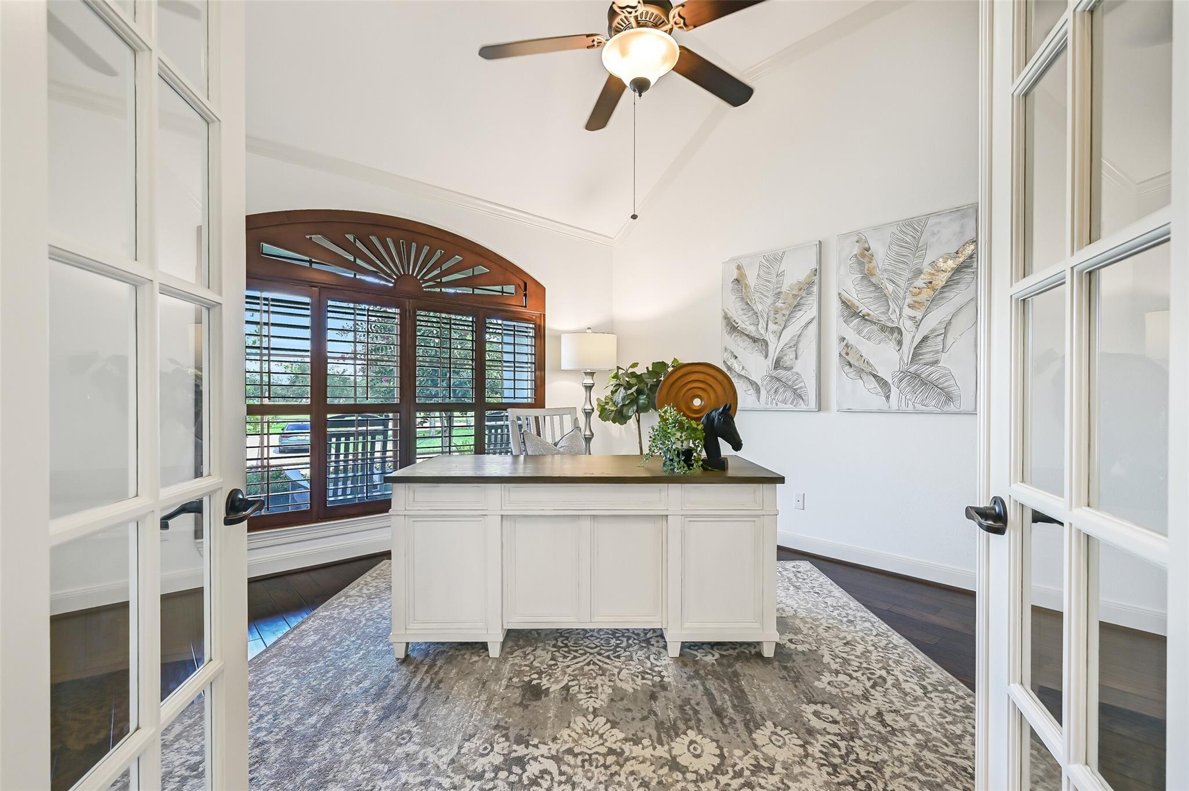
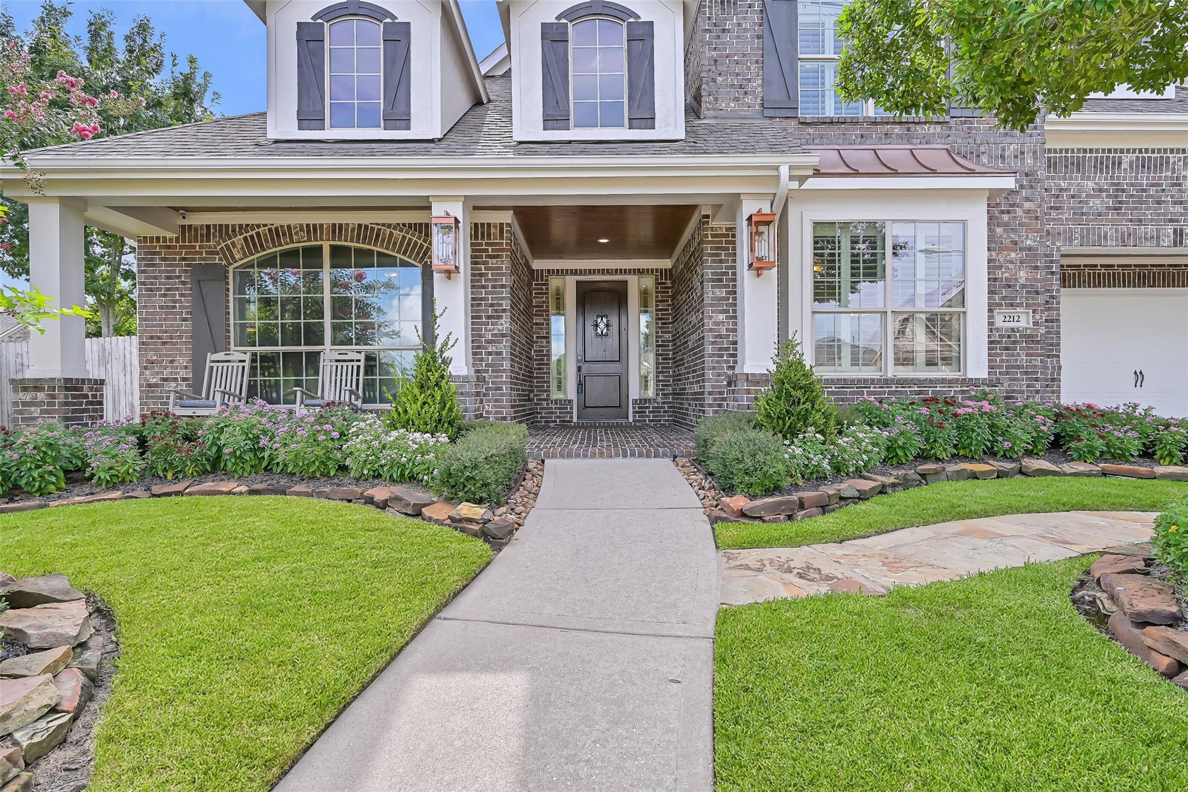
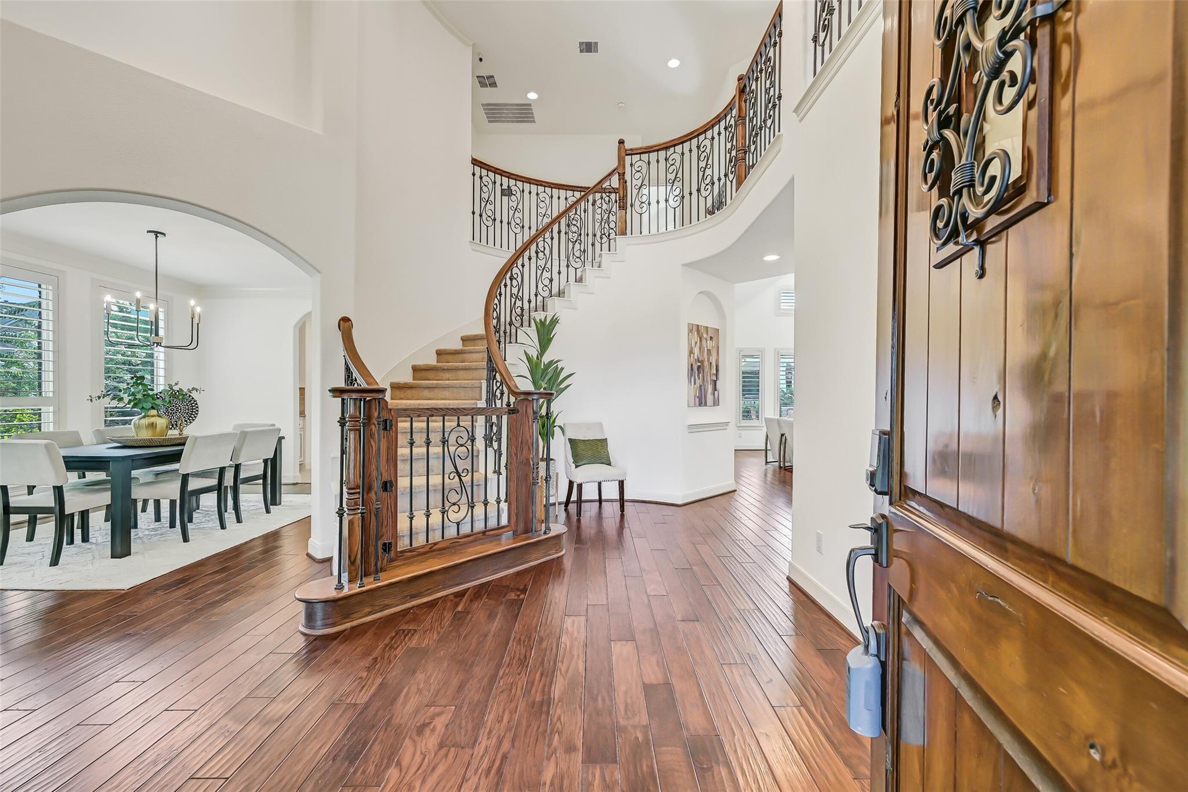
Exceptional Village Builders Van Gogh plan tucked away on a quiet cul-de-sac in sought-after West Ranch & in exemplary Friendswood ISD! This beautifully updated 5-bedroom home offers two bedrooms down, 4 full baths, a private study, game room, media room & 3-car garage. The gourmet island kitchen opens to spacious living areas with soaring ceilings, plantation shutters & abundant natural light. Recent updates include fresh exterior paint (2025), fresh interior paint & carpet (2026), two HVAC systems (2021 & 2022), electrical panels (2023) & a Kohler whole-home generator. Step outside to an incredible backyard retreat featuring a resort-style pool with 15' slide, waterfall grotto, 20-jet spa, automated in-floor cleaning system, outdoor kitchen, covered patios, lush landscaping & premium Sonance outdoor audio. Across from the community lake, playground, pool & splash pad, with front-row views of the annual Fourth of July fireworks, this one is a rare find!

Save
Ask
Tour
Hide
Share
Listing Snapshot
Price 
$989,000
Days On Site 
0 Days
Bedrooms 
5
Inside Area (SqFt) 
4,162 sqft
Total Baths 
4
Full Baths 
4
Partial Baths 
N/A
Lot Size 
0.3819 Acres
Year Built 
2011
MLS® Number 
32907381
Status 
Active
Property Tax 
$16,926
HOA/Condo/Coop Fees 
$740 Semi-Annually
Sq Ft Source 
N/A
Friends & Family
Recent Activity
3 hours agoListing updated with changes from the MLS®
3 hours agoListing first seen on site
General Features
Acres 
0.3819
Attached Garage 
Yes
Direction Faces 
East
Disclosures 
MudSellers Disclosure
Foundation 
Slab
Garage 
Yes
Garage Spaces 
3
Green Energy Efficient 
ThermostatHVAC
Parking 
AttachedGarage Door Opener
Parking Spaces 
3
Property Sub Type 
Single Family Residence
Security 
Prewired
Sewer 
Public Sewer
SqFt Total 
4162
Style 
Traditional
Water Source 
Public
Interior Features
Appliances 
DisposalConvection OvenDouble OvenMicrowaveGas CooktopDishwasher
Cooling 
Ceiling Fan(s)Electric
Fireplace 
Yes
Fireplace Features 
GasWood Burning
Fireplaces 
1
Flooring 
CarpetTileWood
Heating 
Natural Gas
Interior 
Crown MoldingDry BarHigh CeilingsWired for SoundWalk-In Closet(s)Breakfast BarKitchen IslandEntrance FoyerMaster DownstairsPantryGranite CountersDouble VanitySmart Thermostat
Laundry Features 
Electric Dryer HookupGas Dryer HookupWasher Hookup
Spa 
Yes
Window Features 
Window CoveringsLow Emissivity Windows
Save
Ask
Tour
Hide
Share
Exterior Features
Construction Details 
BrickCement SidingBlown-In Insulation
Exterior 
Outdoor Kitchen
Fencing 
Back Yard
Lot Features 
Cul-De-SacSubdivided
Patio And Porch 
CoveredPatio
Pool Features 
GuniteHeatedIn Ground
Private Pool 
Yes
Roof 
Composition
Spa 
Yes
Spa Features 
Private
View 
LakeWater
Waterfront Features 
Pond
Waterview 
LakeWater
Windows/Doors 
Window CoveringsLow Emissivity Windows
Community Features
Accessibility Features 
Therapeutic Whirlpool
Association Amenities 
Jogging PathParkPicnic AreaPlaygroundPoolTrail(s)Recreation Facilities
Association Dues 
740
Community Features 
Curbs
Financing Terms Available 
CashConventionalFHAVA Loan
HOA Fee Frequency 
Semi-Annually
MLS Area 
33
Roads 
Concrete
School District 
20 - Friendswood
Schools
School District
20 - Friendswood
Elementary School
Cline Elementary School
Middle School
Friendswood Junior High School
High School
Friendswood High School
Listing courtesy of Stanfield Properties [email protected]

IDX information is provided exclusively for consumers’ personal, non-commercial use. It may not be used for any purpose other than to identify prospective properties consumers may be interested in purchasing. This data is deemed reliable but is not guaranteed accurate by the MLS.

Data provided by HAR.com © 2026. All information provided should be independently verified.

Neighborhood & Commute
Source: Walkscore
Save
Ask
Tour
Hide
Share