
120 Fern LaneHighlands, TX 77562
Due to the health concerns created by Coronavirus we are offering personal 1-1 online video walkthough tours where possible.

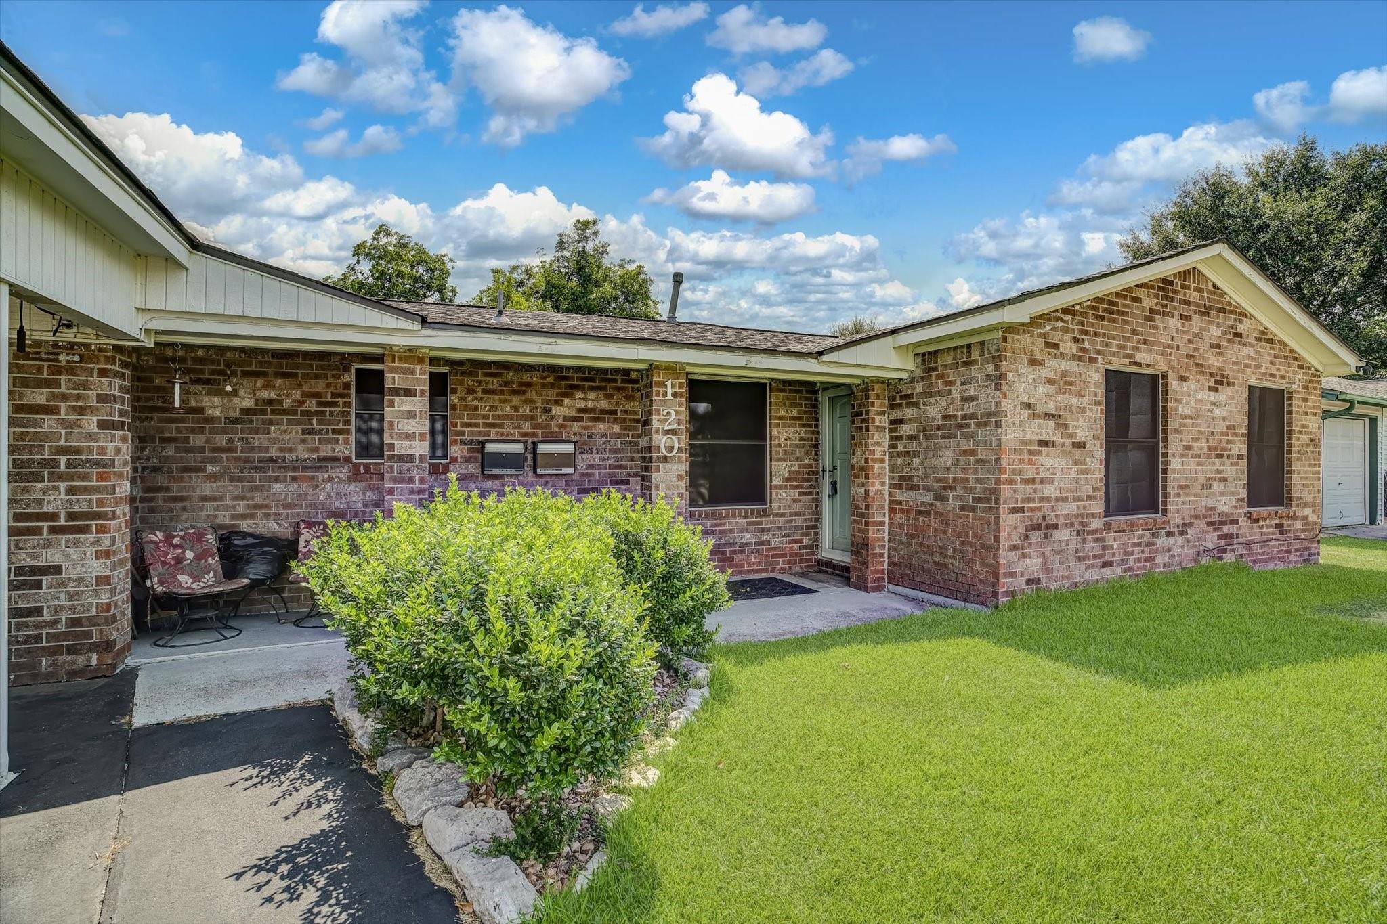
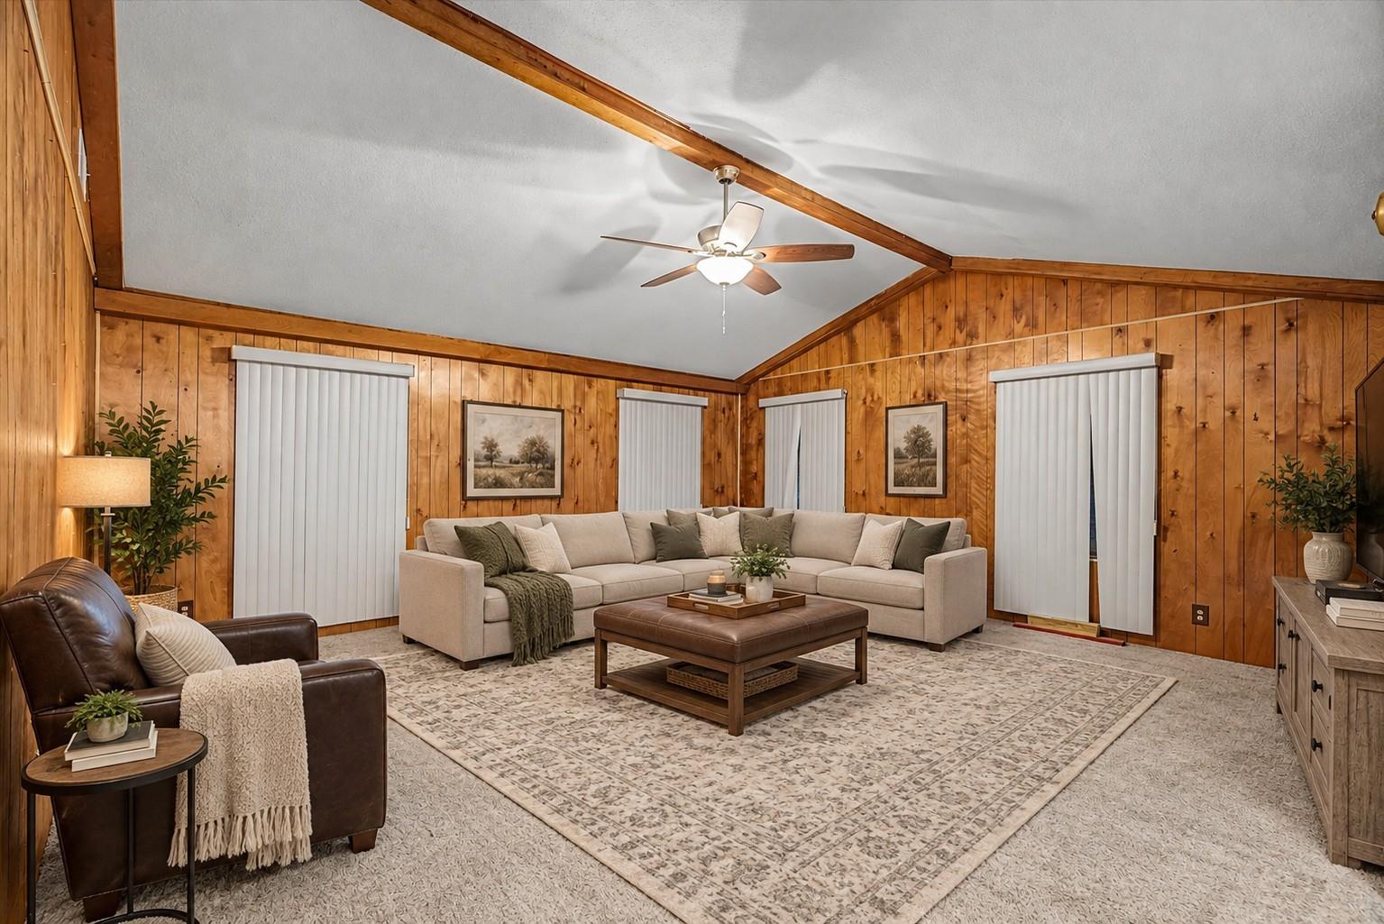
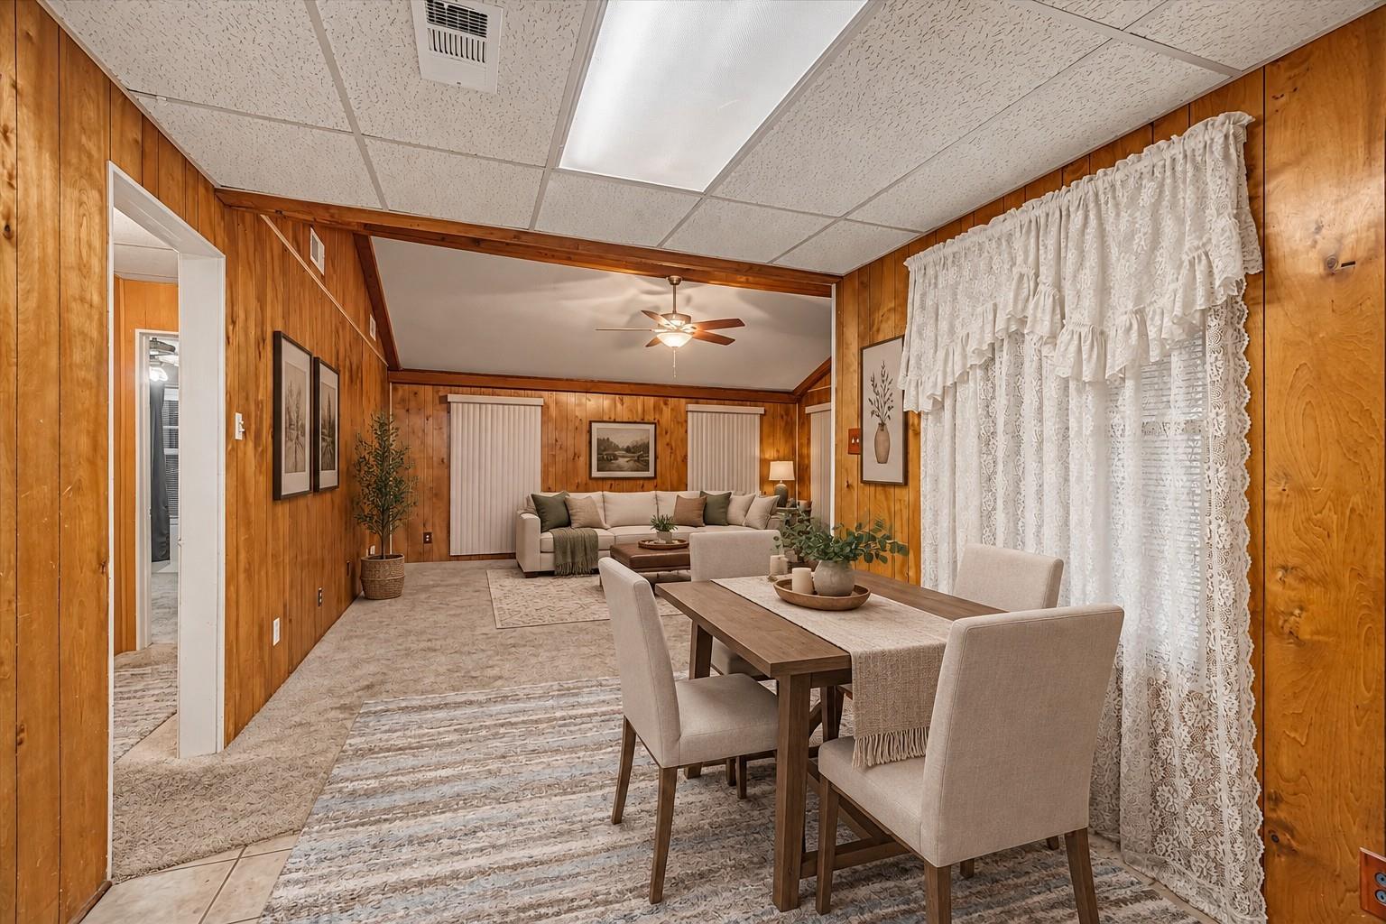
Opportunity meets versatility in this unique Highlands property offering TWO separate living spaces! The main home features 3 bedrooms, 2 baths, a comfortable floor plan, and plenty of opportunity to update and make it your own. Even better, the separate living quarters offer 2 bedrooms, 1 bath, a full kitchen, living room, laundry room, and its own private patio and yard space. Ideal for multigenerational living, extended family, guests, or potential rental income, this additional space opens the door to so many possibilities! The property also offers updated plumbing beneath the main home, an oversized carport, and abundant parking with room for a boat, RV, or extra vehicles. Convenient access to I-10 and Highway 90 makes commuting easy. Whether you're looking for room to bring family together or a property with income-producing potential, this one is a rare find!
| a week ago | Listing updated with changes from the MLS | |
| a week ago | Price changed to $200,000 | |
| 2 months ago | Listing first seen on site |
IDX information is provided exclusively for consumers’ personal, non-commercial use. It may not be used for any purpose other than to identify prospective properties consumers may be interested in purchasing. This data is deemed reliable but is not guaranteed accurate by the MLS.
Data provided by HAR.com © 2026. All information provided should be independently verified.
Did you know? You can invite friends and family to your search. They can join your search, rate and discuss listings with you.