Save
Ask
Tour
Hide
Share
$699,000
3 Days On Site

3627 Madison Avenue
Baytown, TX 77523

For Sale|Single Family Residence|Active
3
Beds
4
Total Baths
3
Full Baths
1
Partial Bath
3,040
SqFt
$230
/SqFt
2005
Built
Subdivision:
Greenbriar Estate
County:
Chambers

Due to the health concerns created by Coronavirus we are offering personal 1-1 online video walkthough tours where possible.
3627 Madison Avenue3627 Madison Avenue3627 Madison Avenue3627 Madison Avenue
Save
Ask
Tour
Hide
Share

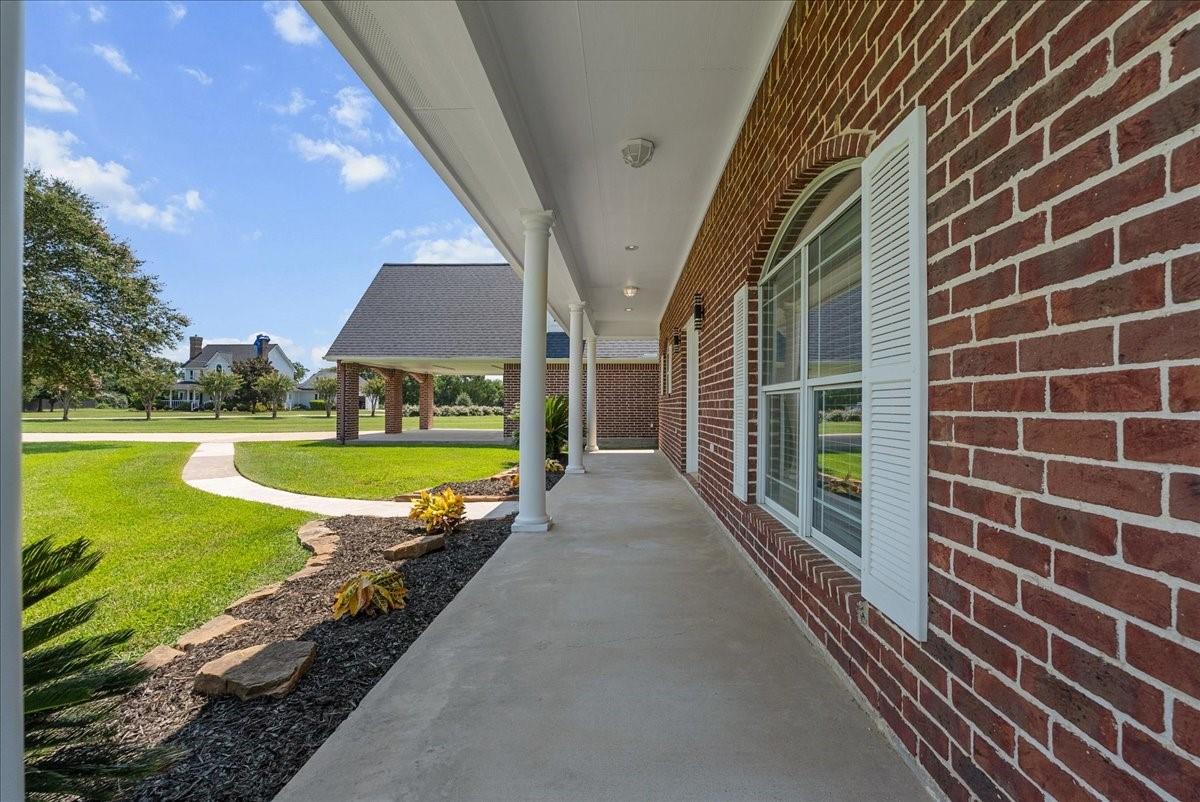
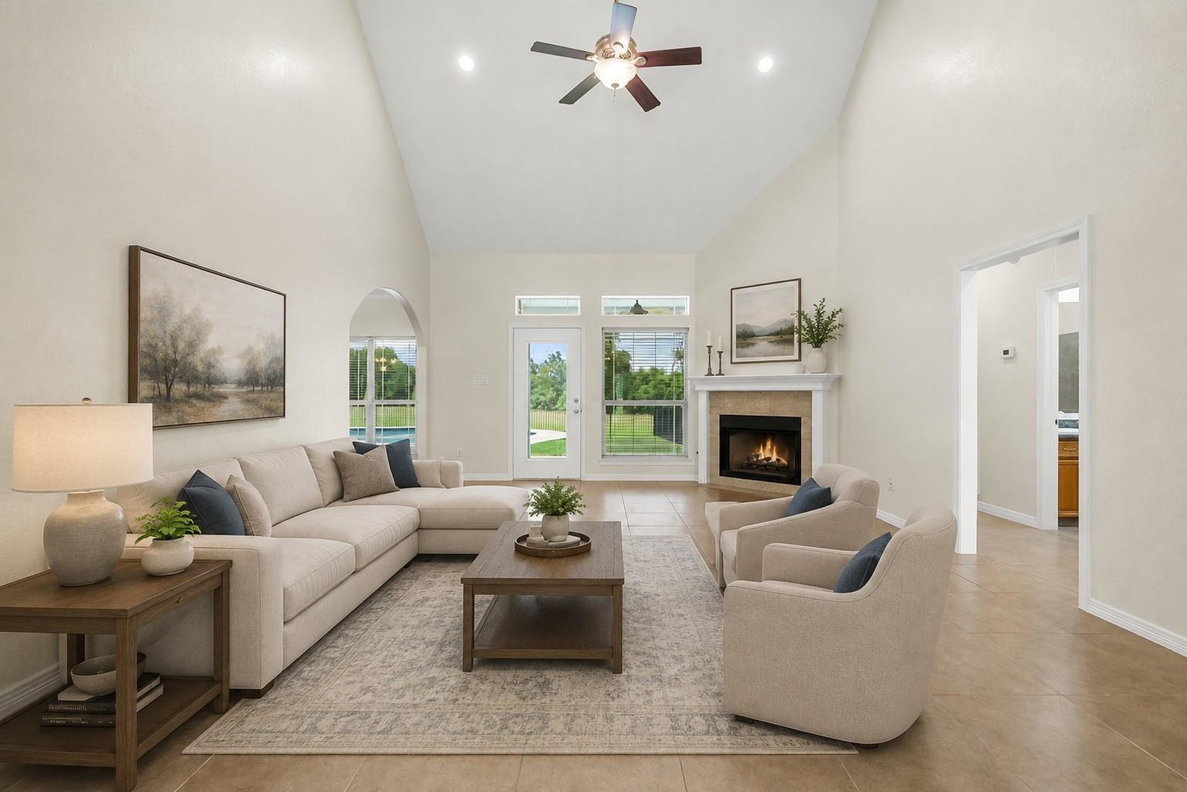
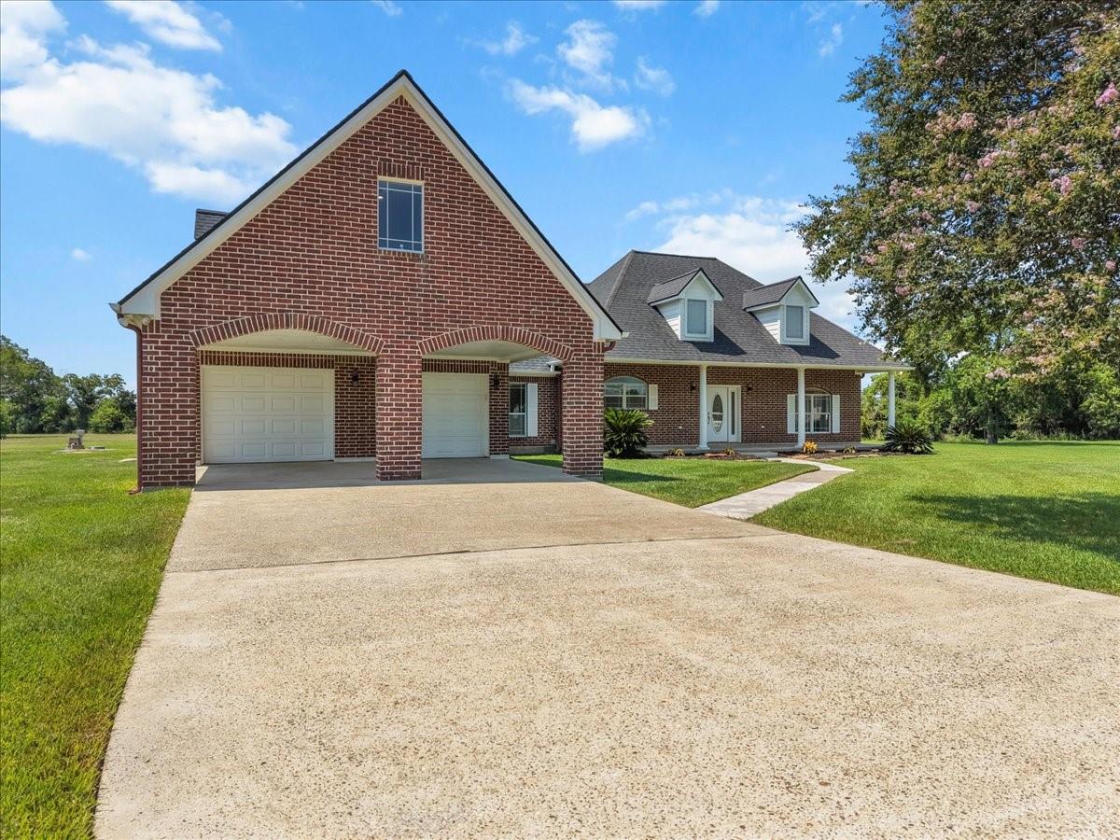
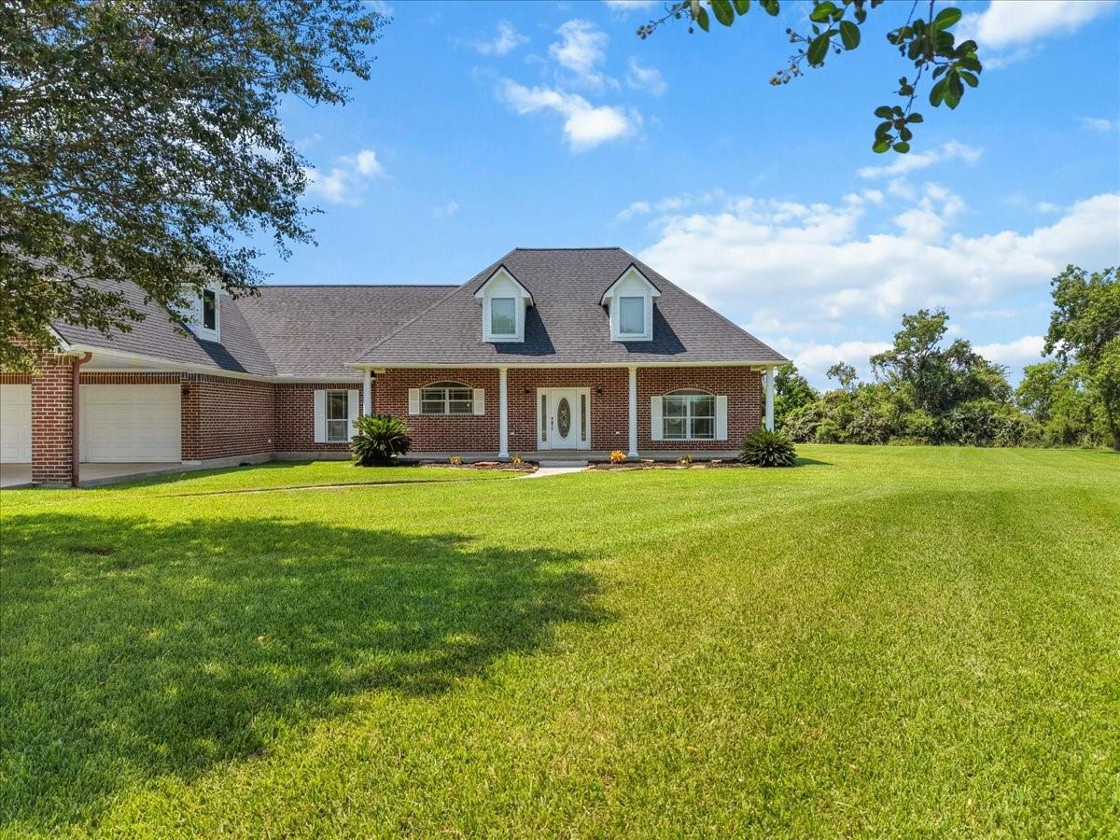
Country living at its best! Situated on 2.44 acres on the south side of Mont Belvieu, this 3-bedroom, 3.5-bath home with a bonus room offers space, privacy, and modern updates in Beach City. Fresh paint throughout and new carpet in the bedrooms create a move-in-ready feel. The kitchen features granite countertops, stainless steel appliances, and tile flooring in the main living areas. Many additional upgrades including the primary bathroom was remodeled in 2022, the roof is replaced in 2020 and HVAC units replaced in 2023 and 2024. Upstairs, the bonus flex room with a full bath can serve as a fourth bedroom, game room, media room, or home office. Enjoy the beautiful in-ground swimming pool and plenty of acreage to build a shop, outdoor kitchen, or additional garage space. Peaceful country living with convenient access to Mont Belvieu amenities. Schedule your showing today.

Save
Ask
Tour
Hide
Share
Listing Snapshot
Price 
$699,000
Days On Site 
3 Days
Bedrooms 
3
Inside Area (SqFt) 
3,040 sqft
Total Baths 
4
Full Baths 
3
Partial Baths 
1
Lot Size 
2.441 Acres
Year Built 
2005
MLS® Number 
33844301
Status 
Active
Property Tax 
$7,770
HOA/Condo/Coop Fees 
$25 monthly
Sq Ft Source 
N/A
Friends & Family
Recent Activity
3 days agoListing updated with changes from the MLS®
3 days agoListing first seen on site
General Features
Acres 
2.441
Attached Garage 
Yes
Carport 
2
Disclosures 
Sellers Disclosure
Foundation 
Slab
Garage 
Yes
Garage Spaces 
2
Green Energy Efficient 
HVACAppliances
Parking 
AttachedAttached Carport
Parking Spaces 
4
Property Sub Type 
Single Family Residence
Sewer 
Septic Tank
SqFt Total 
3040
Style 
Traditional
Interior Features
Appliances 
ENERGY STAR Qualified AppliancesDisposalElectric OvenTrash CompactorMicrowaveElectric CooktopDishwasherWater Purifier
Cooling 
Electric
Flooring 
CarpetTile
Heating 
Electric
Interior 
Crown MoldingHigh CeilingsKitchen IslandEntrance FoyerMaster DownstairsGranite CountersVaulted Ceiling(s)
Laundry Features 
Washer Hookup
Save
Ask
Tour
Hide
Share
Exterior Features
Construction Details 
BrickWood SidingBlown-In Insulation
Lot Features 
Cul-De-SacSubdivided
Patio And Porch 
CoveredPatio
Pool Features 
GuniteIn Ground
Private Pool 
Yes
Roof 
Composition
Community Features
Association Dues 
300
Financing Terms Available 
CashConventionalFHAVA Loan
HOA Fee Frequency 
Annually
MLS Area 
53
School District 
6 - Barbers Hill
Schools
School District
6 - Barbers Hill
Elementary School
Barbers Hill South Elementary School
Middle School
Barbers Hill South Middle School
High School
Barbers Hill High School
Listing courtesy of Vaughn Realty & Co [email protected]

IDX information is provided exclusively for consumers’ personal, non-commercial use. It may not be used for any purpose other than to identify prospective properties consumers may be interested in purchasing. This data is deemed reliable but is not guaranteed accurate by the MLS.

Data provided by HAR.com © 2026. All information provided should be independently verified.

Neighborhood & Commute
Source: Walkscore
Save
Ask
Tour
Hide
Share