Save
Ask
Tour
Hide
Share
$580,000
New Listing

906 Vista Del Lago Drive
Huffman, TX 77336

Single Family Residence|Coming Soon
4
Beds
3
Total Baths
2
Full Baths
1
Partial Bath
2,985
SqFt
$194
/SqFt
2001
Built
Subdivision:
Commons Lake Houston Sec 03
County:
Harris

Due to the health concerns created by Coronavirus we are offering personal 1-1 online video walkthough tours where possible.
906 Vista Del Lago Drive906 Vista Del Lago Drive906 Vista Del Lago Drive906 Vista Del Lago Drive
Save
Ask
Tour
Hide
Share

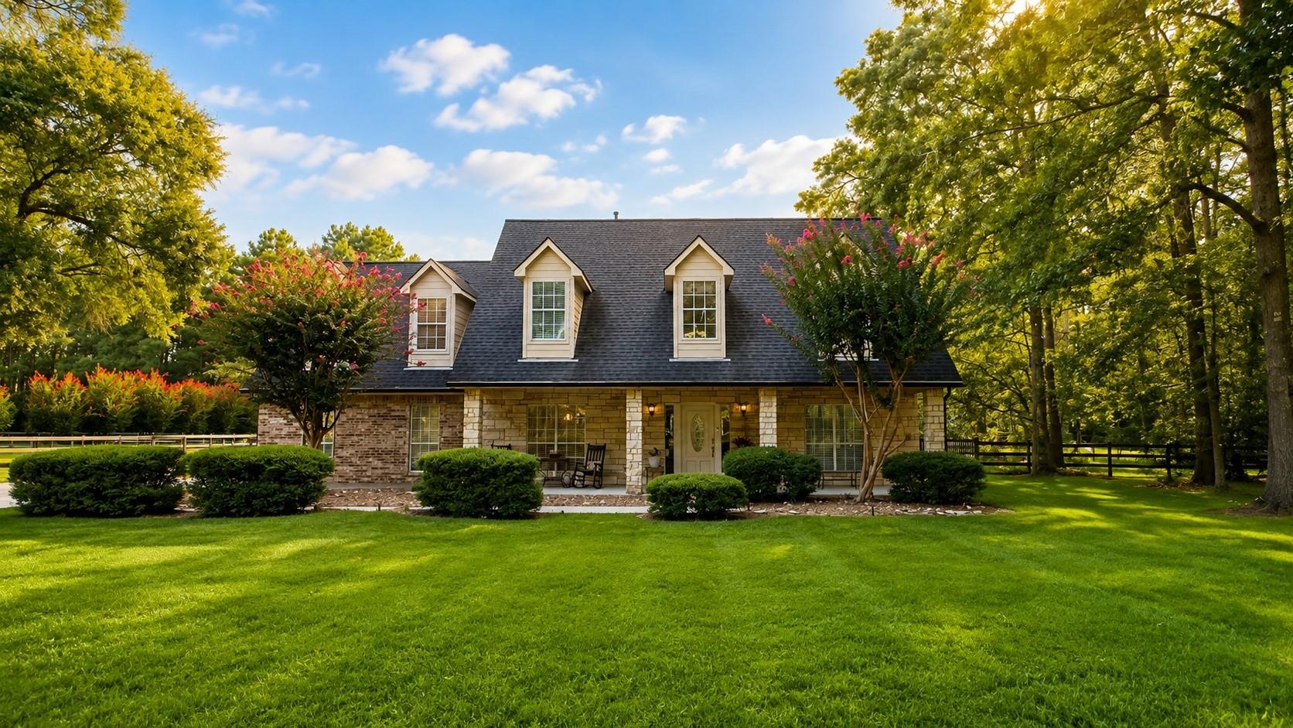
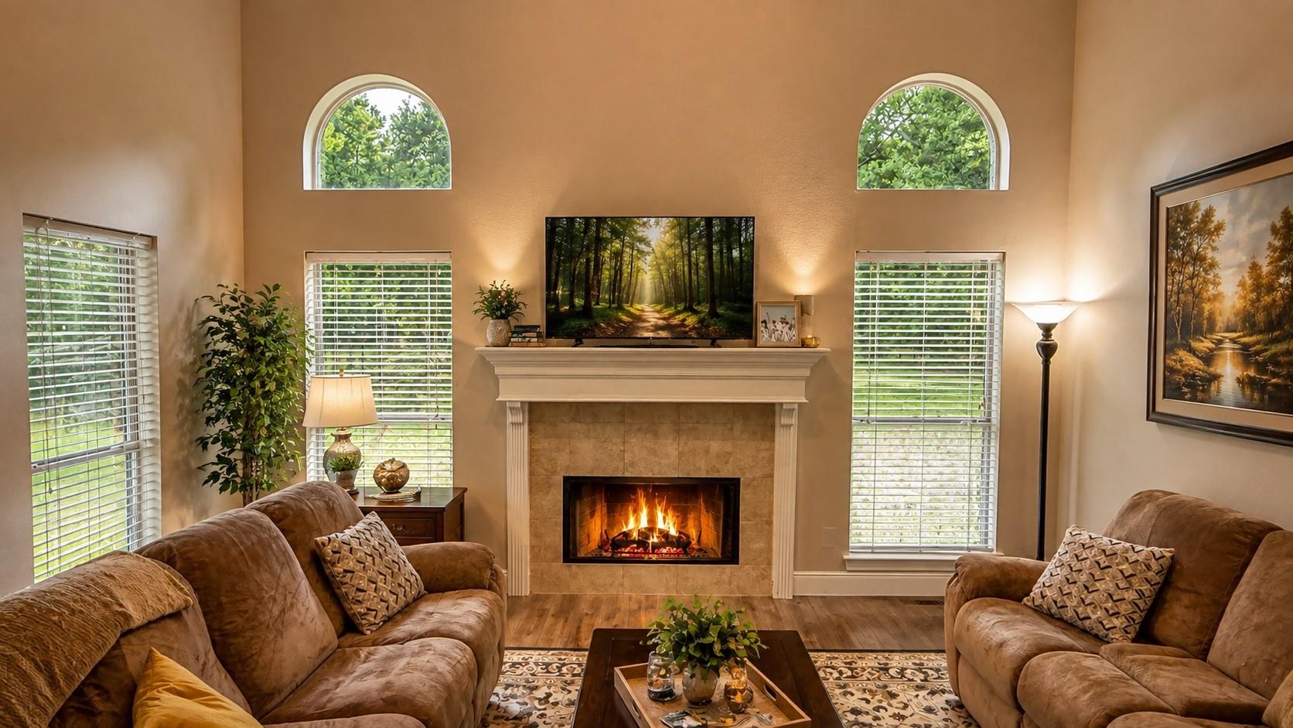
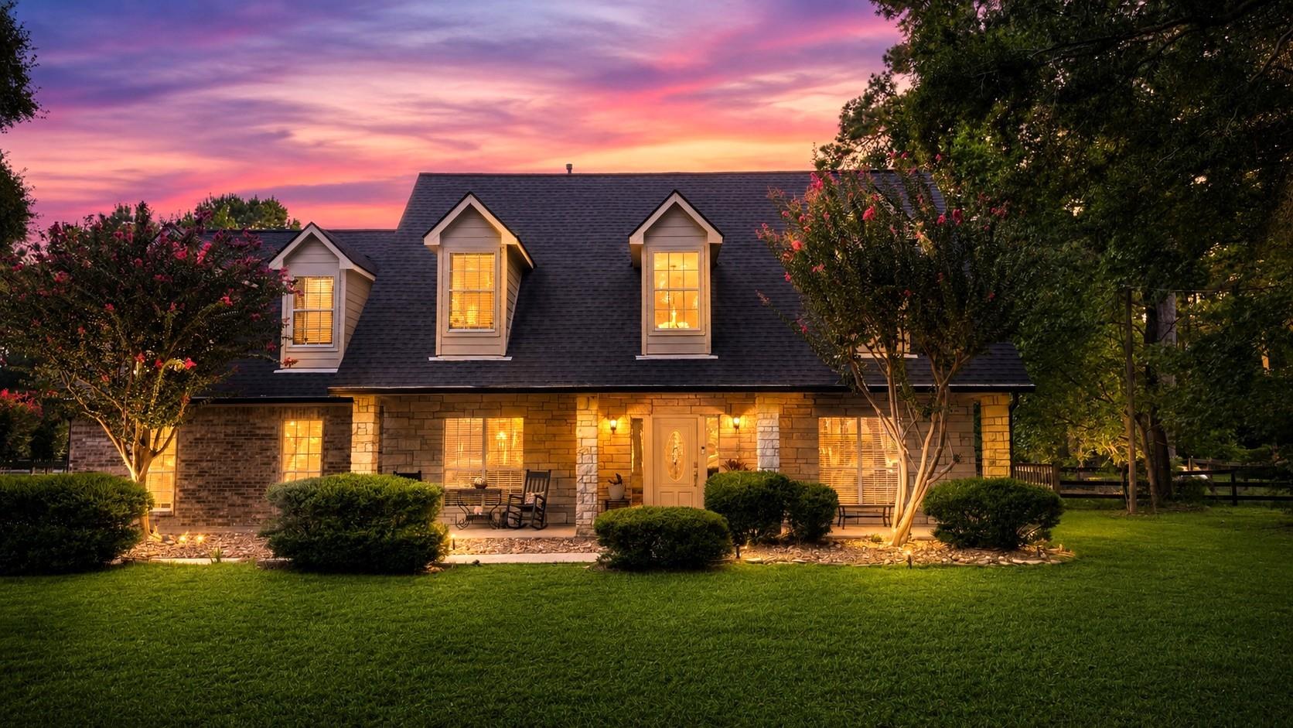
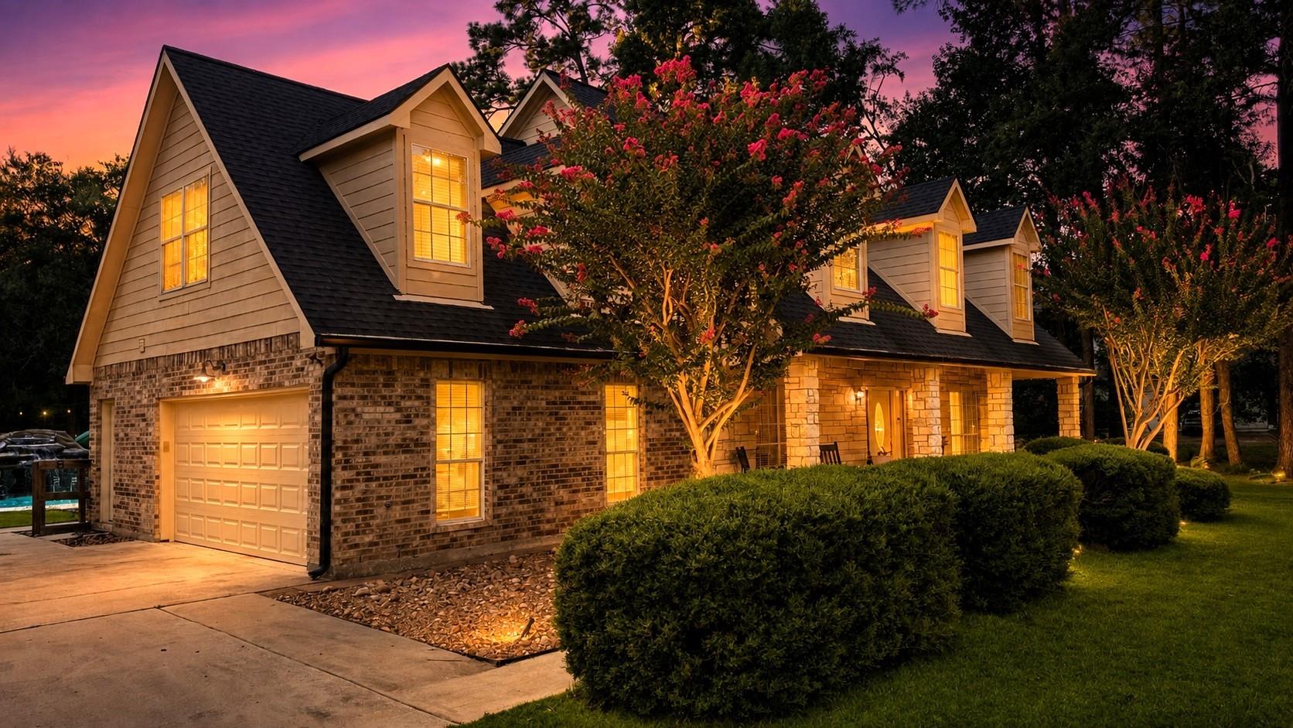
Welcome to “The Vista,” a beautiful country home and private pool nestled in the sought-after acreage community of The Commons of Lake Houston. Built in 2001, this 2,985 sq ft home offers 4 bedrooms, 2.5 baths, a study, dining room, game room, and a vaulted living room with fireplace. Recent updates include a 2020 roof, 2018 HVAC, 2019 pool replaster, and wood-look tile flooring. The gorgeous stone and brick exterior opens to covered front and back porches and a stunning private pool with rock waterfalls and water slide. Enjoy a fenced backyard on a private 1-acre lot with mature trees and abundant wildlife. Community amenities include lakeside parks and boat ramps for fishing, kayaking, and jet skiing. Convenient to IAH, Hwy 99, shopping, and Houston. Experience peaceful country-suburban living surrounded by nature. Schedule your private tour today!

Save
Ask
Tour
Hide
Share
Listing Snapshot
Price 
$580,000
Days On Site 
0 Days
Bedrooms 
4
Inside Area (SqFt) 
2,985 sqft
Total Baths 
3
Full Baths 
2
Partial Baths 
1
Lot Size 
1.0908 Acres
Year Built 
2001
MLS® Number 
3546812
Status 
Coming Soon
Property Tax 
$9,073
HOA/Condo/Coop Fees 
$85.83 monthly
Sq Ft Source 
N/A
Friends & Family
Recent Activity
4 hours agoListing updated with changes from the MLS®
12 hours agoListing first seen on site
General Features
Acres 
1.0908
Attached Garage 
Yes
Carport 
2
Direction Faces 
North
Disclosures 
ExclusionsFixture LeasesSellers Disclosure
Foundation 
Slab
Garage 
Yes
Garage Spaces 
2
Green Energy Efficient 
ThermostatAppliances
Parking 
AttachedGarage Door OpenerDrivewayDetached CarportDetached
Parking Spaces 
4
Property Sub Type 
Single Family Residence
Security 
Security ServicePrewired
Sewer 
Aerobic SepticSeptic Tank
SqFt Total 
2985
Style 
Traditional
Water Source 
Public
Interior Features
Appliances 
ENERGY STAR Qualified AppliancesDisposalGas OvenOvenMicrowaveGas RangeDishwasher
Cooling 
Ceiling Fan(s)Electric
Fireplace 
Yes
Fireplace Features 
GasWood Burning
Fireplaces 
1
Flooring 
CarpetTile
Heating 
Natural GasPropane
Interior 
Crown MoldingHigh CeilingsWet BarWalk-In Closet(s)Breakfast BarPantryEntrance FoyerMaster DownstairsGranite CountersVaulted Ceiling(s)Double VanitySmart Thermostat
Laundry Features 
Electric Dryer HookupGas Dryer HookupWasher Hookup
Spa 
Yes
Save
Ask
Tour
Hide
Share
Exterior Features
Construction Details 
BrickCement SidingStone
Exterior 
Dock
Fencing 
Back Yard
Lot Features 
Back YardSubdivided
Patio And Porch 
CoveredPorchPatio
Pool Features 
GuniteIn Ground
Private Pool 
Yes
Roof 
Composition
Spa 
Yes
Community Features
Accessibility Features 
Therapeutic Whirlpool
Association Amenities 
Boat DockClubhousePicnic AreaPlaygroundPoolSecurityTrail(s)Recreation Facilities
Association Dues 
1030
Community Features 
Clubhouse
Financing Terms Available 
CashConventionalFHAVA Loan
HOA Fee Frequency 
Annually
Horse Allowed 
Yes
Horse Property 
Riding Trail
MLS Area 
32
Roads 
Asphalt
School District 
28 - Huffman
Schools
School District
28 - Huffman
Elementary School
Falcon Ridge Elementary School
Middle School
Huffman Middle School
High School
Hargrave High School
Listing courtesy of Keller Williams Realty Northeast [email protected]

IDX information is provided exclusively for consumers’ personal, non-commercial use. It may not be used for any purpose other than to identify prospective properties consumers may be interested in purchasing. This data is deemed reliable but is not guaranteed accurate by the MLS.

Data provided by HAR.com © 2026. All information provided should be independently verified.

Neighborhood & Commute
Source: Walkscore
Save
Ask
Tour
Hide
Share