Save
Ask
Tour
Hide
Share
$5,195,000
3 Days On Site

4314 Bellaire Boulevard
Bellaire, TX 77401

For Sale|Single Family Residence|Active
5
Beds
8
Total Baths
6
Full Baths
2
Partial Baths
8,877
SqFt
$585
/SqFt
2017
Built
Subdivision:
Westmoreland Farms
County:
Harris

Due to the health concerns created by Coronavirus we are offering personal 1-1 online video walkthough tours where possible.
4314 Bellaire Boulevard4314 Bellaire Boulevard4314 Bellaire Boulevard4314 Bellaire Boulevard
Save
Ask
Tour
Hide
Share

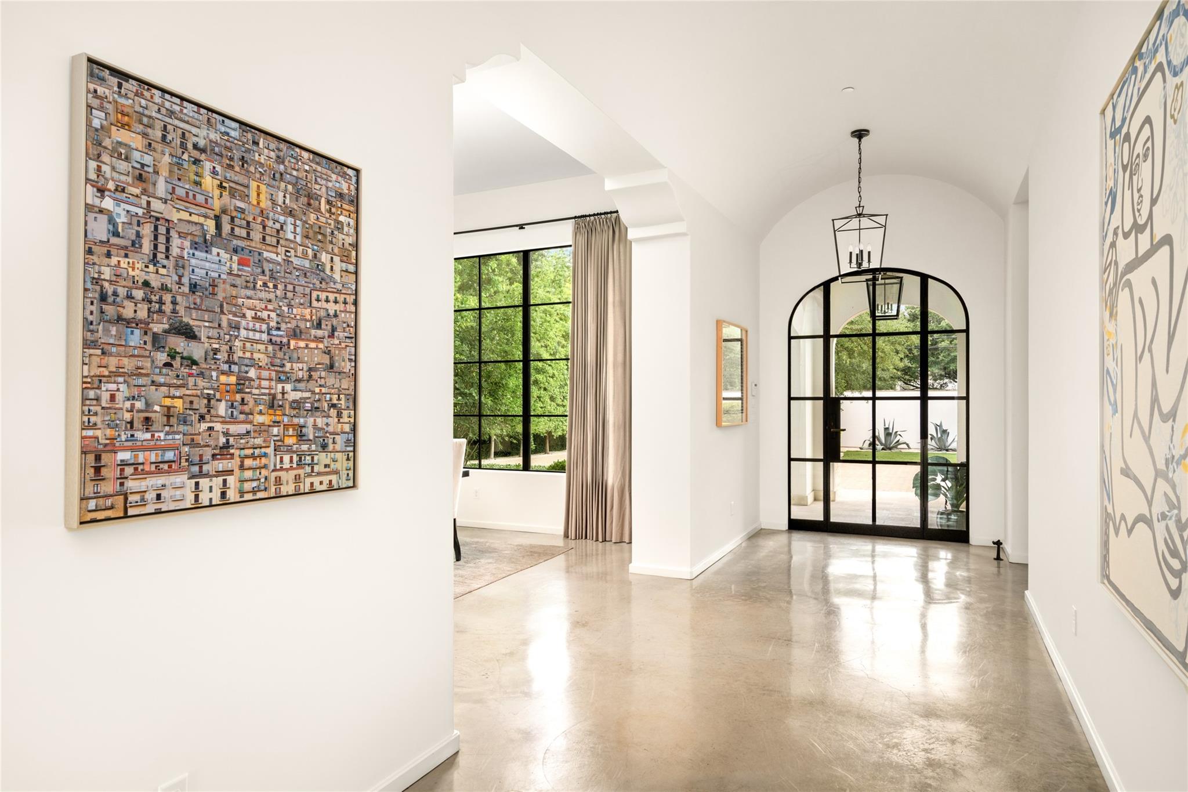
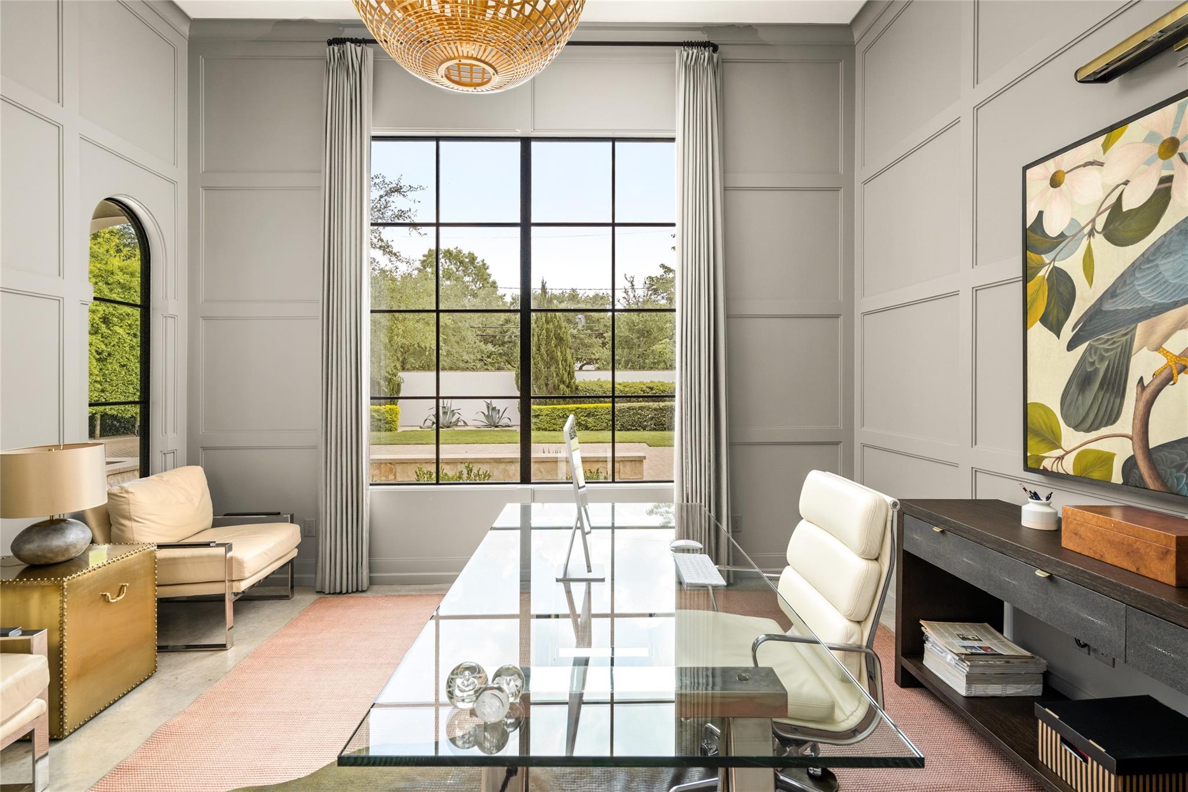
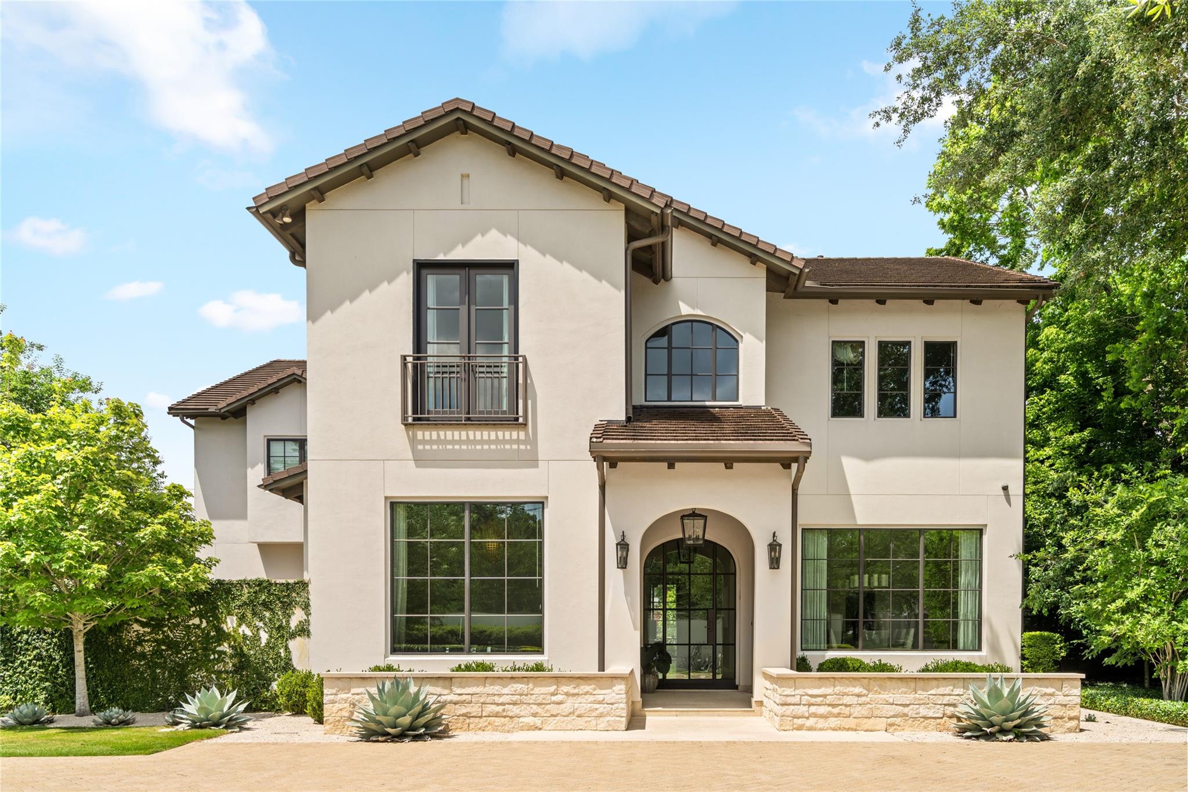
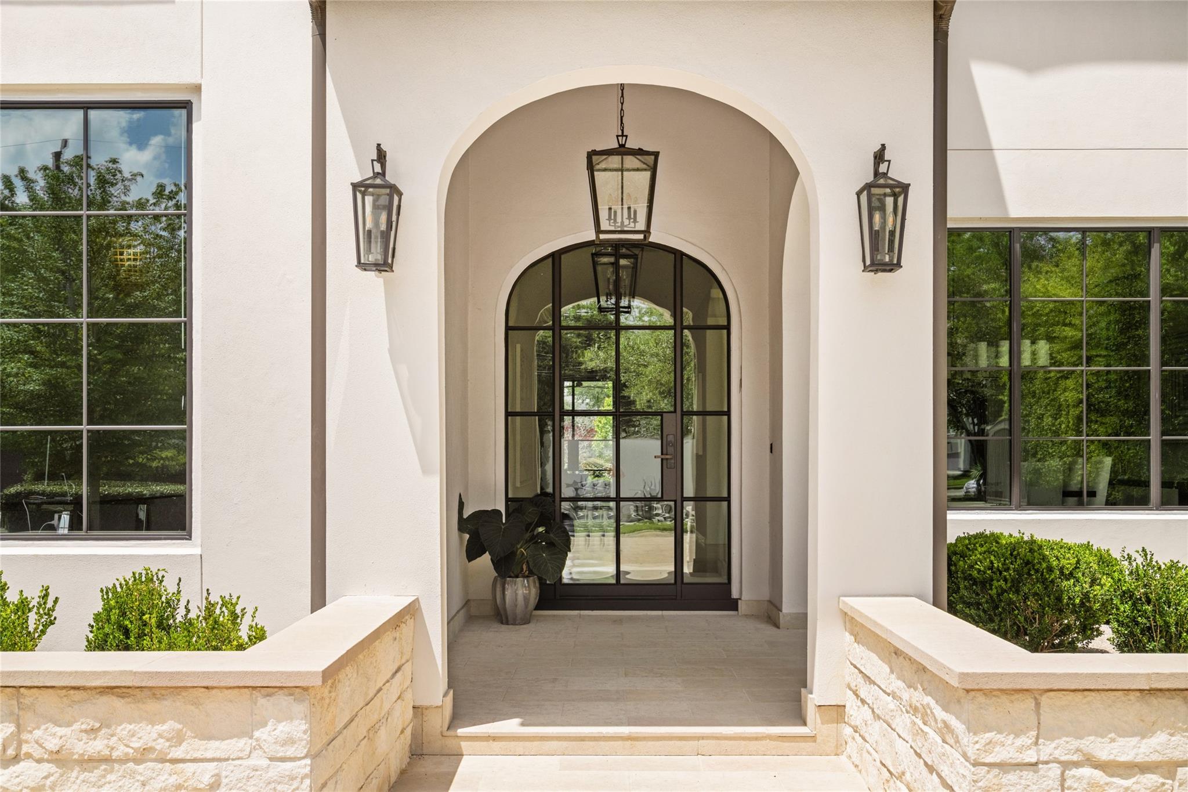
Set behind gates on a nearly 1-acre parcel inside the loop, 4314 Bellaire Blvd offers an exceptional combination of privacy, scale, and thoughtful design. Completed in 2017 by Bentley Homes, with architecture by Brad Hollenbeck and interiors by Marie Flanigan, the residence is designed for both everyday living and large-scale entertaining. The property unfolds across expansive grounds rarely found in Bellaire, featuring a resort-style pool, tennis court, and generous green space—all positioned to maximize privacy while remaining centrally located. A full guest/mother-in-law suite adds flexibility, while interiors reflect a refined, livable aesthetic with seamless indoor-outdoor flow. This is a unique opportunity to acquire a gated estate-scale property in one of Houston’s most desirable inner-loop locations.

Save
Ask
Tour
Hide
Share
Listing Snapshot
Price 
$5,195,000
Days On Site 
3 Days
Bedrooms 
5
Inside Area (SqFt) 
8,877 sqft
Total Baths 
8
Full Baths 
6
Partial Baths 
2
Lot Size 
0.9412 Acres
Year Built 
2017
MLS® Number 
35760817
Status 
Active
Property Tax 
$56,547
HOA/Condo/Coop Fees 
N/A
Sq Ft Source 
N/A
Friends & Family
Recent Activity
2 days agoListing updated with changes from the MLS®
3 days agoListing first seen on site
General Features
Acres 
0.9412
Attached Garage 
Yes
Direction Faces 
South
Disclosures 
Seller's Disclosure
Garage 
Yes
Garage Spaces 
4
Green Energy Efficient 
ThermostatLightingHVACAppliances
Parking 
AttachedAdditional ParkingGarage Door OpenerCircular DrivewayElectric GateGated
Parking Spaces 
4
Property Sub Type 
Single Family Residence
Security 
Prewired
Sewer 
Public Sewer
SqFt Total 
8877
Style 
Other
Water Source 
Public
Interior Features
Appliances 
ENERGY STAR Qualified AppliancesWater HeaterDisposalIce MakerWine RefrigeratorDouble OvenMicrowaveGas CooktopDishwasherDryerRefrigeratorWasher
Cooling 
Electric
Fireplace 
Yes
Fireplace Features 
OutsideGas Log
Fireplaces 
2
Flooring 
CarpetConcreteTileWood
Heating 
Natural Gas
Interior 
Crown MoldingElevatorHigh CeilingsWired for SoundWalk-In Closet(s)Breakfast BarKitchen IslandPantryEntrance FoyerDouble VanitySmart Thermostat
Laundry Features 
Electric Dryer HookupWasher Hookup
Spa 
Yes
Window Features 
Window CoveringsLow Emissivity Windows
Bedroom 
Dimensions - 15 x 12Level - SecondArea - 180
Breakfast 
Dimensions - 23 x 9Level - FirstArea - 207
Den 
Dimensions - 15 x 23Level - FirstArea - 345
Dining Room 
Dimensions - 17 x 19Level - FirstArea - 323
Extra Room 
Dimensions - 12 x 20Level - ThirdArea - 240
Family Room 
Dimensions - 27 x 23Level - FirstArea - 621
Game Room 
Dimensions - 18 x 23Level - SecondArea - 414
Guest Suite 
Dimensions - 15 x 24Level - SecondArea - 360
Kitchen 
Dimensions - 19 x 14Level - FirstArea - 266
Living Room 
Dimensions - 21 x 24Level - SecondArea - 504
Master Bathroom 
Dimensions - 15 x 17Level - SecondArea - 255
Master Bedroom 
Dimensions - 20 x 17Level - SecondArea - 340
Save
Ask
Tour
Hide
Share
Exterior Features
Construction Details 
Stucco
Exterior 
Outdoor KitchenTennis Court(s)
Fencing 
Back YardFull
Lot Features 
Back YardSubdivided
Patio And Porch 
Covered
Pool Features 
HeatedIn Ground
Private Pool 
Yes
Roof 
OtherTile
Spa 
Yes
Windows/Doors 
Window CoveringsLow Emissivity Windows
Community Features
Accessibility Features 
Therapeutic Whirlpool
MLS Area 
17
School District 
27 - Houston
Schools
School District
27 - Houston
Elementary School
Horn Elementary School (Houston)
Middle School
Pershing Middle School
High School
Bellaire High School
Listing courtesy of Compass RE Texas, LLC - Houston [email protected]

IDX information is provided exclusively for consumers’ personal, non-commercial use. It may not be used for any purpose other than to identify prospective properties consumers may be interested in purchasing. This data is deemed reliable but is not guaranteed accurate by the MLS.

Data provided by HAR.com © 2026. All information provided should be independently verified.

Neighborhood & Commute
Source: Walkscore
Save
Ask
Tour
Hide
Share