Save
Ask
Tour
Hide
Share
$535,000
7 Days On Site

120 Private Road 6351
Dayton, TX 77535

For Sale|Single Family Residence|Active
4
Beds
3
Total Baths
3
Full Baths
2,838
SqFt
$189
/SqFt
2010
Built
Subdivision:
Oaks Of Trinity, Sec 1
County:
Liberty

Due to the health concerns created by Coronavirus we are offering personal 1-1 online video walkthough tours where possible.
120 Private Road 6351120 Private Road 6351120 Private Road 6351120 Private Road 6351
Save
Ask
Tour
Hide
Share

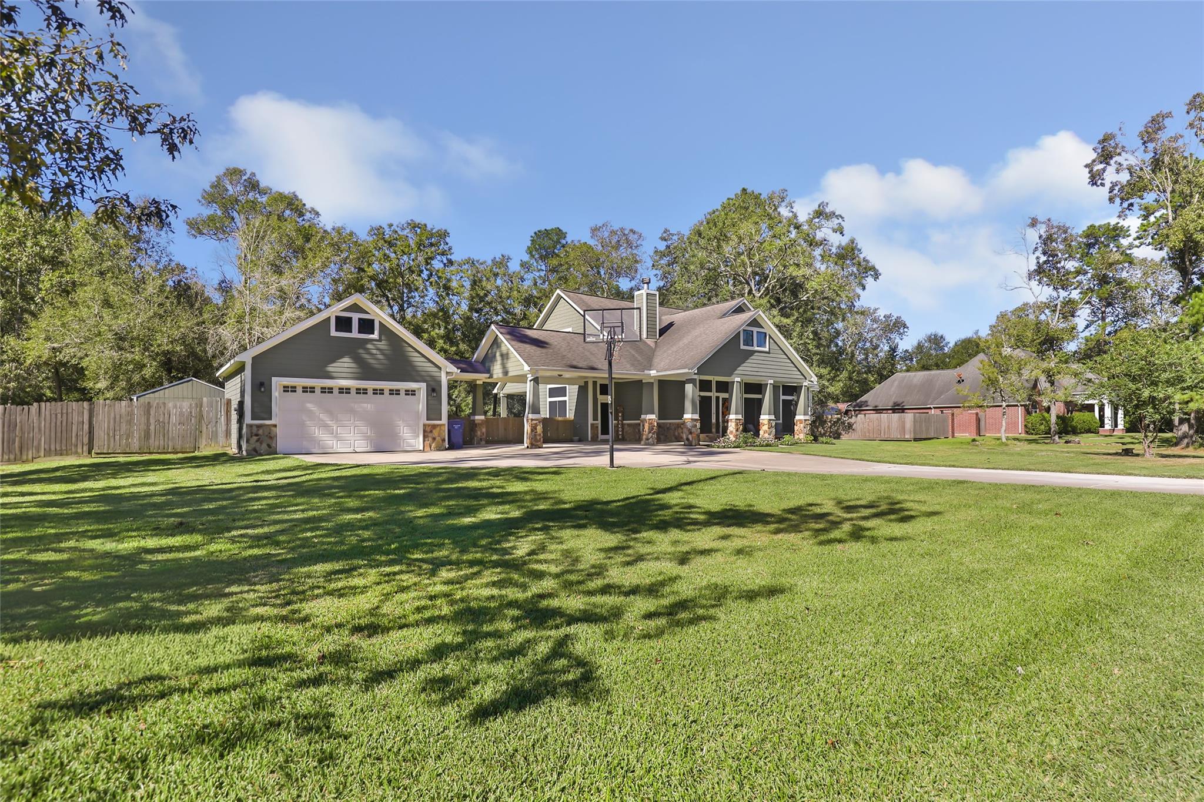
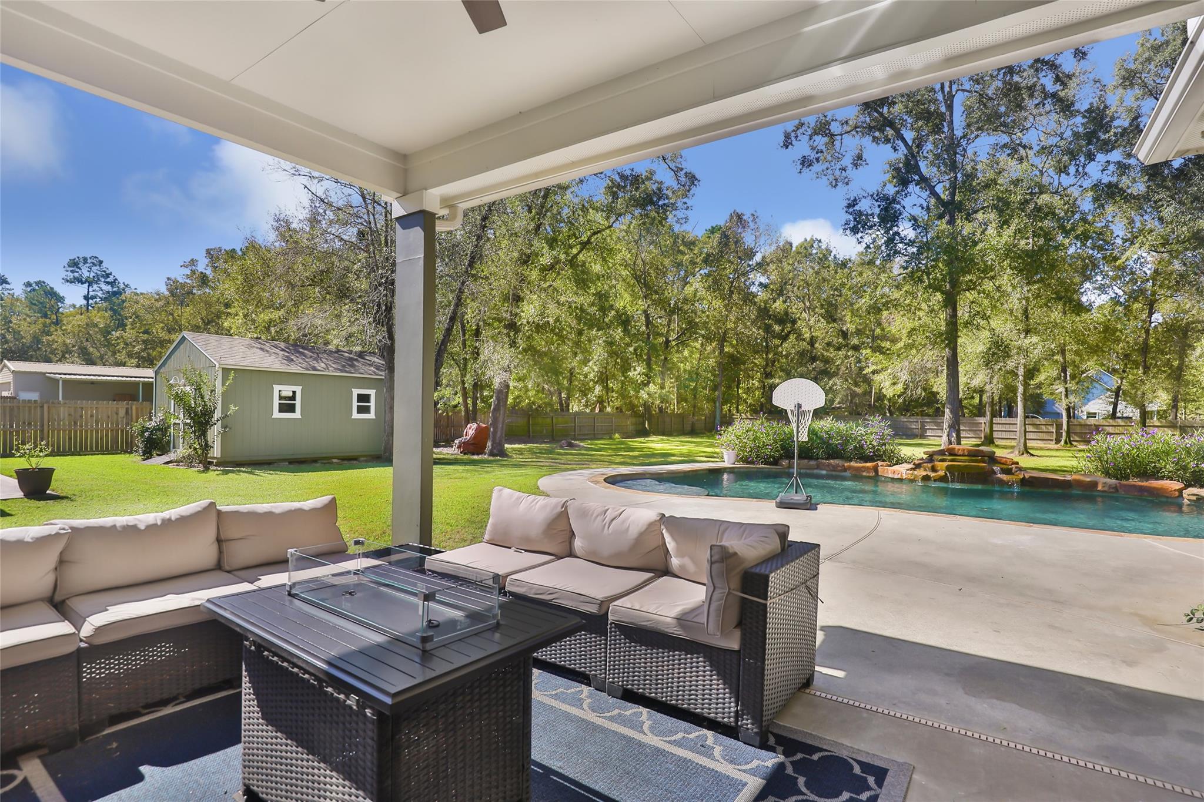
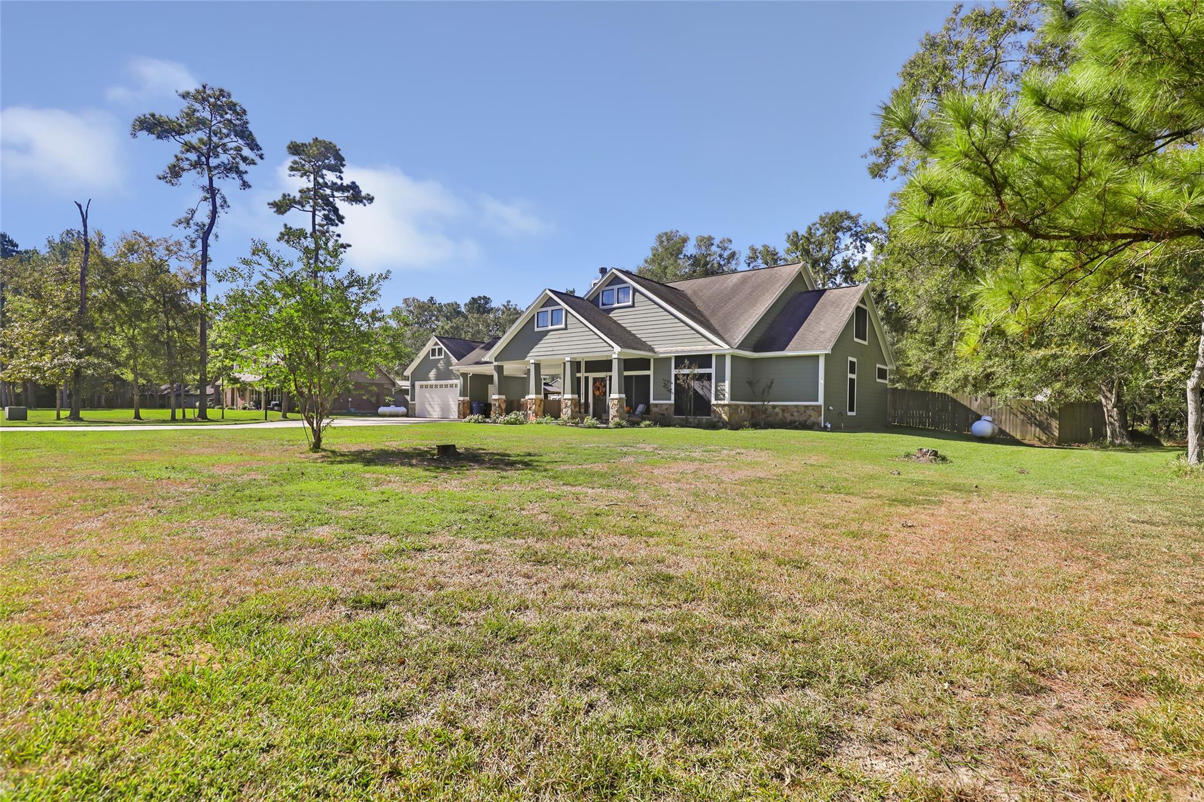
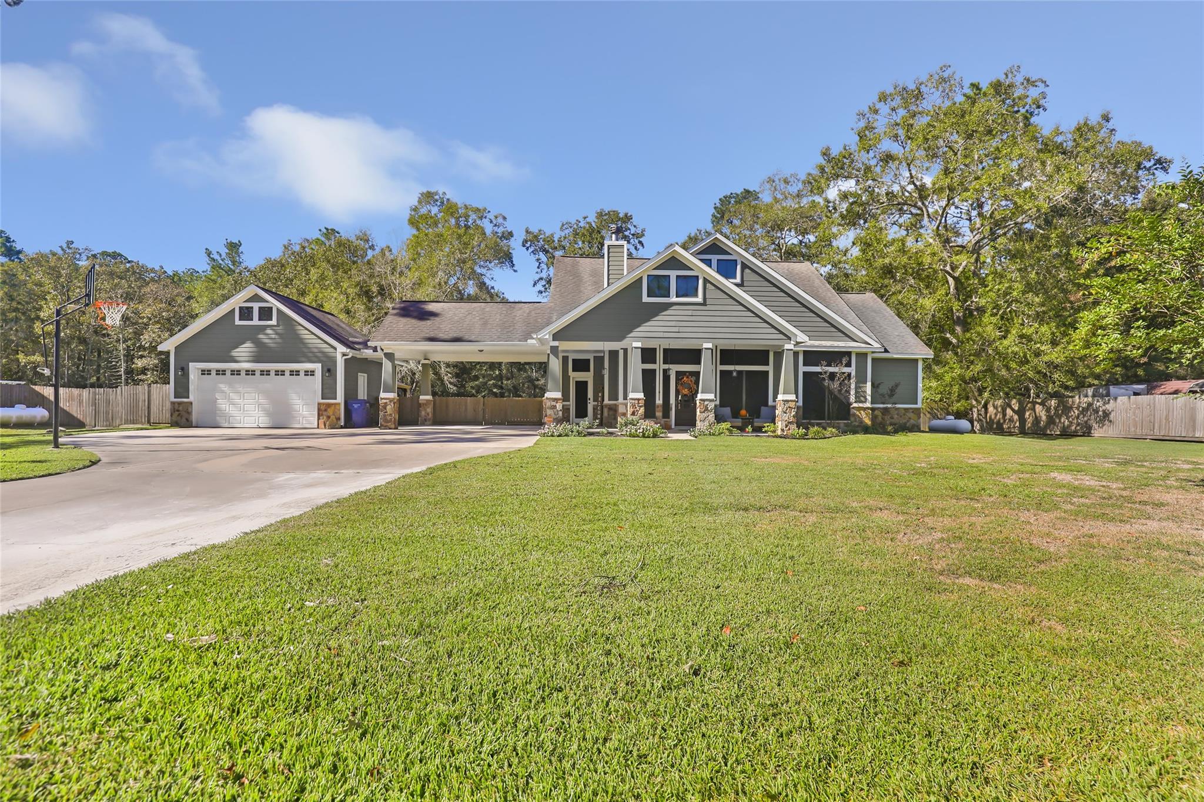
Welcome to this stunning property just outside the city limits! This spacious home features two primary bedrooms, 4 bedrooms in total, and 3 full bathrooms. With a fenced back yard, two-car attached carport, and a detached garage, there is plenty of space for all your needs. Enjoy the inground Gunite pool with a rock waterfall, covered back patio, and over 1 acre of land. The property also includes an oversized room upstairs, a primary bedroom with separate tub and shower downstairs, and a large laundry room/mudroom with access to the pool area. Don't miss out on this gem in a gated subdivision with high ceilings and abundant natural light!

Save
Ask
Tour
Hide
Share
Listing Snapshot
Price 
$535,000
Days On Site 
7 Days
Bedrooms 
4
Inside Area (SqFt) 
2,838 sqft
Total Baths 
3
Full Baths 
3
Partial Baths 
N/A
Lot Size 
1.342 Acres
Year Built 
2010
MLS Number 
36604862
Status 
Active
Property Tax 
$7,976
HOA/Condo/Coop Fees 
$62.5 monthly
Sq Ft Source 
N/A
Friends & Family
Recent Activity
5 days agoListing updated with changes from the MLS
6 days agoStatus changed to Active
a week agoListing first seen on site
General Features
Acres 
1.342
Carport 
2
Disclosures 
Seller's Disclosure
Foundation 
Slab
Garage 
Yes
Garage Spaces 
2
Green Energy Efficient 
Thermostat
Parking 
DetachedAdditional ParkingWorkshop in GarageAttached CarportAttached
Parking Spaces 
4
Property Sub Type 
Single Family Residence
Sewer 
Aerobic Septic
SqFt Total 
2838
Style 
Traditional
Interior Features
Appliances 
DisposalElectric OvenMicrowaveGas CooktopDishwasher
Cooling 
Electric
Fireplace 
Yes
Fireplace Features 
Wood Burning
Fireplaces 
1
Flooring 
CarpetTile
Heating 
Electric
Interior 
Crown MoldingHigh CeilingsSmart Thermostat
Laundry Features 
Electric Dryer HookupWasher Hookup
Window Features 
Solar ScreensWindow Coverings
Bedroom 
Dimensions - 10x13Level - FirstArea - 130
Extra Room 
Dimensions - 21x34Level - SecondArea - 714
Family Room 
Dimensions - 29x25Level - FirstArea - 725
Kitchen 
Dimensions - 18x17Level - FirstArea - 306
Master Bedroom 
Dimensions - 19x13Level - FirstArea - 247
Save
Ask
Tour
Hide
Share
Exterior Features
Construction Details 
Cement SidingStone
Fencing 
Back Yard
Lot Features 
ClearedSubdivided
Other Structures 
Shed(s)Workshop
Patio And Porch 
CoveredPorchPatio
Pool Features 
GuniteIn Ground
Private Pool 
Yes
Roof 
Composition
Windows/Doors 
Solar ScreensWindow Coverings
Community Features
Association Fee 
$750.0
Association Fee Frequency 
Annually
MLS Area 
52
School District 
74 - Dayton
Financing Terms Available 
CashConventionalFHA
Schools
School District
74 - Dayton
Elementary School
Richter Elementary School
Middle School
Woodrow Wilson Junior High School
High School
Dayton High School
Listing courtesy of Texas Diamond Realty [email protected]

IDX information is provided exclusively for consumers’ personal, non-commercial use. It may not be used for any purpose other than to identify prospective properties consumers may be interested in purchasing. This data is deemed reliable but is not guaranteed accurate by the MLS.

Data provided by HAR.com © 2026. All information provided should be independently verified.

Neighborhood & Commute
Source: Walkscore
Save
Ask
Tour
Hide
Share