Save
Ask
Tour
Hide
Share
$1,049,000
29 Days On Site

3005 Dow Circle
Deer Park, TX 77536

For Sale|Single Family Residence|Active
5
Beds
4
Total Baths
3
Full Baths
1
Partial Bath
3,610
SqFt
$291
/SqFt
1980
Built
Subdivision:
Dow Villas/Harrison Villas
County:
Harris

Due to the health concerns created by Coronavirus we are offering personal 1-1 online video walkthough tours where possible.
3005 Dow Circle3005 Dow Circle3005 Dow Circle3005 Dow Circle
Save
Ask
Tour
Hide
Share

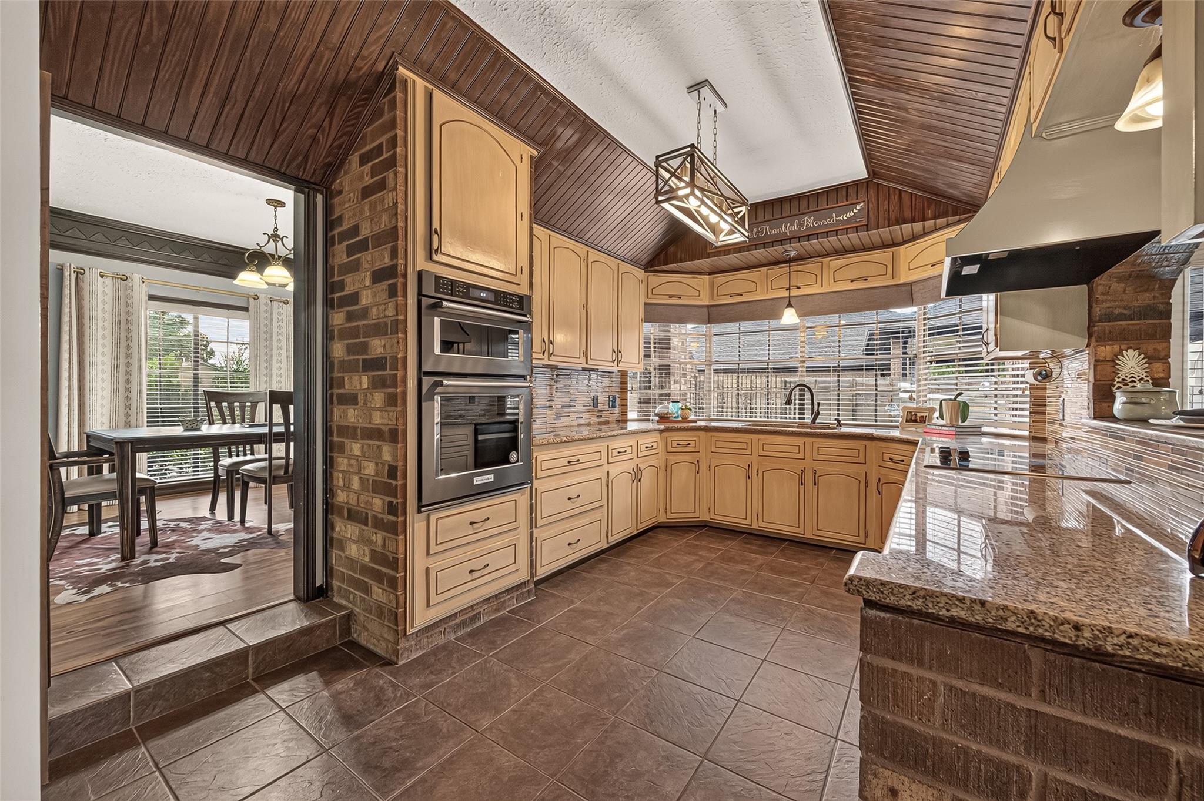
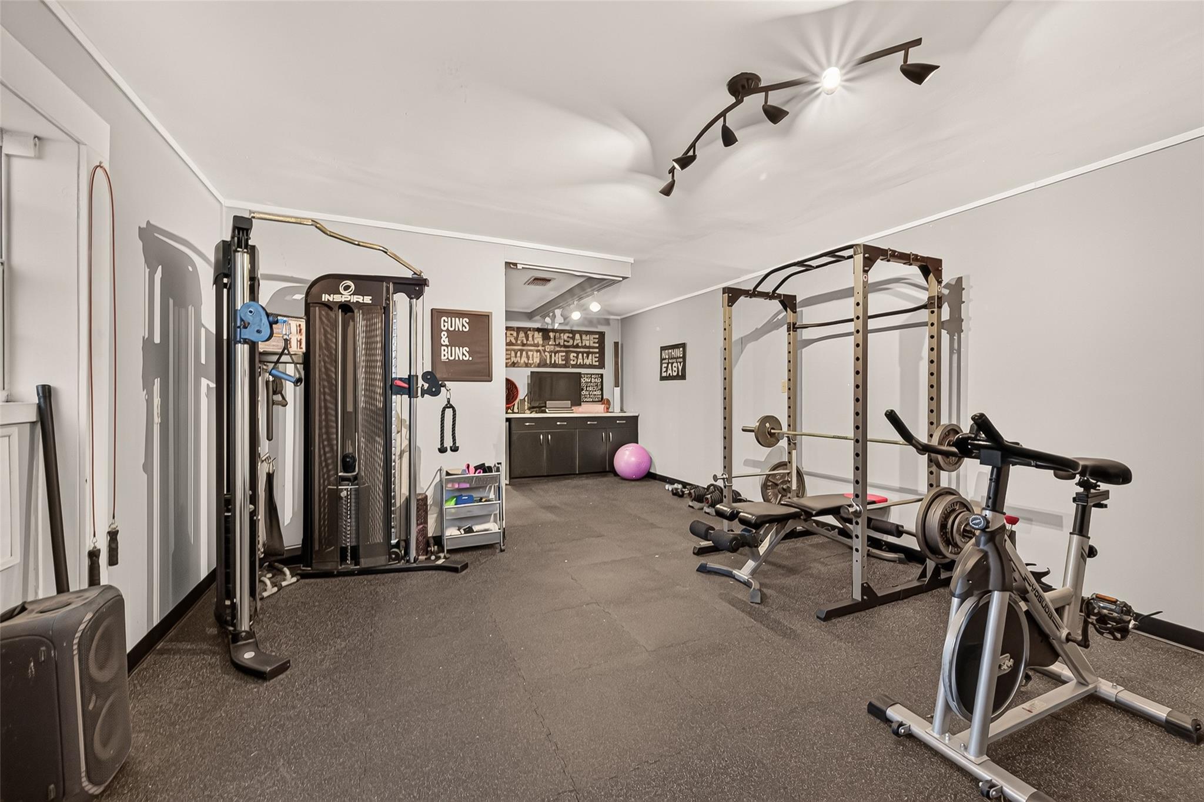
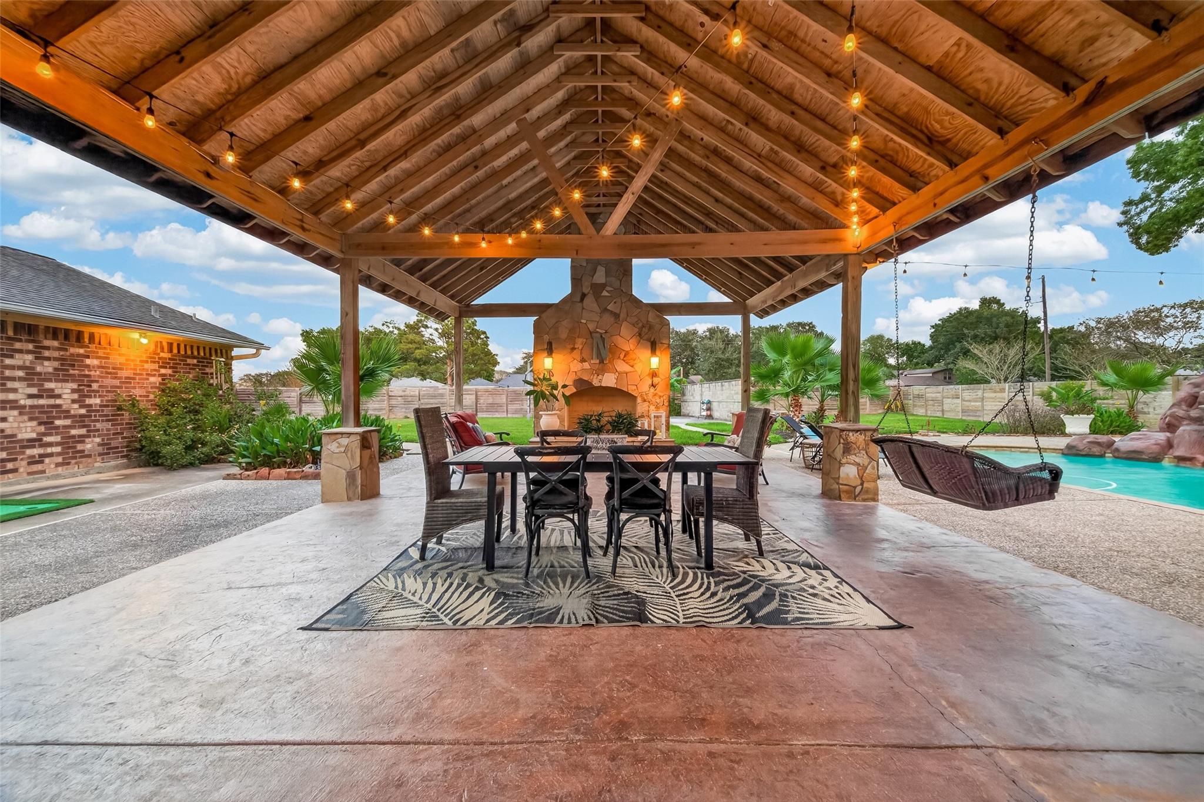
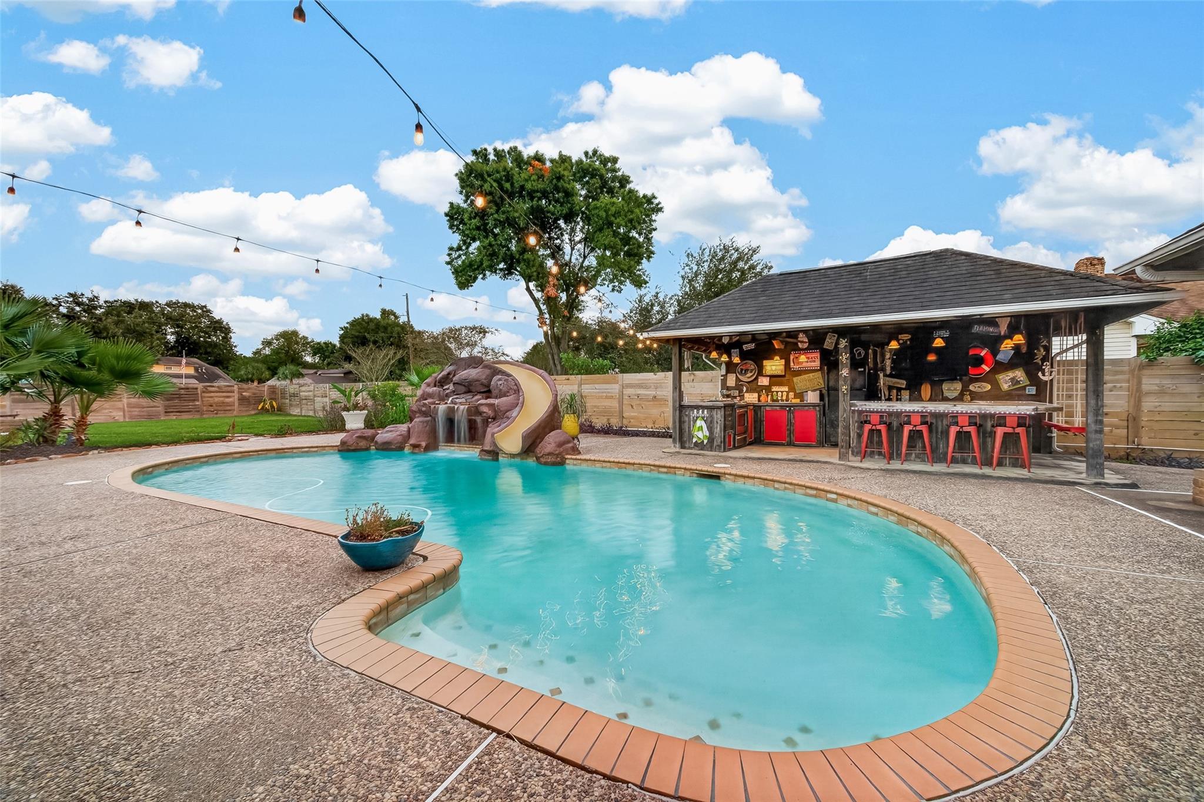
The Home Everyone in Deer Park Knows—Now Imagine Calling It Yours. More than just a place to live, this home provides room to grow, bring people together, celebrate life’s milestones, and create lasting memories. Remodeled in 2010, it blends established charm with meaningful updates, including two new Carrier Performance 18 SEER2 two-stage HVAC systems (4-ton and 5-ton) and new flooring throughout. The backyard is both a peaceful resort style retreat and an entertainer’s dream, with a private pool, full outdoor kitchen, large covered patio with gas fireplace, firepit, and basketball court. Five bedrooms and a separate air-conditioned bonus space with its own entrance and full bath—currently used as a gym—offers a versatile retreat for wellness, hobbies, or creating a space uniquely your own.

Save
Ask
Tour
Hide
Share
Listing Snapshot
Price 
$1,049,000
Days On Site 
29 Days
Bedrooms 
5
Inside Area (SqFt) 
3,610 sqft
Total Baths 
4
Full Baths 
3
Partial Baths 
1
Lot Size 
0.5708 Acres
Year Built 
1980
MLS Number 
37286797
Status 
Active
Property Tax 
$24,554
HOA/Condo/Coop Fees 
N/A
Sq Ft Source 
N/A
Friends & Family
Recent Activity
5 days agoListing updated with changes from the MLS
3 weeks agoPrice changed to $1,049,000
4 weeks agoListing first seen on site
General Features
Acres 
0.5708
Direction Faces 
West
Disclosures 
Owner/AgentSeller's Disclosure
Foundation 
Slab
Garage 
Yes
Garage Spaces 
2
Green Energy Efficient 
ThermostatHVAC
Parking 
DetachedCircular DrivewayGated
Parking Spaces 
2
Property Sub Type 
Single Family Residence
Security 
Prewired
Sewer 
Public Sewer
SqFt Total 
3610
Style 
Traditional
Water Source 
Public
Interior Features
Appliances 
DisposalElectric OvenGas OvenTrash CompactorMicrowaveElectric CooktopGas CooktopDishwasherExhaust Fan
Cooling 
Ceiling Fan(s)Electric
Fireplace 
Yes
Fireplace Features 
OutsideGas
Fireplaces 
3
Flooring 
CarpetStoneVinyl
Heating 
Natural Gas
Interior 
Central VacuumHigh CeilingsWet BarBreakfast BarMaster DownstairsPantryGranite CountersDouble VanitySoaking TubSmart Thermostat
Laundry Features 
Electric Dryer HookupWasher Hookup
Spa 
Yes
Window Features 
Window Coverings
Bedroom 
Dimensions - 13x10Level - SecondArea - 130
Breakfast 
Dimensions - 17x10Level - FirstArea - 170
Dining Room 
Dimensions - 17x12Level - FirstArea - 204
Family Room 
Dimensions - 22x20Level - FirstArea - 440
Game Room 
Dimensions - 17x14Level - SecondArea - 238
Garage Apartment 
Kitchen 
Dimensions - 14x10Level - FirstArea - 140
Master Bedroom 
Dimensions - 17x15Level - FirstArea - 255
Save
Ask
Tour
Hide
Share
Exterior Features
Construction Details 
BrickCement SidingWood Siding
Exterior 
BalconyOutdoor Kitchen
Fencing 
Back Yard
Lot Features 
Subdivided
Other Structures 
Shed(s)
Patio And Porch 
Covered
Pool Features 
GuniteIn Ground
Private Pool 
Yes
Roof 
Composition
Spa 
Yes
Windows/Doors 
Window Coverings
Community Features
Accessibility Features 
Therapeutic Whirlpool
Community Features 
Curbs
MLS Area 
6
School District 
16 - Deer Park
Financing Terms Available 
CashConventional
Roads 
Concrete
Schools
School District
16 - Deer Park
Elementary School
Deer Park Elementary School
Middle School
Deer Park Junior High School
High School
Deer Park High School
Listing courtesy of Central Metro Realty [email protected]

IDX information is provided exclusively for consumers’ personal, non-commercial use. It may not be used for any purpose other than to identify prospective properties consumers may be interested in purchasing. This data is deemed reliable but is not guaranteed accurate by the MLS.

Data provided by HAR.com © 2026. All information provided should be independently verified.

Neighborhood & Commute
Source: Walkscore
Save
Ask
Tour
Hide
Share