Save
Ask
Tour
Hide
Share
$372,500
29 Days On Site

4223 Glen Avon Drive
Pasadena, TX 77505

For Sale|Single Family Residence|Active
4
Beds
3
Total Baths
2
Full Baths
1
Partial Bath
2,460
SqFt
$151
/SqFt
1983
Built
Subdivision:
Village Grove Sec 01
County:
Harris

Due to the health concerns created by Coronavirus we are offering personal 1-1 online video walkthough tours where possible.
4223 Glen Avon Drive4223 Glen Avon Drive4223 Glen Avon Drive4223 Glen Avon Drive
Save
Ask
Tour
Hide
Share

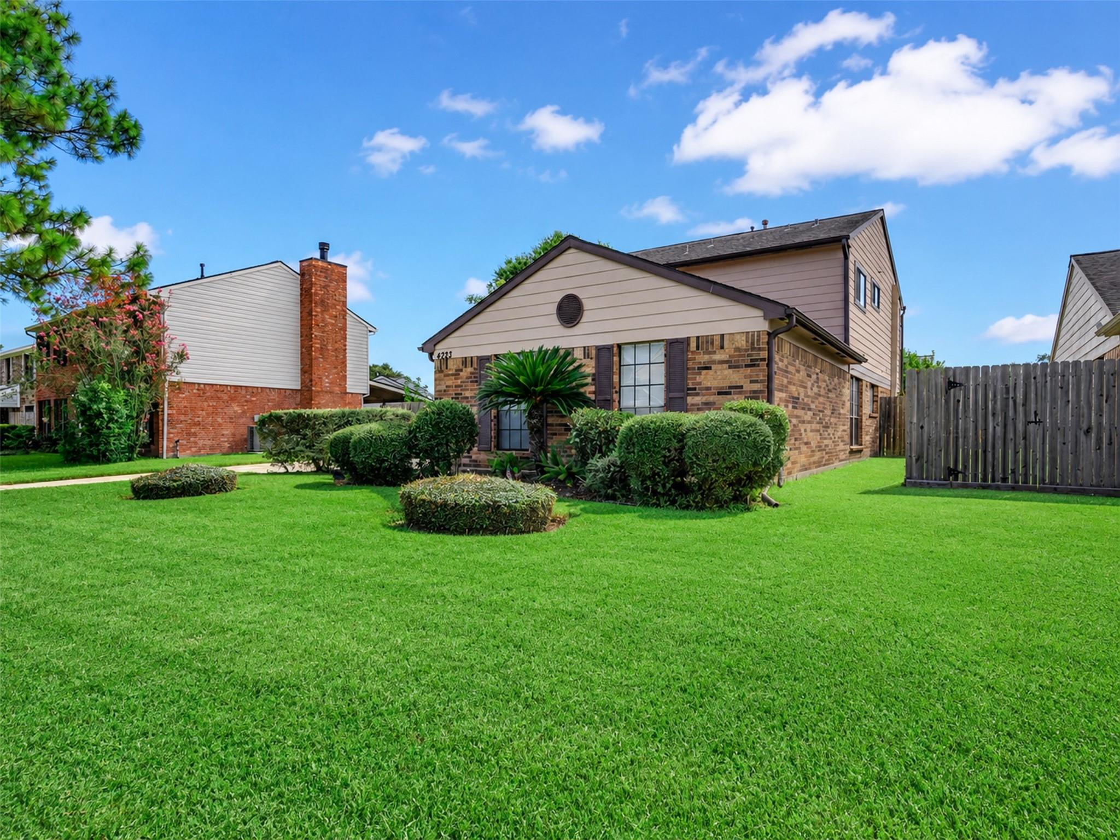
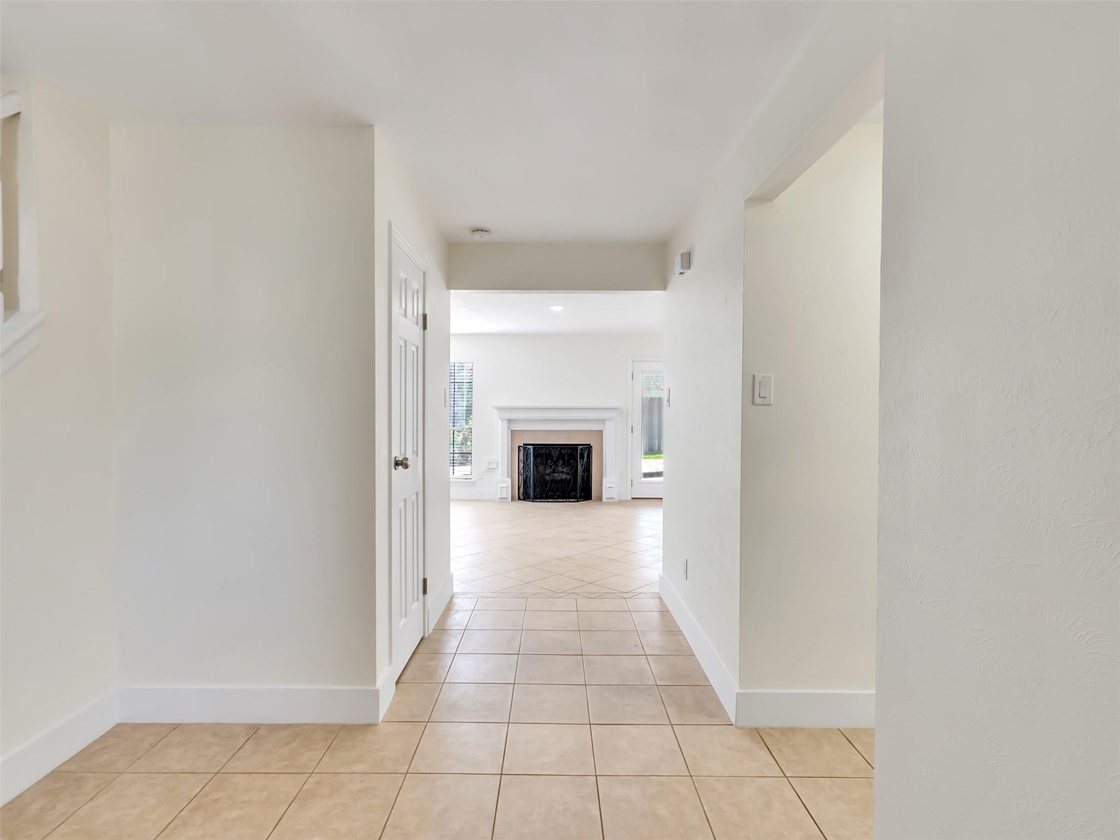
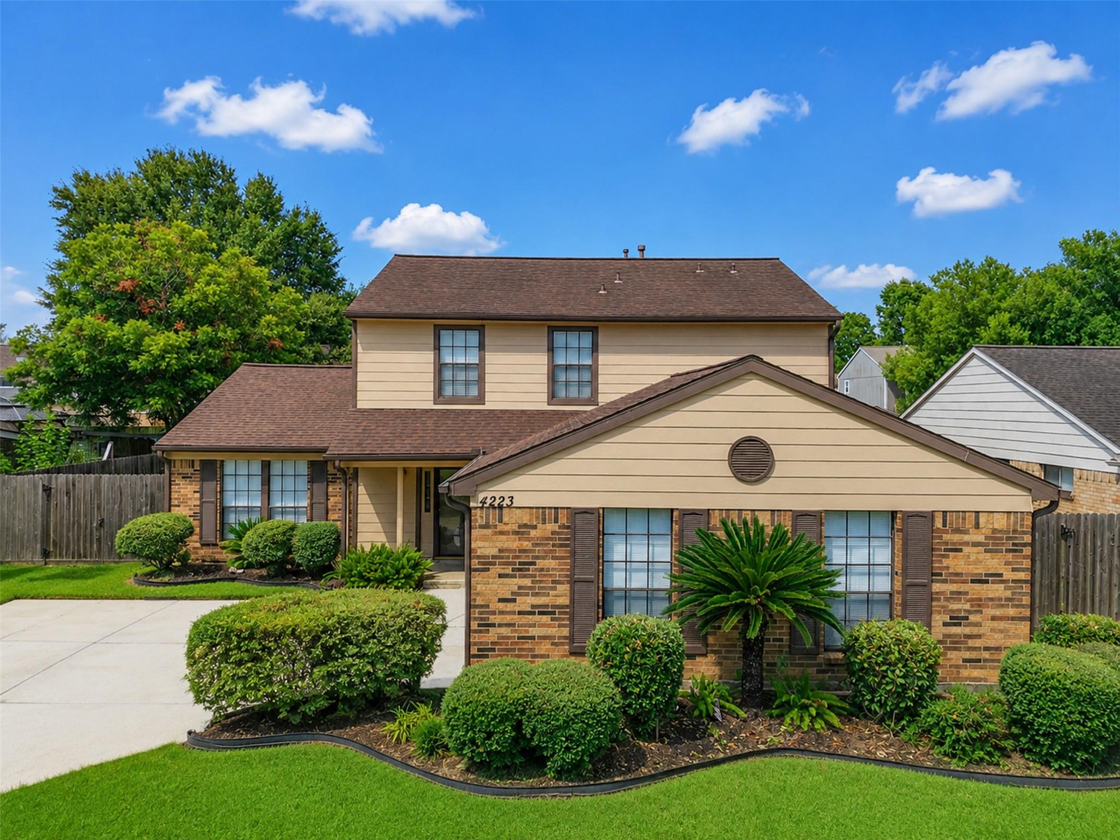
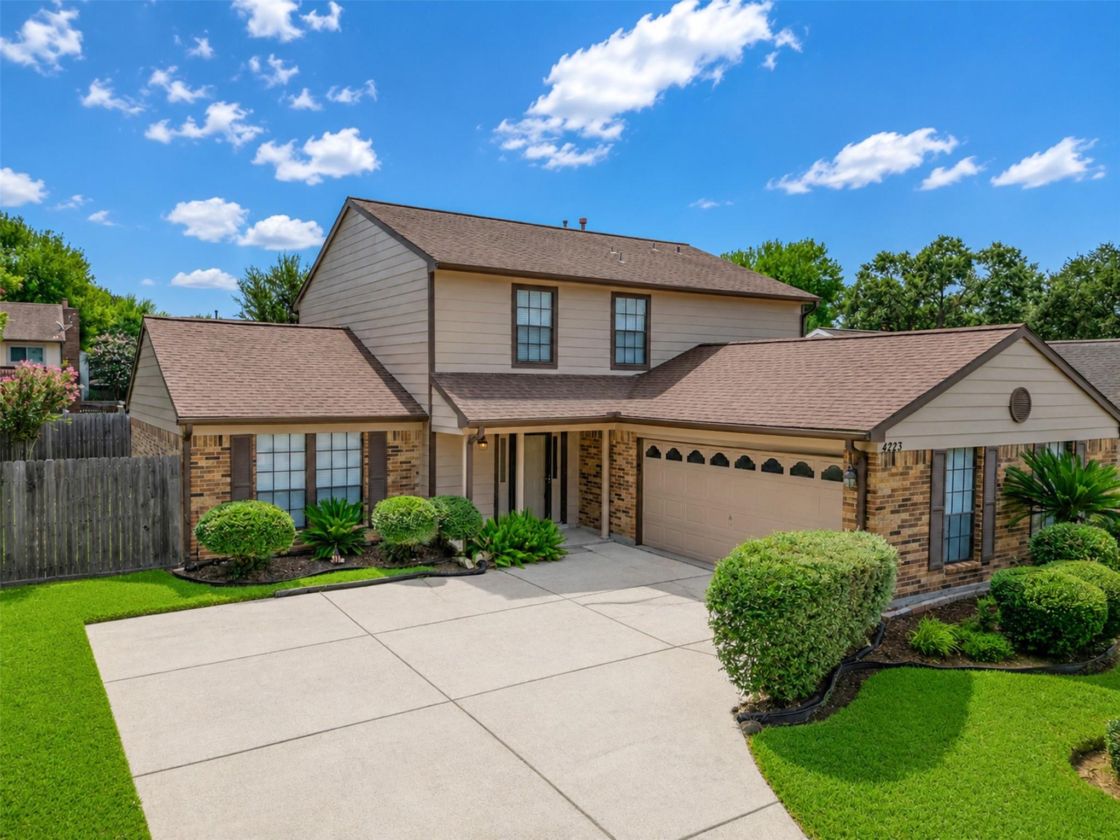
Recently remodeled and move-in ready, this beautiful home offers a bright, open layout that’s the perfect blank canvas for its next owner to make their own. The completely updated kitchen features brand-new cabinets, countertops, and includes all appliances. Throughout the home you’ll find new flooring, updated plumbing, modern light fixtures, stylish vanities, and beautifully remodeled bathrooms with new tile showers. Outside, enjoy excellent curb appeal with attractive landscaping and a spacious backyard patio that’s perfect for relaxing or entertaining. With quality updates throughout and plenty of natural light, this home combines modern finishes with endless potential to add your personal style.

Save
Ask
Tour
Hide
Share
Listing Snapshot
Price 
$372,500
Days On Site 
29 Days
Bedrooms 
4
Inside Area (SqFt) 
2,460 sqft
Total Baths 
3
Full Baths 
2
Partial Baths 
1
Lot Size 
0.169 Acres
Year Built 
1983
MLS® Number 
37553369
Status 
Active
Property Tax 
$7,845
HOA/Condo/Coop Fees 
$33.33 monthly
Sq Ft Source 
N/A
Friends & Family
Recent Activity
yesterdayListing updated with changes from the MLS®
yesterdayPrice changed to $372,500
2 weeks agoStatus changed to Active
4 weeks agoListing first seen on site
General Features
Acres 
0.169
Attached Garage 
Yes
Disclosures 
Sellers Disclosure
Foundation 
Slab
Garage 
Yes
Garage Spaces 
2
Levels 
Multi/Split
Parking 
Attached
Parking Spaces 
2
Property Sub Type 
Single Family Residence
Sewer 
Public Sewer
SqFt Total 
2460
Water Source 
Public
Interior Features
Appliances 
DisposalIce MakerMicrowaveElectric CooktopDishwasher
Cooling 
Gas
Fireplace 
Yes
Fireplaces 
1
Heating 
Natural Gas
Interior 
Master Downstairs
Laundry Features 
Gas Dryer HookupWasher Hookup
Save
Ask
Tour
Hide
Share
Exterior Features
Construction Details 
Unknown
Lot Features 
Subdivided
Roof 
Composition
Community Features
Association Amenities 
ParkPicnic AreaPlaygroundPoolRecreation Facilities
Association Dues 
400
HOA Fee Frequency 
Annually
MLS Area 
6
School District 
16 - Deer Park
Schools
School District
16 - Deer Park
Elementary School
Fairmont Elementary School
Middle School
Fairmont Junior High School
High School
Deer Park High School
Listing courtesy of Levitate Real Estate [email protected]

IDX information is provided exclusively for consumers’ personal, non-commercial use. It may not be used for any purpose other than to identify prospective properties consumers may be interested in purchasing. This data is deemed reliable but is not guaranteed accurate by the MLS.

Data provided by HAR.com © 2026. All information provided should be independently verified.

Neighborhood & Commute
Source: Walkscore
Save
Ask
Tour
Hide
Share