
Save
Ask
Tour
Hide
$589,000
4 Days On Site
111 Canal DriveFriendswood, TX 77546
For Sale|Single Family Residence|Active
4
Beds
2
Total Baths
2
Full Baths
2,412
SqFt
$244
/SqFt
2004
Built
Subdivision:
Tower Estates
County:
Galveston
Due to the health concerns created by Coronavirus we are offering personal 1-1 online video walkthough tours where possible.
Upcoming Open Houses
Due to COVID-19, we recommend you verify Open Houses before attending.
Sat, Nov 7, 1:00 PM - 3:00 PM
Sun, Nov 8, 1:00 PM - 3:00 PM
Save
Ask
Tour
Hide
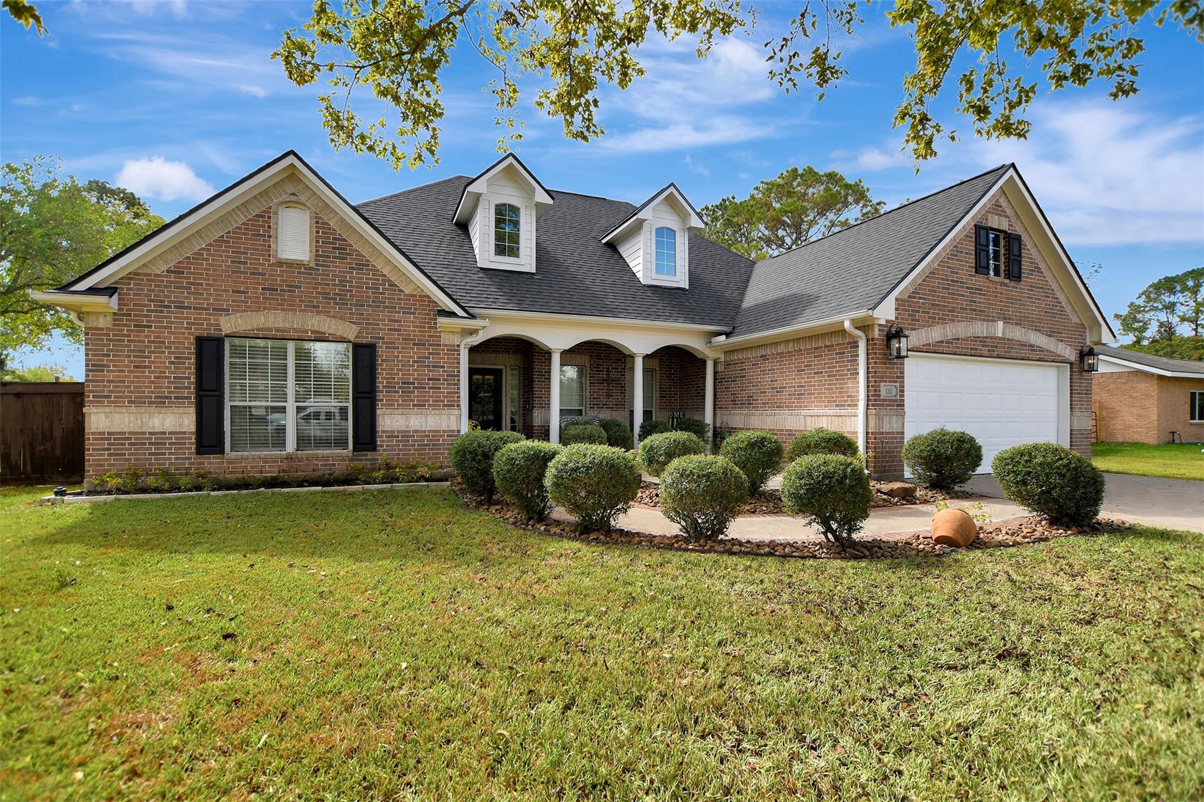
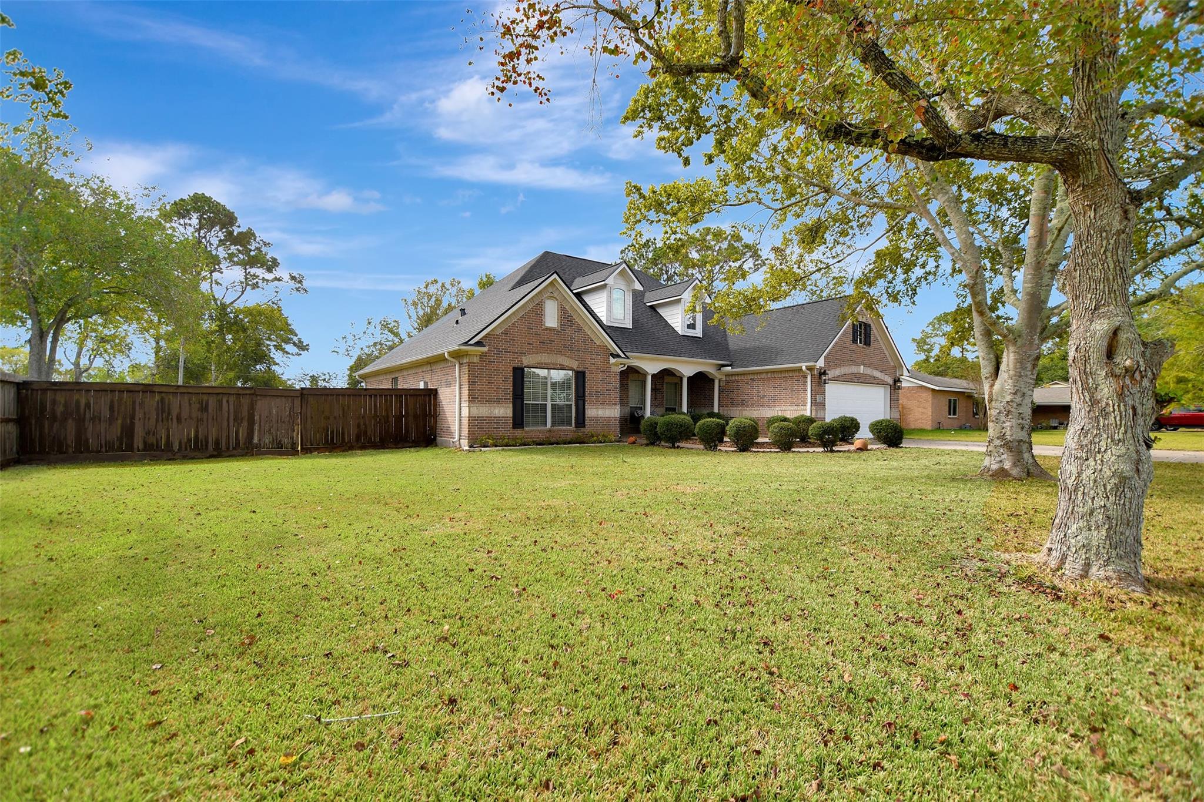
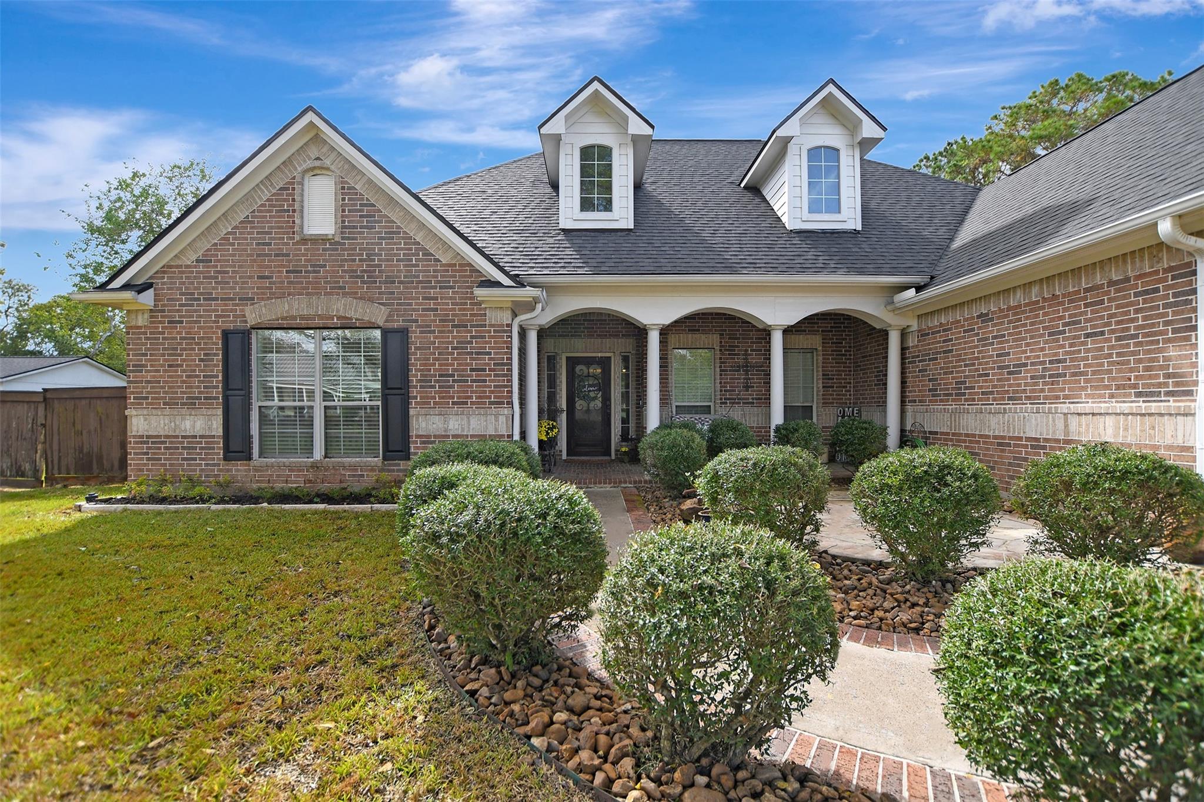
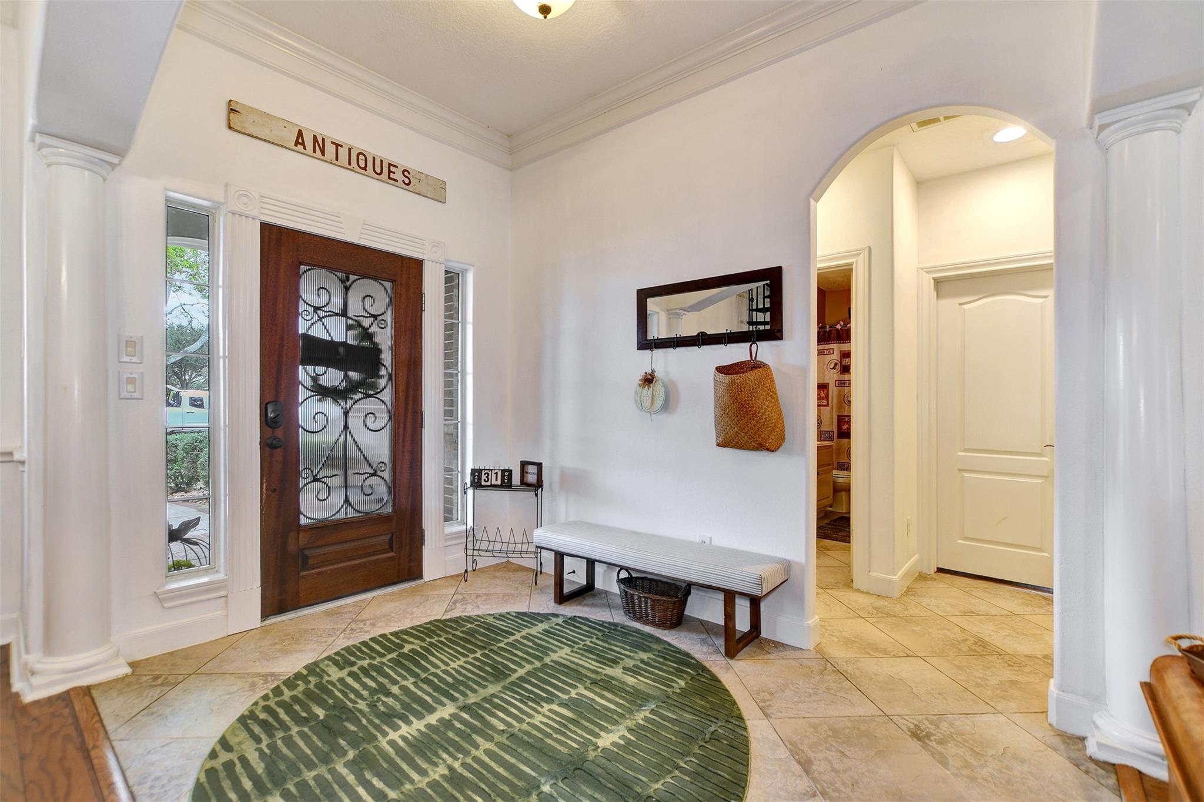
Beautiful Southern Living-Style custom home located in Friendswood ISD! This spacious 4–5 bedroom, 2-bath home boast 2,412 sq. ft. of comfortable living space on a private 19,548 sq. ft. lot with NO HOA. Enjoy an open interior, plus a stunning 900+ sq. ft. covered patio with a large outdoor kitchen. Plenty of room to add a pool and or build a workshop to create your own backyard oasis. This home is occupied by the original owners & has never flooded. New roof installed in October of 2026. Seize this rare opportunity to obtain privacy, space, and charm.
Save
Ask
Tour
Hide
Listing Snapshot
Price
$589,000
Days On Site
4 Days
Bedrooms
4
Inside Area (SqFt)
2,412 sqft
Total Baths
2
Full Baths
2
Partial Baths
N/A
Lot Size
0.45 Acres
Year Built
2004
MLS Number
37711132
Status
Active
Property Tax
N/A
HOA/Condo/Coop Fees
N/A
Sq Ft Source
N/A
Friends & Family
Recent Activity
| 10 hours ago | Listing updated with changes from the MLS | |
| 4 days ago | Status changed to Active | |
| 5 days ago | Listing first seen on site |
General Features
Acres
0.45
Attached Garage
Yes
Disclosures
Owner/AgentSeller's Disclosure
Foundation
Slab
Garage
Yes
Garage Spaces
2
Parking
AttachedGarage Door Opener
Parking Spaces
2
Property Sub Type
Single Family Residence
Sewer
Public Sewer
SqFt Total
2412
Style
Traditional
Water Source
Public
Interior Features
Appliances
DisposalMicrowaveGas RangeDishwasher
Cooling
Ceiling Fan(s)Electric
Fireplace
Yes
Fireplace Features
Gas Log
Fireplaces
1
Flooring
LaminateTileWood
Heating
Natural Gas
Interior
High CeilingsWalk-In Closet(s)Breakfast BarPantryMaster DownstairsDouble VanitySoaking Tub
Laundry Features
Electric Dryer Hookup
Spa
Yes
Bedroom
Dimensions - 10x10Level - FirstArea - 100
Breakfast
Dimensions - 10x14Level - FirstArea - 140
Dining Room
Dimensions - 13x12.5Level - FirstArea - 162
Extra Room
Dimensions - 20x28Level - SecondArea - 560
Kitchen
Dimensions - 13.5x11Level - FirstArea - 148
Master Bedroom
Dimensions - 13.5x15Level - FirstArea - 202
Save
Ask
Tour
Hide
Exterior Features
Construction Details
Brick
Lot Features
Other
Roof
Composition
Spa
Yes
Community Features
Accessibility Features
Therapeutic Whirlpool
MLS Area
33
School District
20 - Friendswood
Financing Terms Available
CashConventionalFHAVA Loan
Schools
School District
20 - Friendswood
Elementary School
Windsong Elementary
Middle School
Friendswood Junior High School
High School
Friendswood High School
Listing courtesy of KJ Platinum Properties LLC [email protected]
IDX information is provided exclusively for consumers’ personal, non-commercial use. It may not be used for any purpose other than to identify prospective properties consumers may be interested in purchasing. This data is deemed reliable but is not guaranteed accurate by the MLS.
Data provided by HAR.com © 2026. All information provided should be independently verified.
IDX information is provided exclusively for consumers’ personal, non-commercial use. It may not be used for any purpose other than to identify prospective properties consumers may be interested in purchasing. This data is deemed reliable but is not guaranteed accurate by the MLS.
Data provided by HAR.com © 2026. All information provided should be independently verified.
Neighborhood & Commute
Source: Walkscore
Save
Ask
Tour
Hide
Did you know? You can invite friends and family to your search. They can join your search, rate and discuss listings with you.