Save
Ask
Tour
Hide
Share
$963,000
18 Days On Site

22 Waters Lake Boulevard
Missouri City, TX 77459

For Sale|Single Family Residence|Active
5
Beds
6
Total Baths
5
Full Baths
1
Partial Bath
4,536
SqFt
$212
/SqFt
2010
Built
Subdivision:
Sienna Village Of Waters Lake
County:
Fort Bend

Due to the health concerns created by Coronavirus we are offering personal 1-1 online video walkthough tours where possible.
22 Waters Lake Boulevard22 Waters Lake Boulevard22 Waters Lake Boulevard22 Waters Lake Boulevard
Save
Ask
Tour
Hide
Share

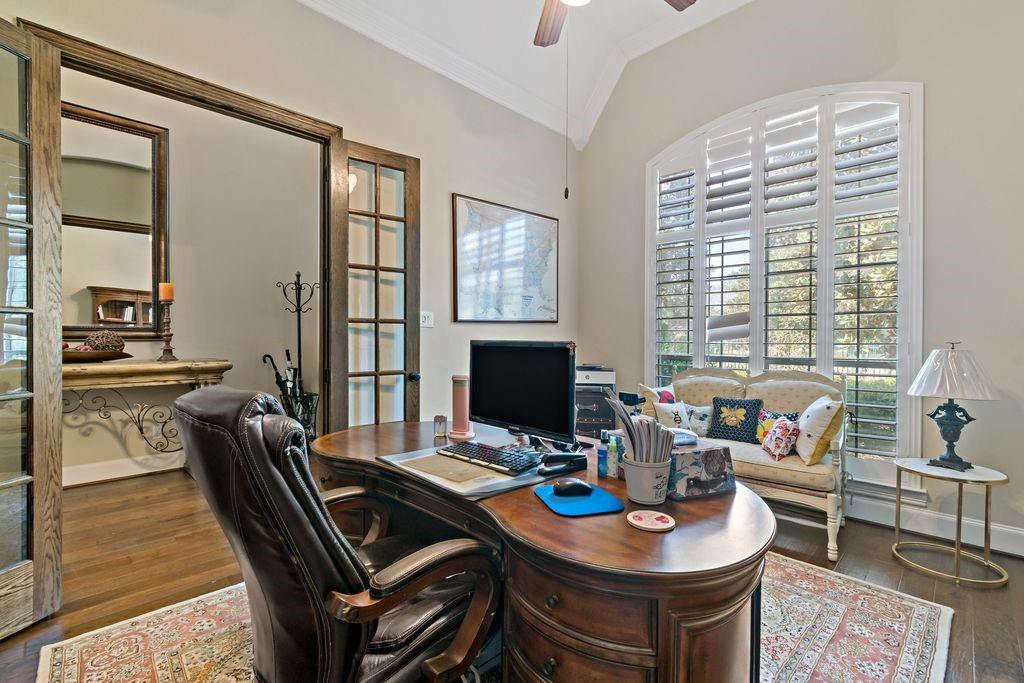
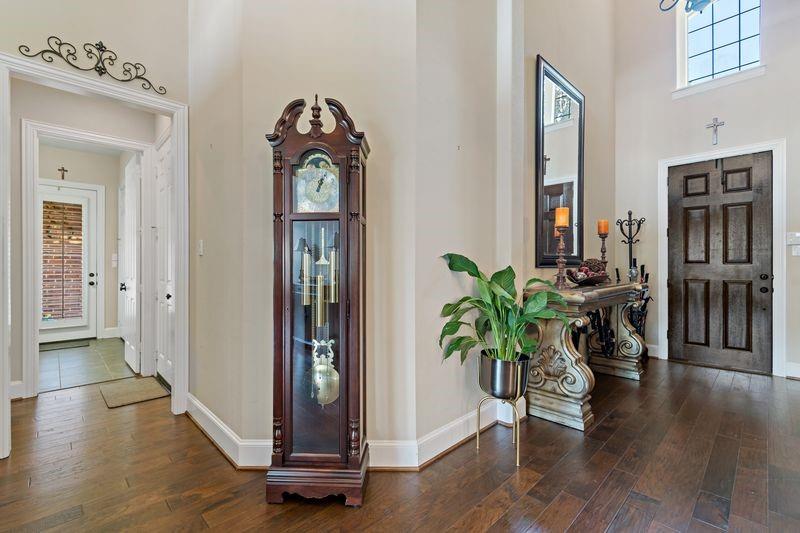
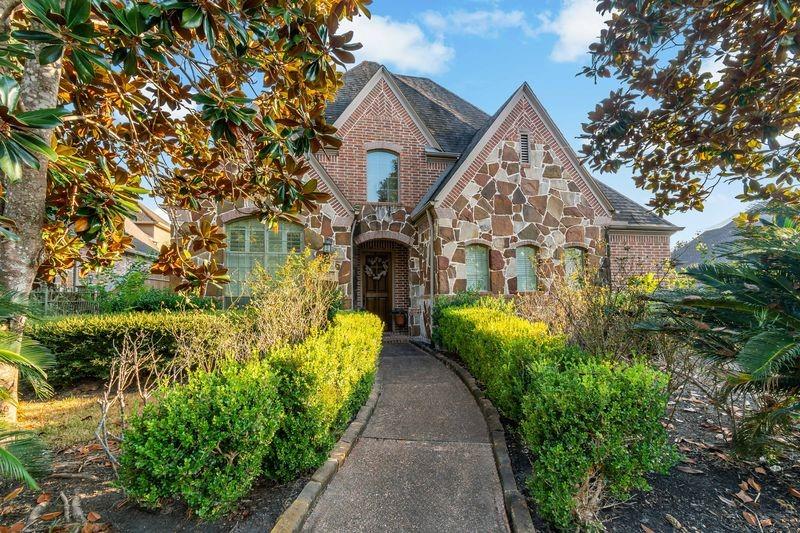
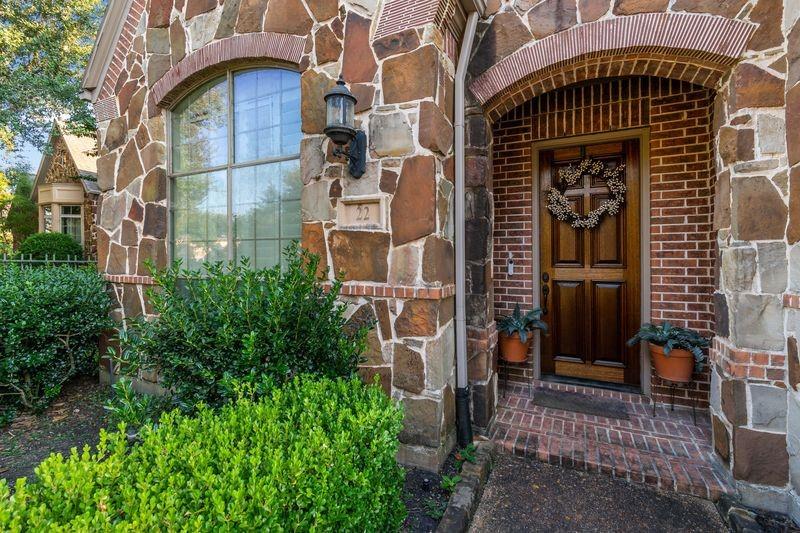
Experience refined luxury and resort-style living in this exceptional 5-bedroom, 5.5-bath home in Sienna, ideally located near the golf course and premier community amenities. Designed for sophisticated family living and effortless entertaining, the home features two primary suites downstairs, including a private suite with garage access—perfect for multigenerational living, guests, or young adults. Elegant interiors offer a private study, formal living and dining, media room, game room, wine bar, an additional en-suite bedroom, and Jack-and-Jill bedrooms. Outdoors, enjoy a covered patio, expansive backyard, and whole-home generator. Sienna’s resort-inspired lifestyle completes the experience with pools, water and splash parks, walking trails, dog parks, recreation, and golf nearby. A distinctive home offering luxury, privacy, versatility, and an exceptional family lifestyle.

Save
Ask
Tour
Hide
Share
Listing Snapshot
Price 
$963,000
Days On Site 
18 Days
Bedrooms 
5
Inside Area (SqFt) 
4,536 sqft
Total Baths 
6
Full Baths 
5
Partial Baths 
1
Lot Size 
0.3657 Acres
Year Built 
2010
MLS® Number 
37816013
Status 
Active
Property Tax 
$21,395
HOA/Condo/Coop Fees 
$131.67 monthly
Sq Ft Source 
N/A
Friends & Family
Recent Activity
3 days agoListing updated with changes from the MLS®
3 weeks agoListing first seen on site
General Features
Acres 
0.3657
Attached Garage 
Yes
Disclosures 
Seller's Disclosure
Foundation 
Slab
Garage 
Yes
Garage Spaces 
3
Parking 
Attached
Parking Spaces 
3
Property Sub Type 
Single Family Residence
SqFt Total 
4536
Style 
Traditional
Water Source 
Public
Interior Features
Cooling 
Attic FanCeiling Fan(s)Electric
Heating 
Electric
Interior 
Breakfast BarKitchen IslandPantryDouble Vanity
Spa 
Yes
Bedroom 
Dimensions - 17x17Level - SecondArea - 289
Breakfast 
Dimensions - 15x13Level - FirstArea - 195
Dining Room 
Dimensions - 15x17Level - FirstArea - 255
Game Room 
Dimensions - 20x23Level - SecondArea - 460
Living Room 
Dimensions - 25x23Level - FirstArea - 575
Master Bedroom 
Dimensions - 20x16Level - FirstArea - 320
Media Room 
Dimensions - 18x18Level - SecondArea - 324
Save
Ask
Tour
Hide
Share
Exterior Features
Construction Details 
BrickWood Siding
Lot Features 
Subdivided
Roof 
Composition
Spa 
Yes
Community Features
Accessibility Features 
Therapeutic Whirlpool
Association Amenities 
Recreation Facilities
Association Fee 
$1580.0
Association Fee Frequency 
Annually
MLS Area 
38
School District 
19 - Fort Bend
Schools
School District
19 - Fort Bend
Elementary School
Scanlan Oaks Elementary School
Middle School
Thornton Middle School (Fort Bend)
High School
Ridge Point High School
Listing courtesy of Peters Properties [email protected]

IDX information is provided exclusively for consumers’ personal, non-commercial use. It may not be used for any purpose other than to identify prospective properties consumers may be interested in purchasing. This data is deemed reliable but is not guaranteed accurate by the MLS.

Data provided by HAR.com © 2026. All information provided should be independently verified.

Neighborhood & Commute
Source: Walkscore
Save
Ask
Tour
Hide
Share