Save
Ask
Tour
Hide
Share
$923,000
New Listing

1221 Wedgewood Drive
Sugar Land, TX 77478

Single Family Residence|Coming Soon
5
Beds
4
Total Baths
3
Full Baths
1
Partial Bath
3,591
SqFt
$257
/SqFt
1990
Built
Subdivision:
Sugar Creek Sec 21
County:
Fort Bend

Due to the health concerns created by Coronavirus we are offering personal 1-1 online video walkthough tours where possible.
1221 Wedgewood Drive1221 Wedgewood Drive1221 Wedgewood Drive1221 Wedgewood Drive
Save
Ask
Tour
Hide
Share

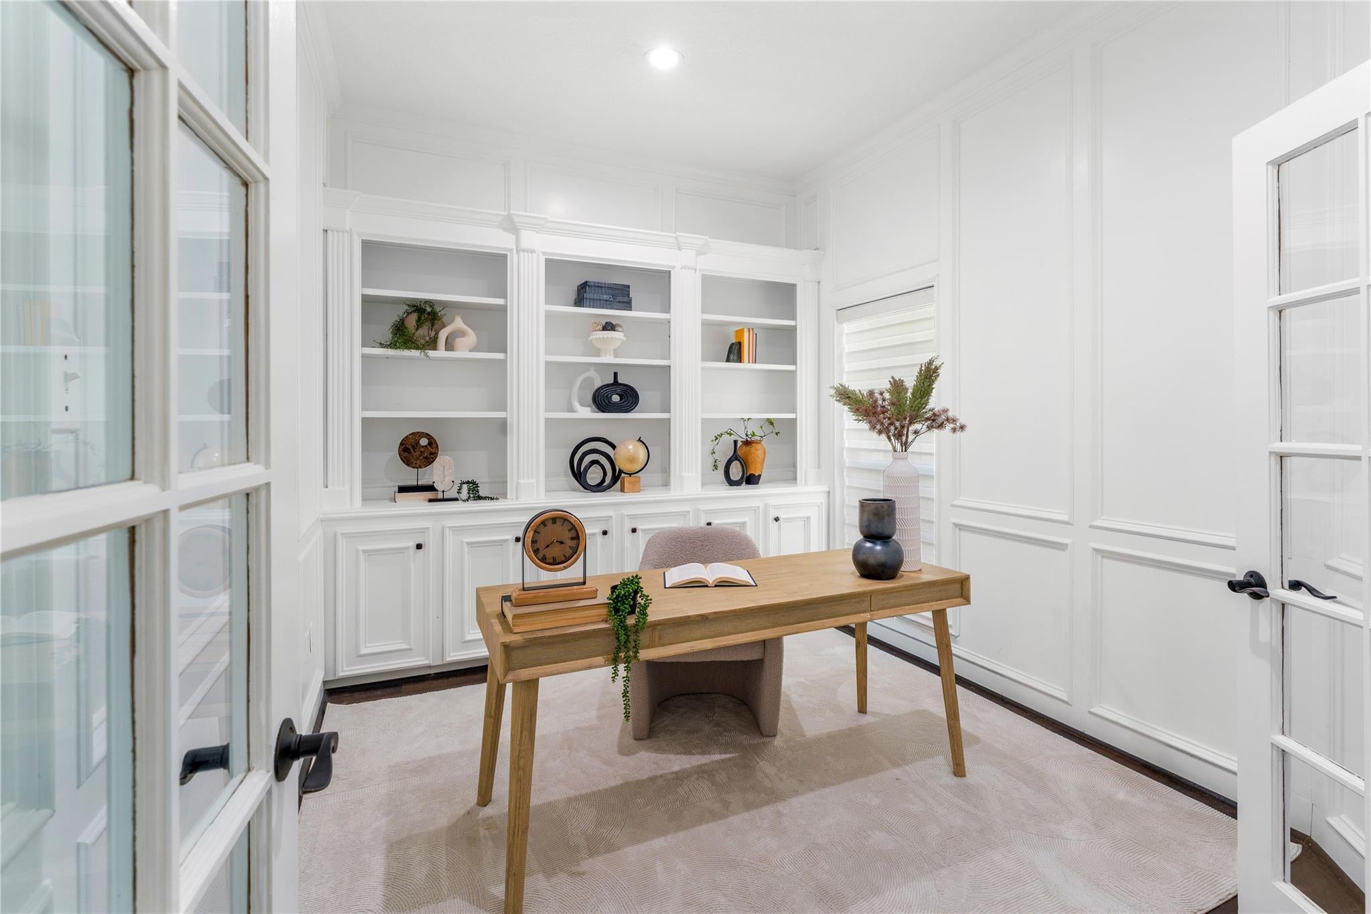

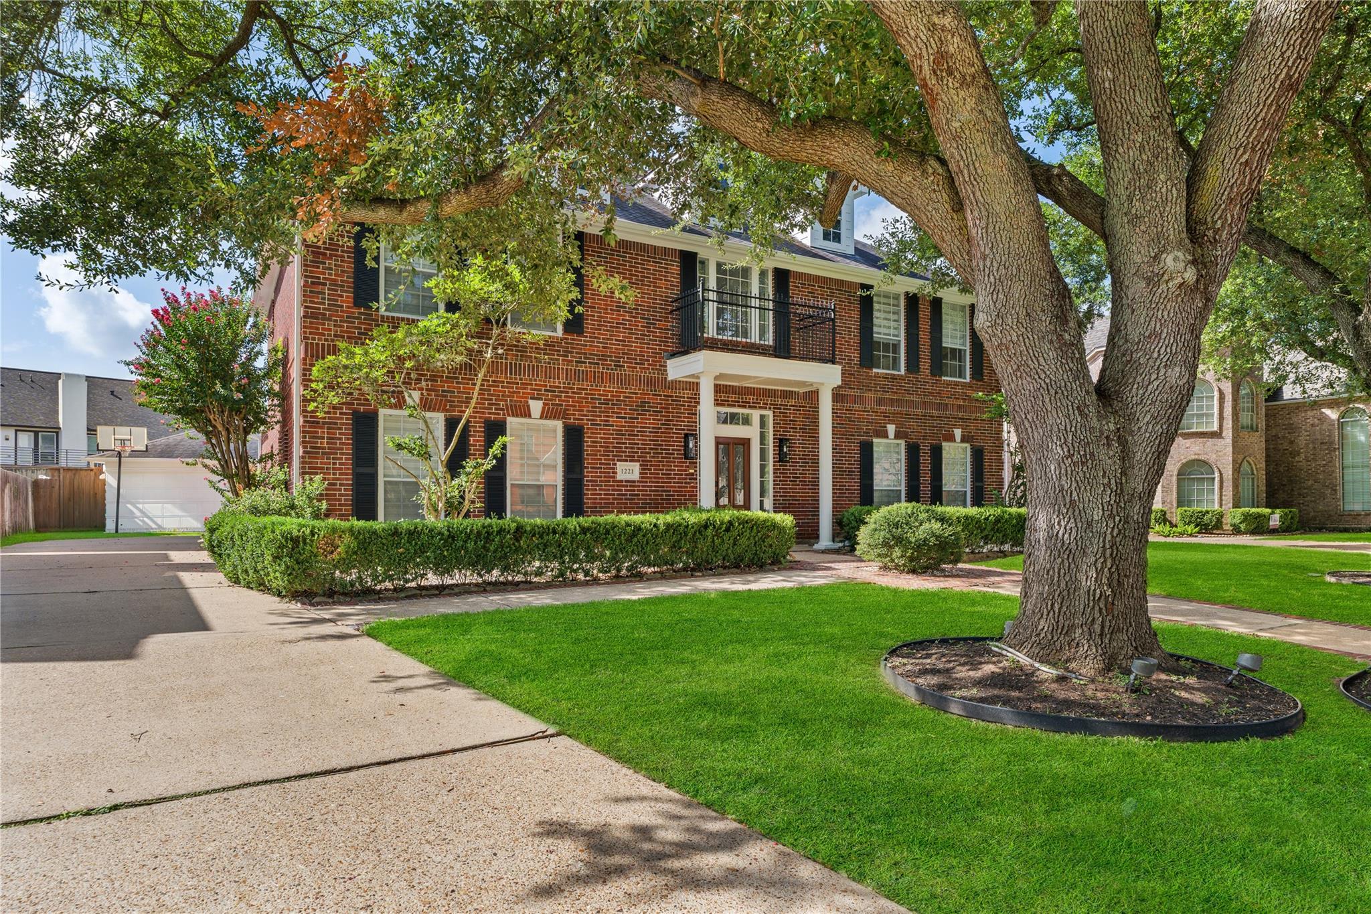
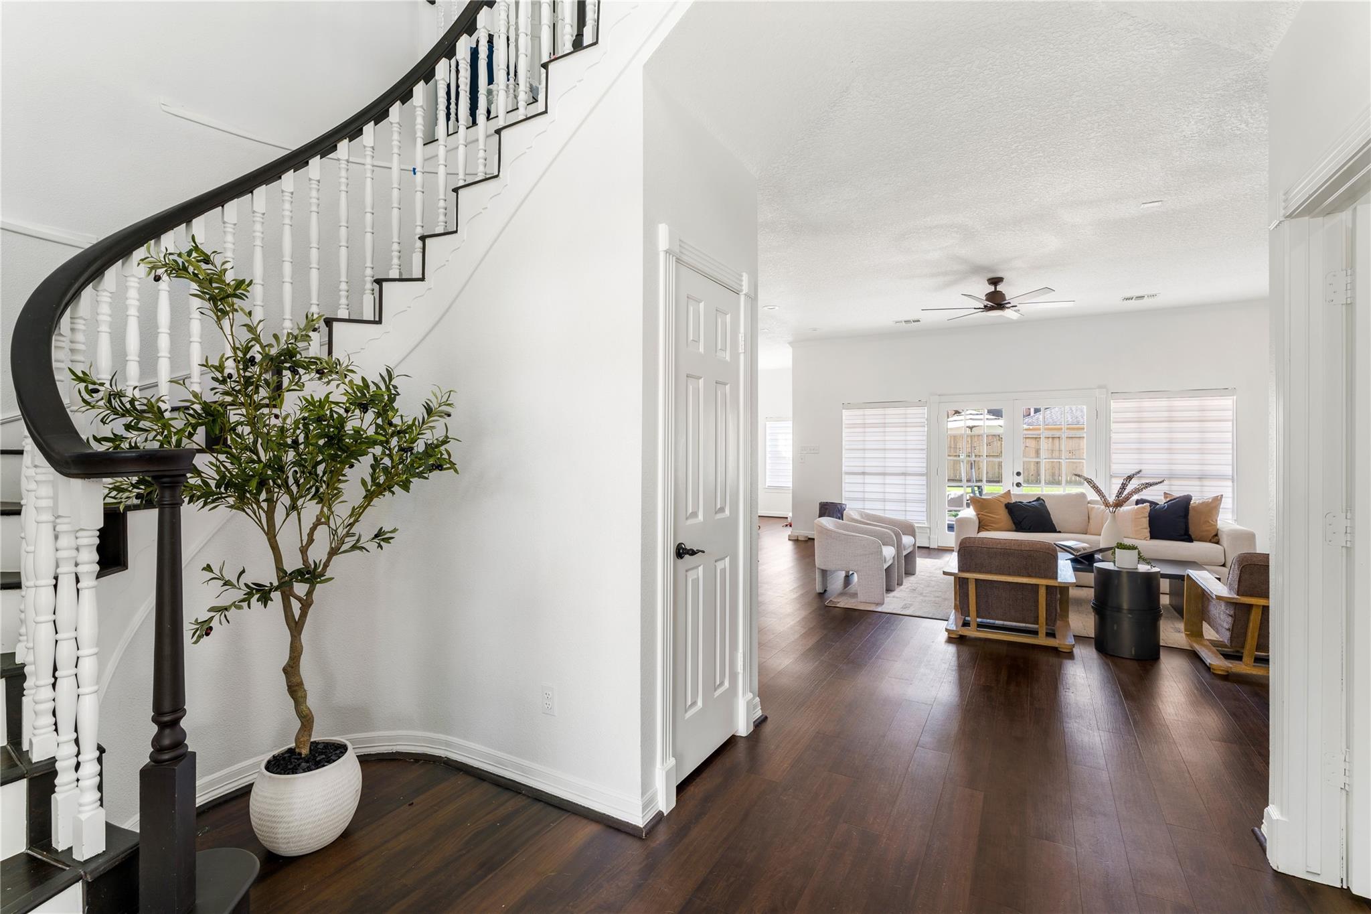
Extensively renovated 5-bedroom, 3.5-bath residence, multiple living areas on both the first and second floors, versatile bonus room. Expanisve windows, premium scratch-resistant wood-look luxury vinyl plank flooring, crisp white walls, and recessed lighting throughout.Open-concept floor plan, seamlessly connects kitchen, dining, and family room. Oversized island w/custom storage and features shaker cabinetry, premium ZLINE range and microwave appliances, an LG InstaView refrigerator, and a full-size Zephyr wine refrigerator. Flexible bonus room, currently used as an executive office with custom built-ins, easily adapts as a library, media room, playroom, fitness studio, or guest retreat. Spacious primary suite offers a spa-inspired bathroom finished with polished Alto Bianco porcelain tile, a beautifully designed walk-in shower, and a generous walk-in closet. Jack-and-Jill bathroom on 2nd floor. Backyard features an in-ground pool and hot tub. Detached garage, includes a golf cart.

Save
Ask
Tour
Hide
Share
Listing Snapshot
Price 
$923,000
Days On Site 
0 Days
Bedrooms 
5
Inside Area (SqFt) 
3,591 sqft
Total Baths 
4
Full Baths 
3
Partial Baths 
1
Lot Size 
0.2296 Acres
Year Built 
1990
MLS® Number 
39907351
Status 
Coming Soon
Property Tax 
$12,623
HOA/Condo/Coop Fees 
N/A
Sq Ft Source 
N/A
Friends & Family
Recent Activity
9 hours agoListing updated with changes from the MLS®
9 hours agoListing first seen on site
General Features
Acres 
0.2296
Direction Faces 
North
Disclosures 
Owner/AgentSellers Disclosure
Foundation 
Slab
Garage 
Yes
Garage Spaces 
2
Parking 
DetachedGarage Door Opener
Parking Spaces 
2
Property Sub Type 
Single Family Residence
Sewer 
Public Sewer
SqFt Total 
3591
Style 
Colonial
Water Source 
Public
Interior Features
Appliances 
DisposalWine RefrigeratorDouble OvenGas OvenMicrowaveGas CooktopDishwasherRefrigeratorWasher
Cooling 
Electric
Fireplace 
Yes
Fireplace Features 
Wood Burning
Fireplaces 
2
Flooring 
Vinyl
Heating 
Electric
Interior 
High CeilingsWet BarWalk-In Closet(s)Kitchen IslandPantryEntrance FoyerMaster Downstairs
Laundry Features 
Electric Dryer HookupWasher Hookup
Spa 
Yes
Save
Ask
Tour
Hide
Share
Exterior Features
Construction Details 
Brick
Lot Features 
Near Golf Course
Patio And Porch 
Covered
Pool Features 
In Ground
Private Pool 
Yes
Roof 
Wood
Spa 
Yes
Community Features
Association Amenities 
ClubhouseFitness CenterGolf CourseParty RoomPoolTennis Court(s)
Community Features 
Tennis Court(s)ClubhouseGolf
MLS Area 
29
School District 
19 - Fort Bend
Schools
School District
19 - Fort Bend
Elementary School
Highlands Elementary School (Fort Bend)
Middle School
Dulles Middle School
High School
Dulles High School
Listing courtesy of Elite Luxury Group LLC [email protected]

IDX information is provided exclusively for consumers’ personal, non-commercial use. It may not be used for any purpose other than to identify prospective properties consumers may be interested in purchasing. This data is deemed reliable but is not guaranteed accurate by the MLS.

Data provided by HAR.com © 2026. All information provided should be independently verified.

Neighborhood & Commute
Source: Walkscore
Save
Ask
Tour
Hide
Share