
Save
Ask
Tour
Hide
$340,000
New Listing
812 Dragonfly DriveConroe, TX 77301
For Sale|Single Family Residence|Active
7
Beds
3
Total Baths
2
Full Baths
1
Partial Bath
2,218
SqFt
$153
/SqFt
2006
Built
Subdivision:
Foster Glen 01
County:
Montgomery
Due to the health concerns created by Coronavirus we are offering personal 1-1 online video walkthough tours where possible.
Save
Ask
Tour
Hide
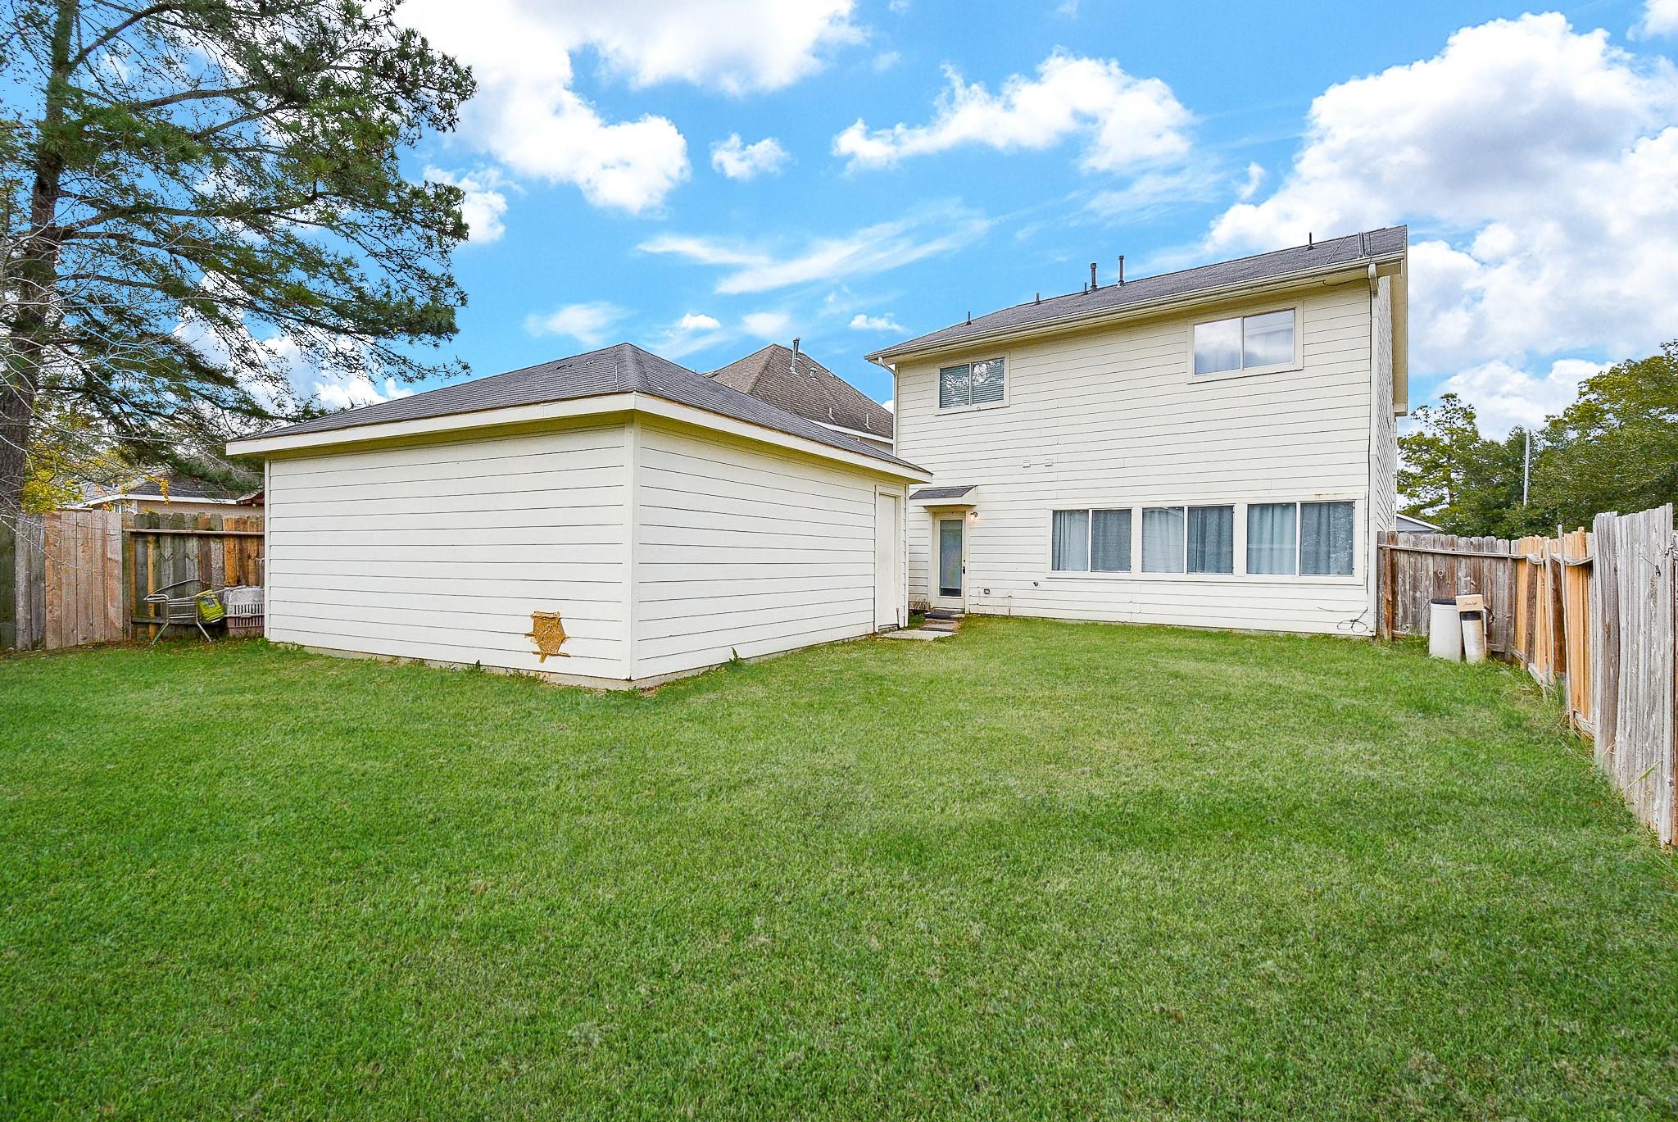
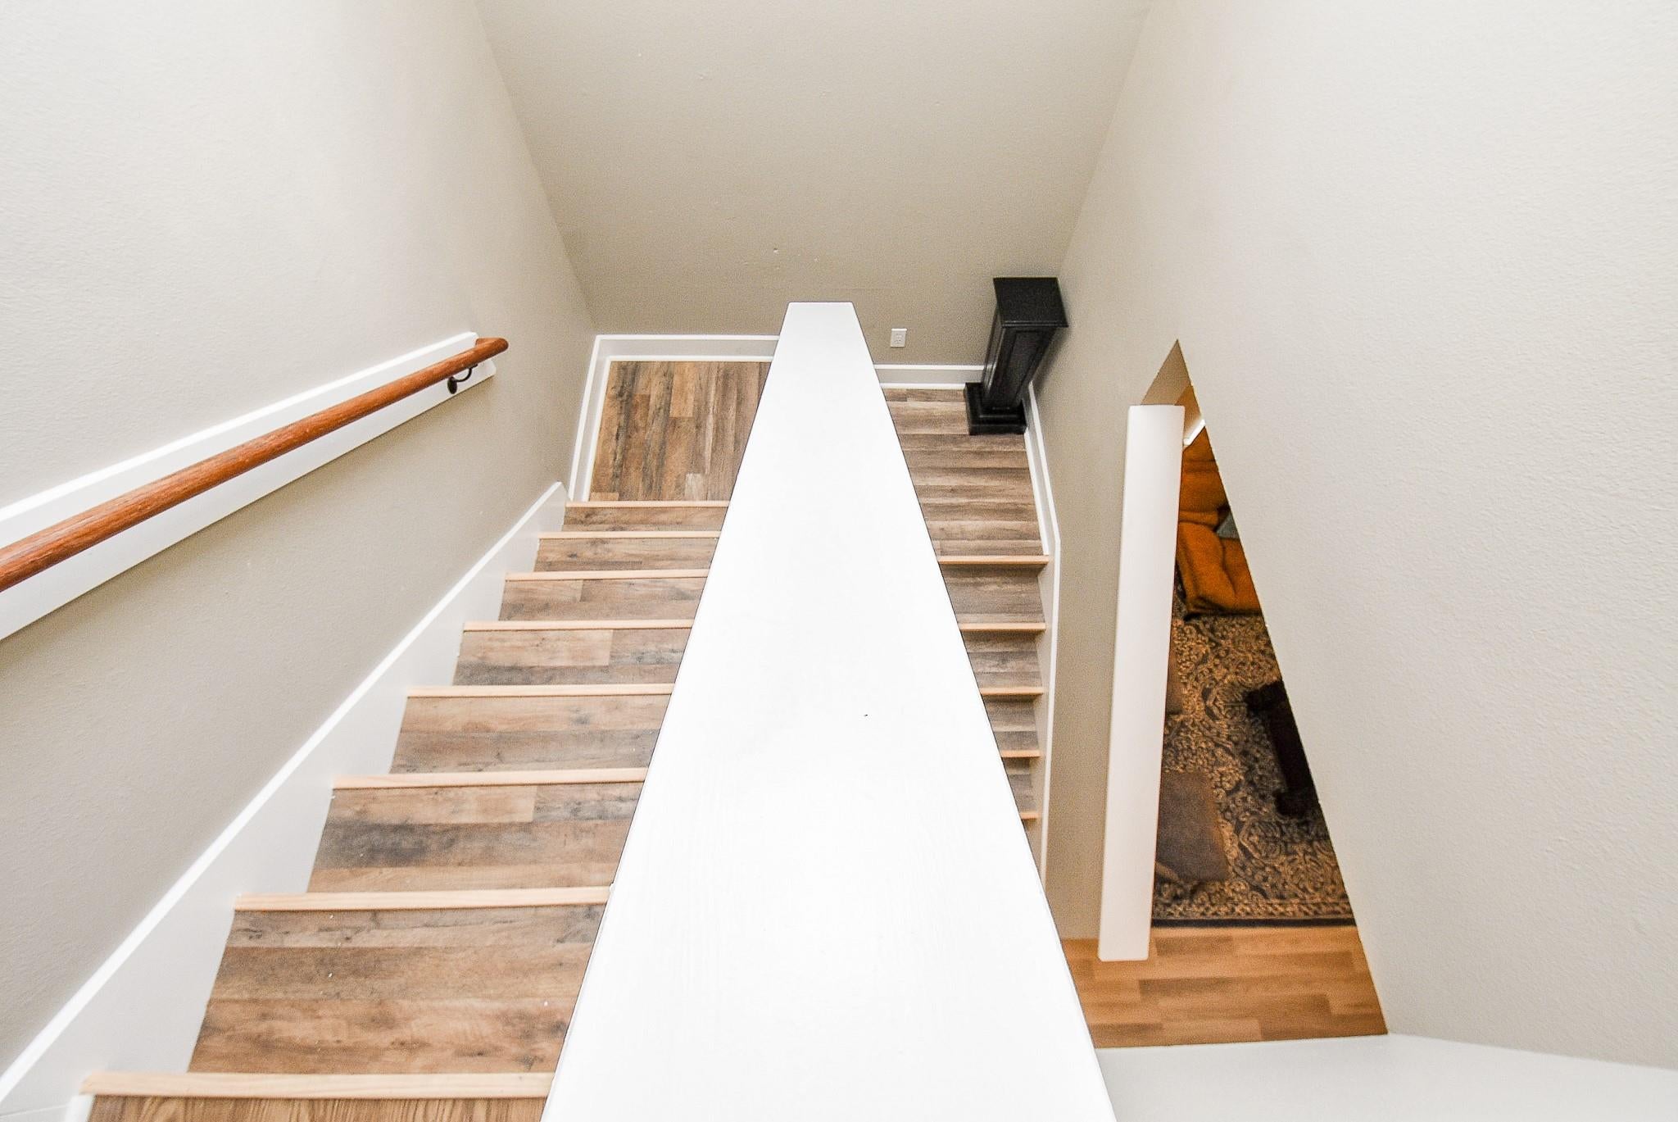
A spacious and inviting home in Conroe, TX. This two-story residence offers 7 bedrooms and 3 bathrooms, perfect for large families or guests. Built in 2006, it features over 2,200 sq. ft. of living space with a functional layout designed for comfort. The property includes a generously sized lot in a quiet neighborhood, with proximity to schools, parks, and major amenities. Whether you're looking for a family home or a rental opportunity, this property is full of potential.
Save
Ask
Tour
Hide
Listing Snapshot
Price
$340,000
Days On Site
0 Days
Bedrooms
7
Inside Area (SqFt)
2,218 sqft
Total Baths
3
Full Baths
2
Partial Baths
1
Lot Size
0.1253 Acres
Year Built
2006
MLS® Number
40503492
Status
Active
Property Tax
$5,065
HOA/Condo/Coop Fees
$14.58 monthly
Sq Ft Source
N/A
Friends & Family
Recent Activity
| 2 hours ago | Listing updated with changes from the MLS® | |
| 3 hours ago | Listing first seen on site |
General Features
Acres
0.1253
Disclosures
Seller's Disclosure
Foundation
Other
Property Sub Type
Single Family Residence
Sewer
Public Sewer
SqFt Total
2218
Style
Traditional
Water Source
Public
Interior Features
Appliances
DisposalMicrowaveDishwasherCooktop
Cooling
Electric
Heating
Natural Gas
Interior
Kitchen Island
Bedroom
Dimensions - 11x11Level - FirstArea - 121
Den
Dimensions - 15x15Level - FirstArea - 225
Dining Room
Dimensions - 14x12Level - FirstArea - 168
Game Room
Dimensions - 15x16Level - FirstArea - 240
Kitchen
Dimensions - 13x16Level - FirstArea - 208
Master Bedroom
Dimensions - 14x15Level - FirstArea - 210
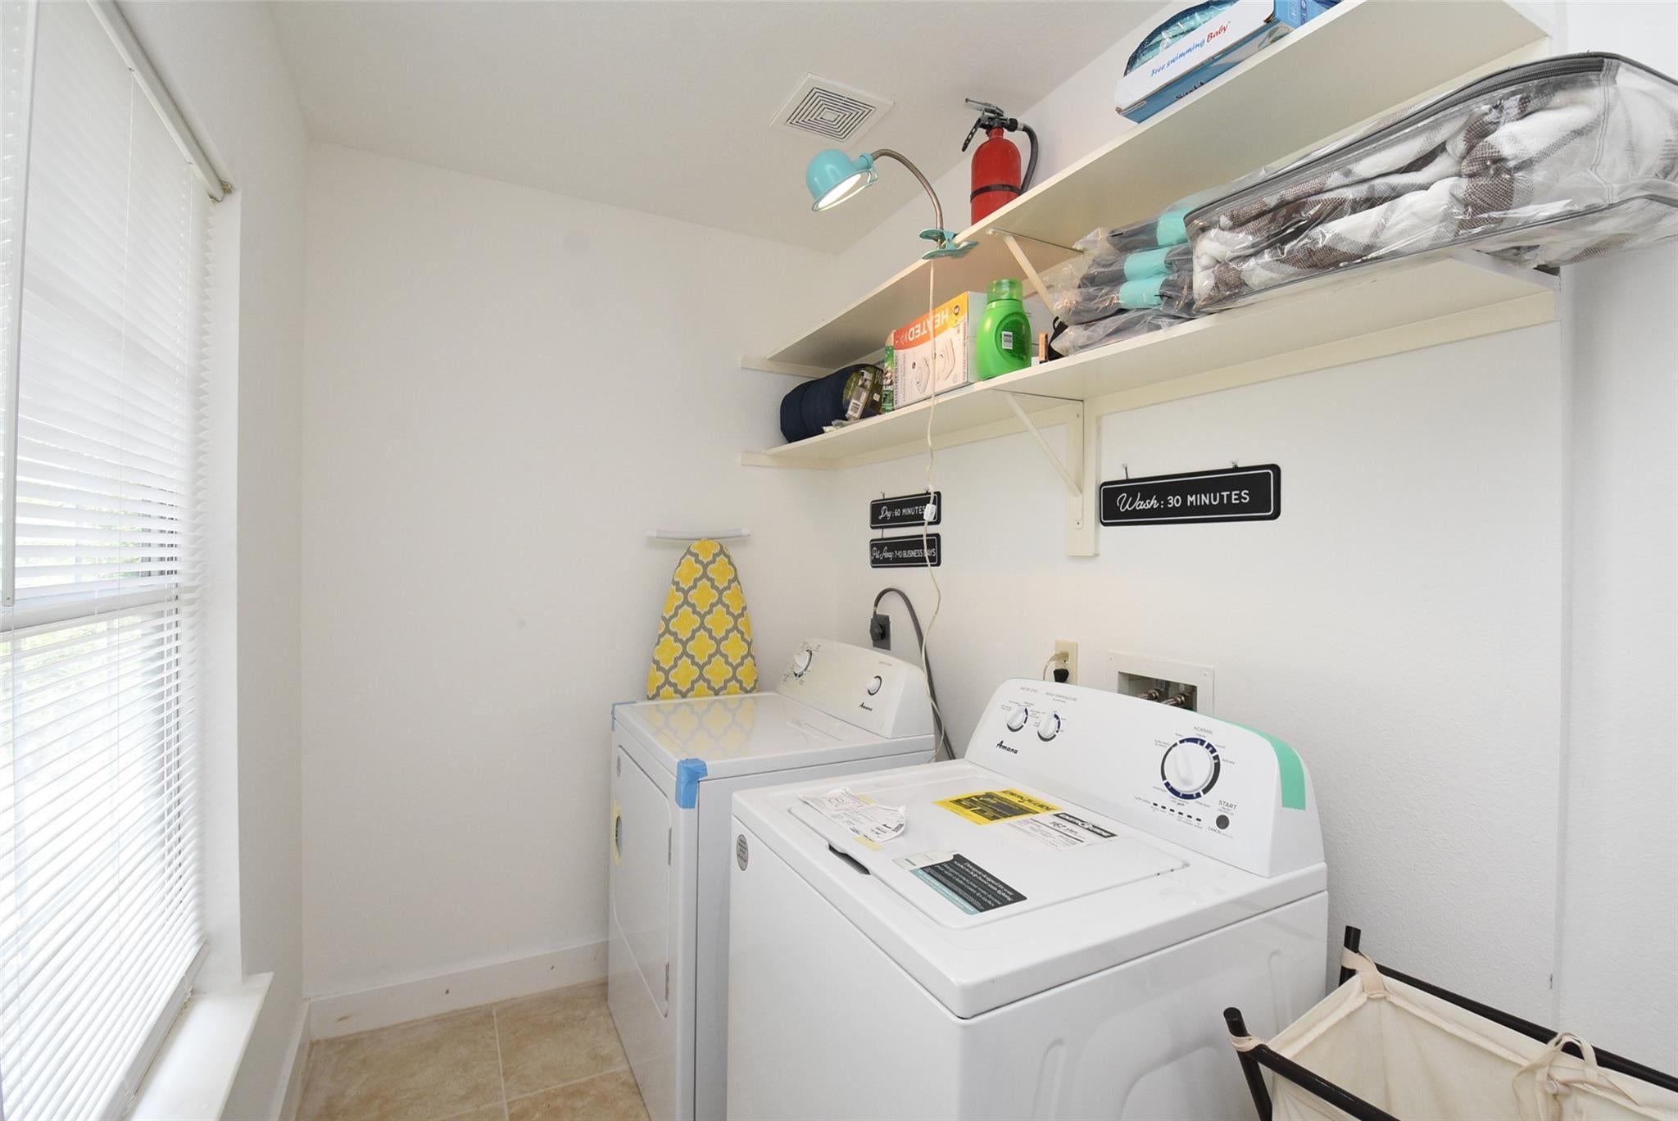
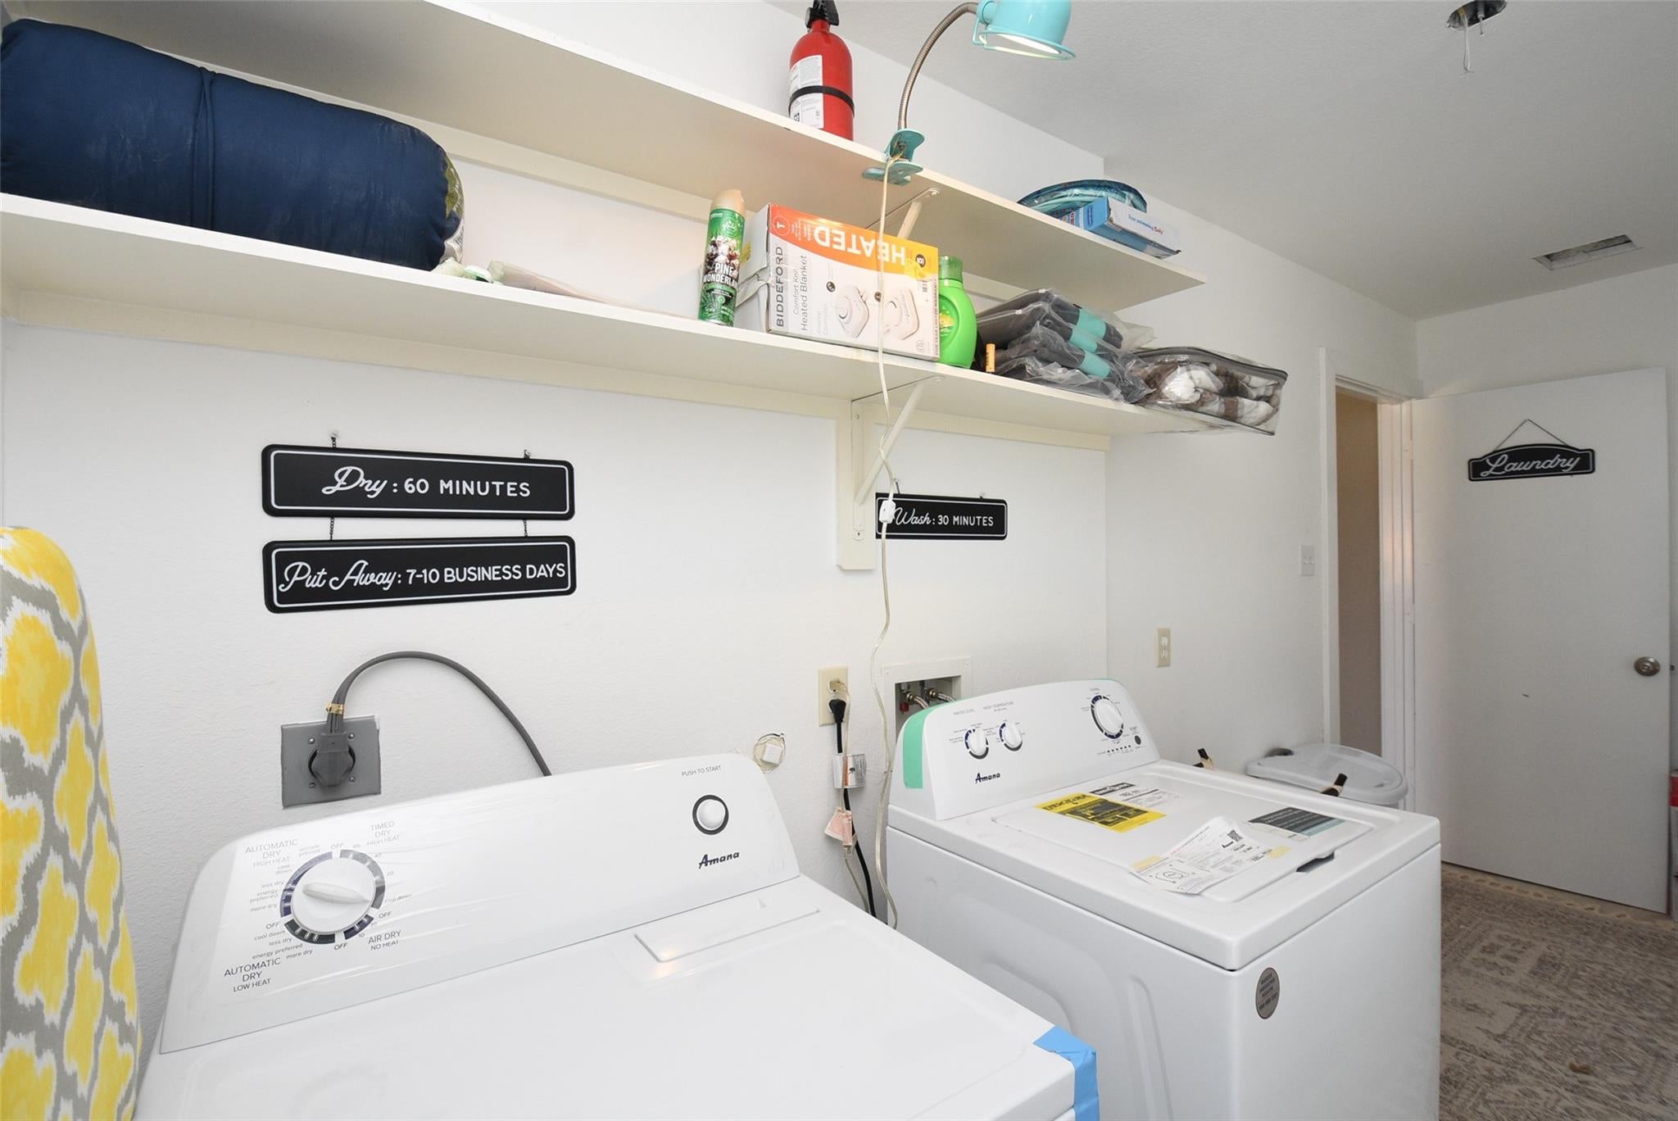
Utility Room
Dimensions - 15x5Level - FirstArea - 75
Save
Ask
Tour
Hide
Exterior Features
Construction Details
Cement SidingOther
Fencing
Back Yard
Lot Features
Back YardSubdivided
Roof
Other
Community Features
Association Fee
$175.0
Association Fee Frequency
Annually
MLS Area
19
School District
11 - Conroe
Financing Terms Available
Owner Will Carry
Schools
School District
11 - Conroe
Elementary School
Houston Elementary School (Conroe)
Middle School
Stockton Junior High School
High School
Conroe High School
Listing courtesy of IDG Realty [email protected]
IDX information is provided exclusively for consumers’ personal, non-commercial use. It may not be used for any purpose other than to identify prospective properties consumers may be interested in purchasing. This data is deemed reliable but is not guaranteed accurate by the MLS.
Data provided by HAR.com © 2026. All information provided should be independently verified.
IDX information is provided exclusively for consumers’ personal, non-commercial use. It may not be used for any purpose other than to identify prospective properties consumers may be interested in purchasing. This data is deemed reliable but is not guaranteed accurate by the MLS.
Data provided by HAR.com © 2026. All information provided should be independently verified.
Neighborhood & Commute
Source: Walkscore
Save
Ask
Tour
Hide
Did you know? You can invite friends and family to your search. They can join your search, rate and discuss listings with you.