Save
Ask
Tour
Hide
Share
$875,000
New Listing

431 Hana Drive
Tiki Island, TX 77554

For Sale|Single Family Residence|Active
4
Beds
3
Total Baths
3
Full Baths
2,861
SqFt
$306
/SqFt
1999
Built
Subdivision:
Tiki Island Sec 17 2000
County:
Galveston

Due to the health concerns created by Coronavirus we are offering personal 1-1 online video walkthough tours where possible.
431 Hana Drive431 Hana Drive431 Hana Drive431 Hana Drive
Save
Ask
Tour
Hide
Share

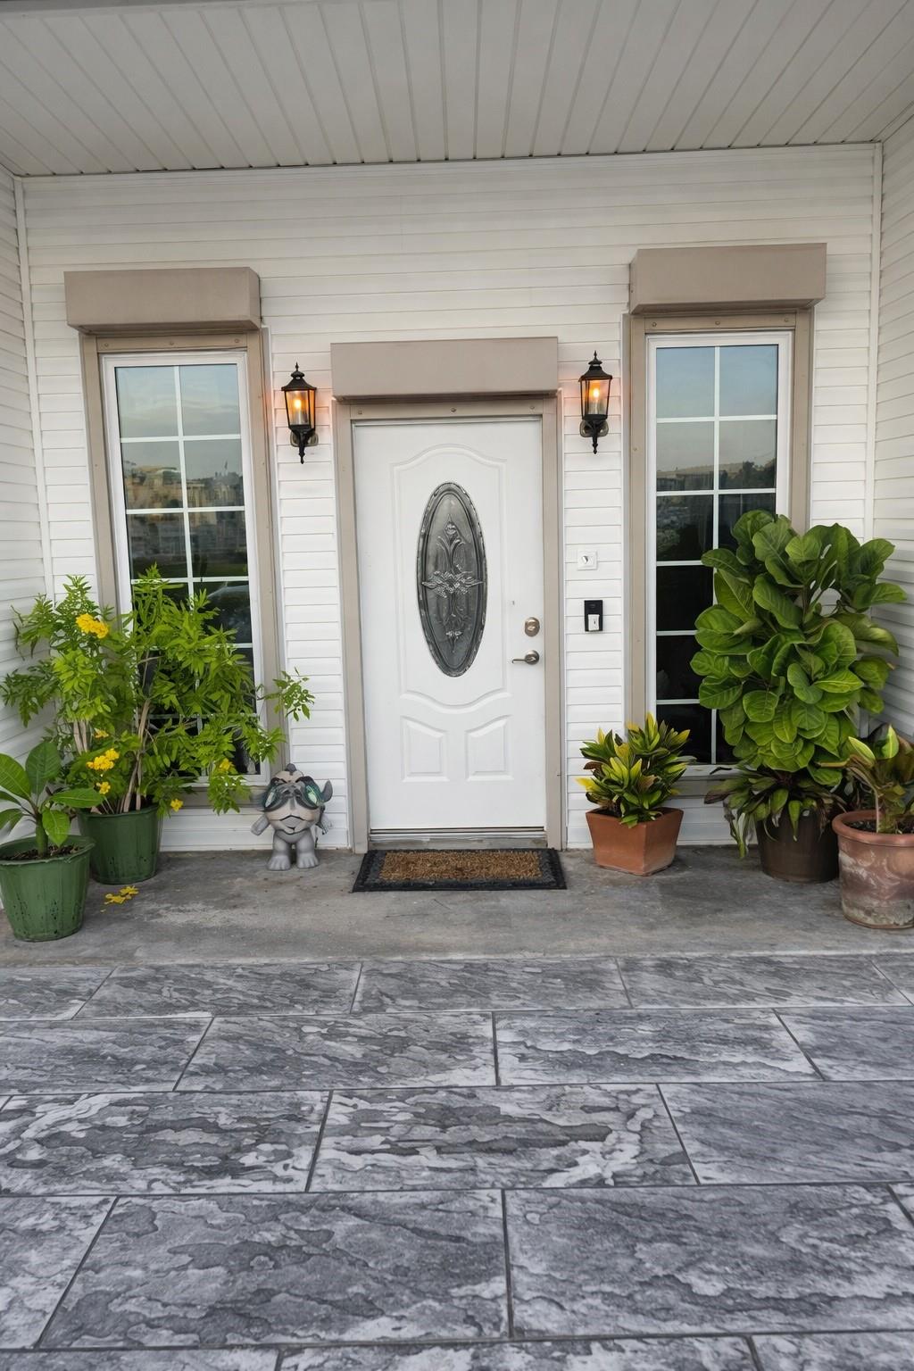
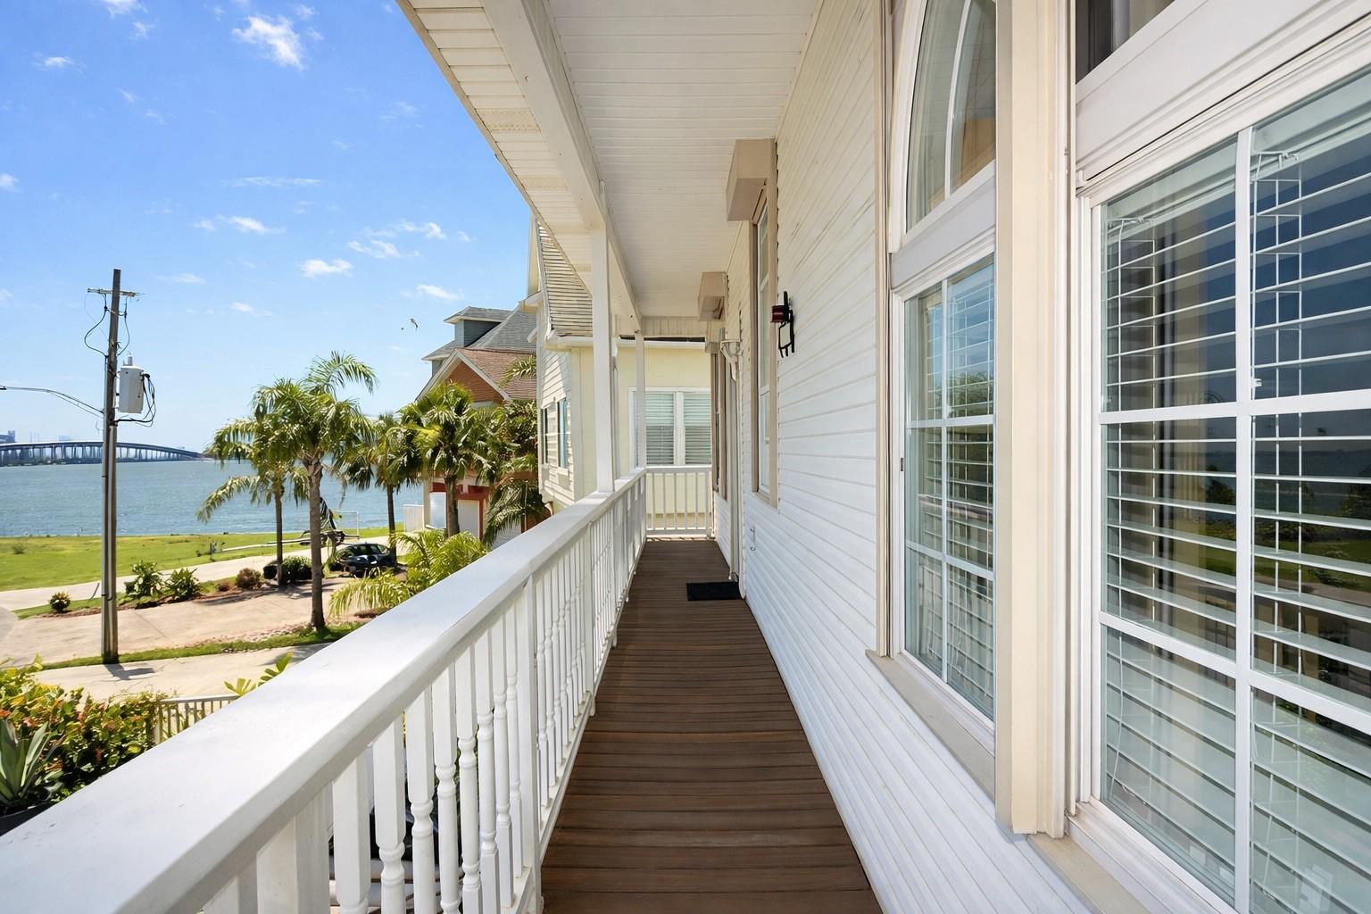
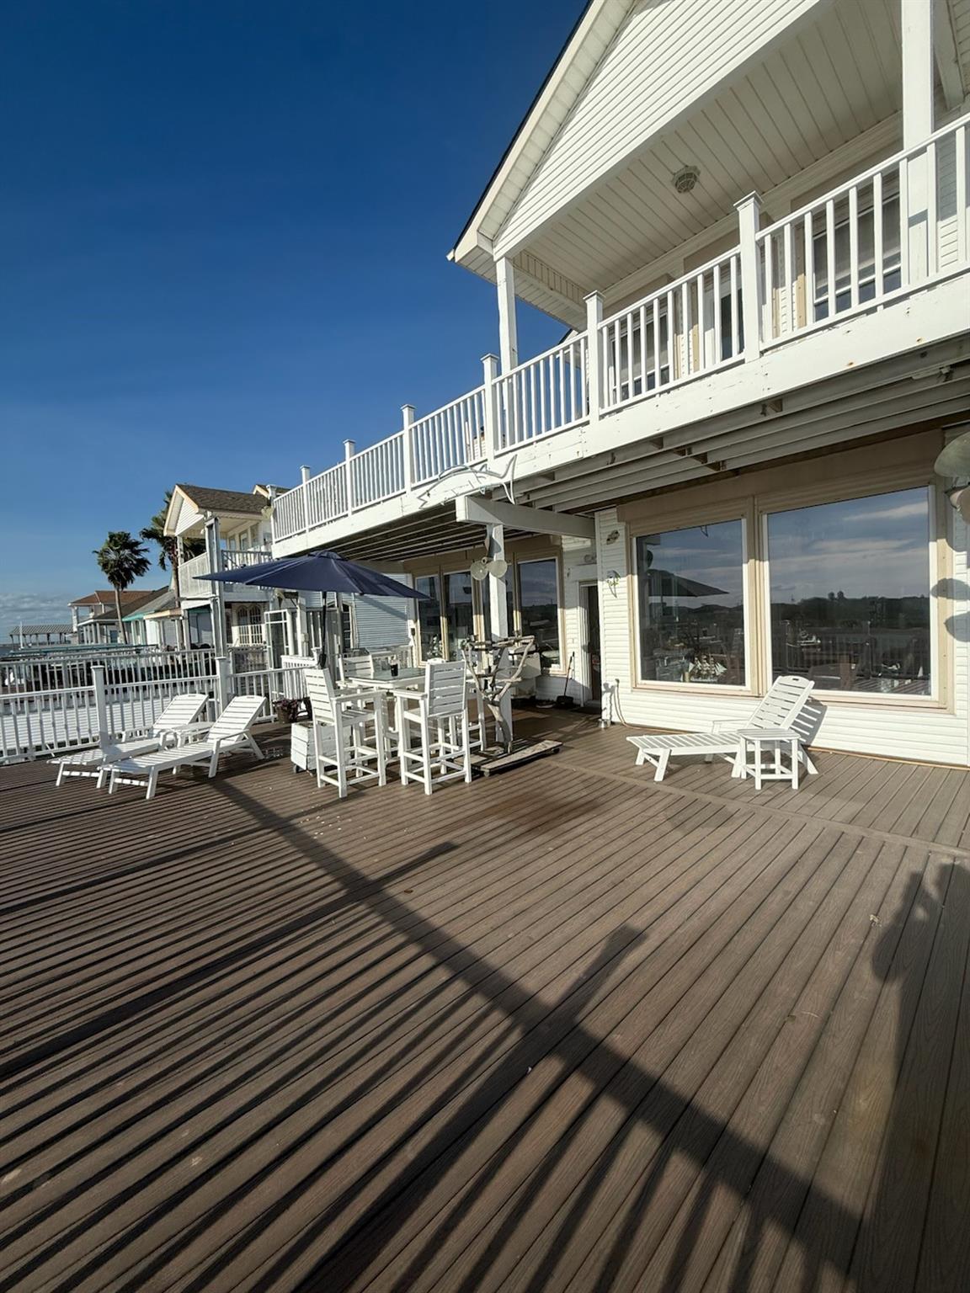
Deep-water canal living on Tiki Island with quick access to the Intracoastal Waterway and Galveston Bay. This elevated 4-bedroom, 3-bath home offers 2,861 SF, an elevator and sweeping water views from the main living areas. The open living, dining and kitchen space features a wood-burning fireplace, vaulted ceilings, luxury vinyl plank floors and walls of windows facing the water. The kitchen offers white cabinetry, a breakfast bar, stainless steel appliances and a gas range. The primary suite includes a jetted tub, separate shower and double sinks. Outside, enjoy the covered balcony, expansive waterside decks, heated pool and spa, boat slip with bulkhead and boat lift, plus storm shutters and a sprinkler system. Minutes to Galveston beaches, marinas, fishing and I-45.

Save
Ask
Tour
Hide
Share
Listing Snapshot
Price 
$875,000
Days On Site 
0 Days
Bedrooms 
4
Inside Area (SqFt) 
2,861 sqft
Total Baths 
3
Full Baths 
3
Partial Baths 
N/A
Lot Size 
0.1309 Acres
Year Built 
1999
MLS® Number 
41387012
Status 
Active
Property Tax 
$17,859
HOA/Condo/Coop Fees 
$12.5 monthly
Sq Ft Source 
N/A
Friends & Family
Recent Activity
an hour agoListing updated with changes from the MLS®
2 hours agoListing first seen on site
General Features
Acres 
0.1309
Attached Garage 
Yes
Disclosures 
MudSeller's Disclosure
Foundation 
Raised
Garage 
Yes
Garage Spaces 
1
Parking 
Attached
Parking Spaces 
1
Property Sub Type 
Single Family Residence
Sewer 
Public Sewer
SqFt Total 
2861
Style 
Traditional
Water Source 
Public
Interior Features
Appliances 
Gas OvenMicrowaveGas RangeDishwasher
Cooling 
ElectricZoned
Fireplace 
Yes
Fireplace Features 
Wood Burning
Fireplaces 
1
Flooring 
Vinyl
Heating 
ElectricZoned
Interior 
ElevatorBreakfast BarVaulted Ceiling(s)Double Vanity
Laundry Features 
Electric Dryer HookupGas Dryer HookupWasher Hookup
Spa 
Yes
Window Features 
Shutters
Bedroom 
Dimensions - 15 x 15Level - FirstArea - 225
Dining Room 
Dimensions - 12 x 11Level - FirstArea - 132
Kitchen 
Dimensions - 13 x 12Level - FirstArea - 156
Living Room 
Dimensions - 20 x 17Level - FirstArea - 340
Master Bedroom 
Dimensions - 24 x 18Level - SecondArea - 432
Save
Ask
Tour
Hide
Share
Exterior Features
Construction Details 
Vinyl SidingWood Siding
Exterior 
Boat Slip
Frontage 
Waterfront
Lot Features 
Back YardWaterfront
Other Structures 
Boat House
Patio And Porch 
Covered
Pool Features 
HeatedIn Ground
Private Pool 
Yes
Roof 
Composition
Spa 
Yes
View 
Bay
Waterfront 
Yes
Waterfront Features 
Canal FrontWaterfront
Waterview 
Bay
Windows/Doors 
Shutters
Community Features
Accessibility Features 
Therapeutic Whirlpool
Association Fee 
$150.0
Association Fee Frequency 
Annually
MLS Area 
33
School District 
52 - Texas City
Financing Terms Available 
CashConventionalFHAVA Loan
Roads 
Concrete
Schools
School District
52 - Texas City
Elementary School
Hayley Elementary (Texas City)
Middle School
La Marque Middle School
High School
La Marque High School
Listing courtesy of Keller Williams Houston Central [email protected]

IDX information is provided exclusively for consumers’ personal, non-commercial use. It may not be used for any purpose other than to identify prospective properties consumers may be interested in purchasing. This data is deemed reliable but is not guaranteed accurate by the MLS.

Data provided by HAR.com © 2026. All information provided should be independently verified.

Neighborhood & Commute
Source: Walkscore
Save
Ask
Tour
Hide
Share